3631, Cherrington, Erin Mills, Mississauga, Residential Freehold
- 4 beds |
- 4 baths |
- 6197 SQFT

Description
Residential Freehold Detached For Sale.
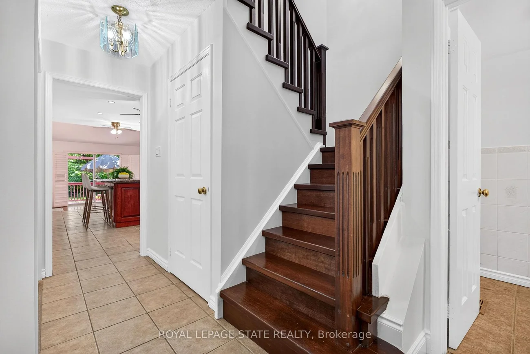
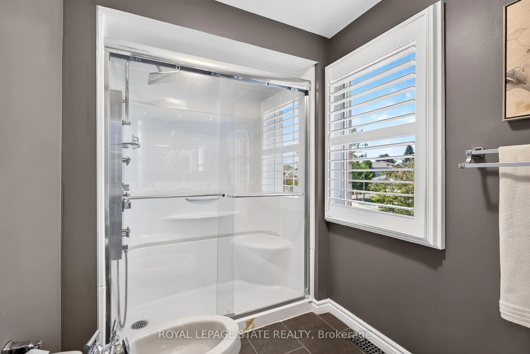
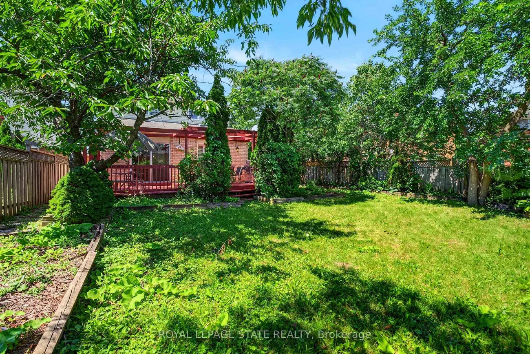
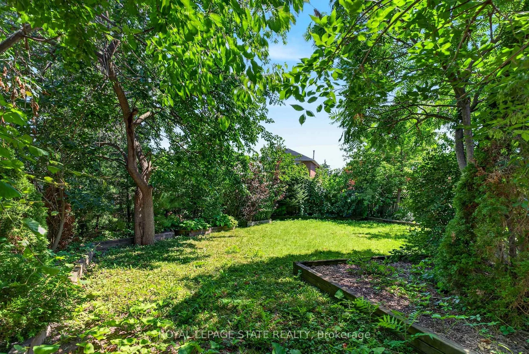
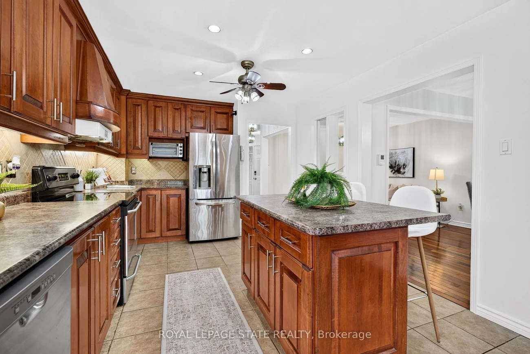
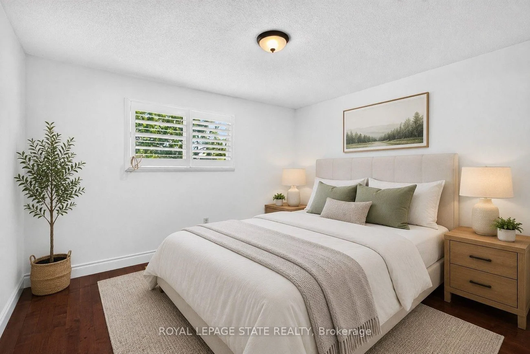
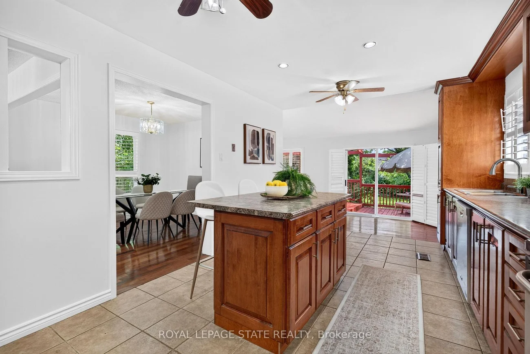
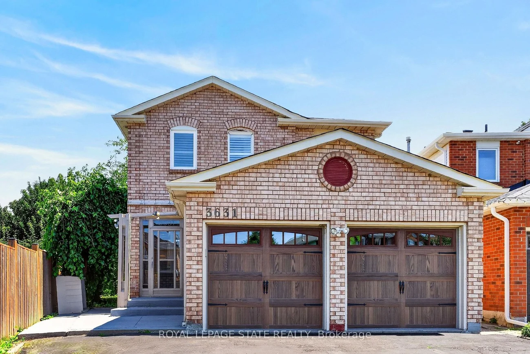
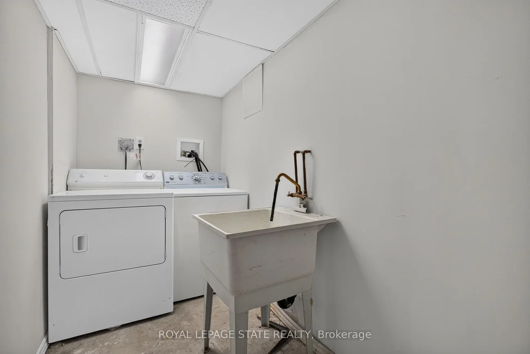
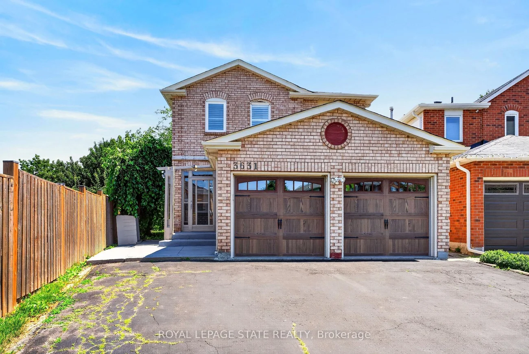
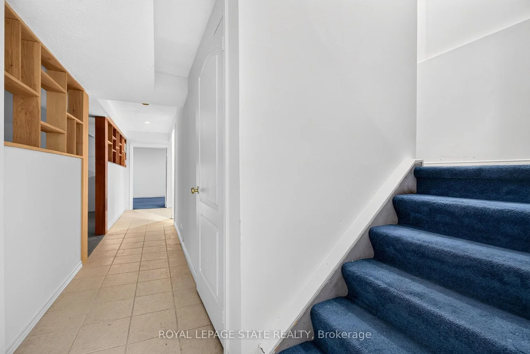
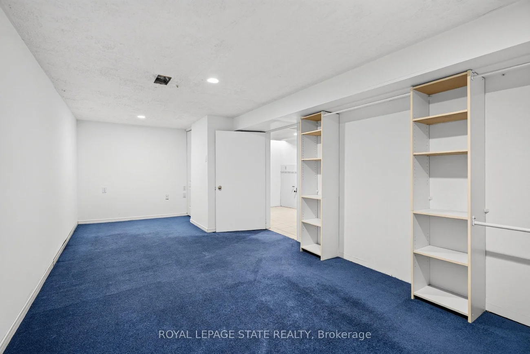
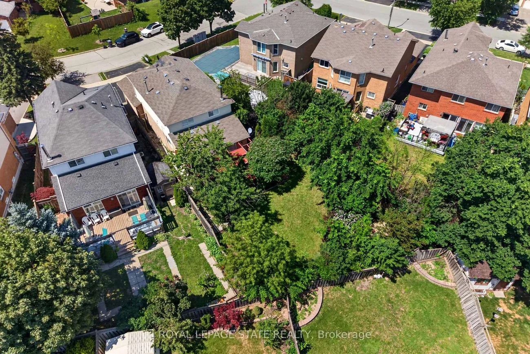
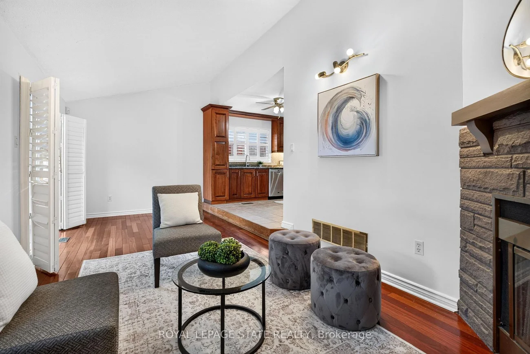
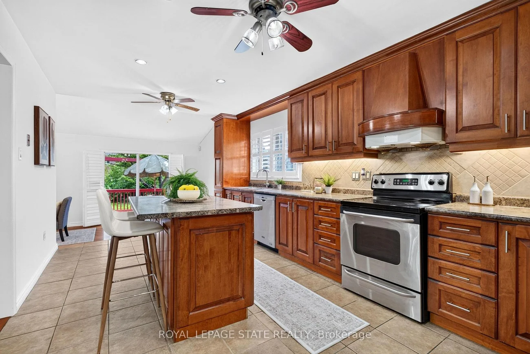
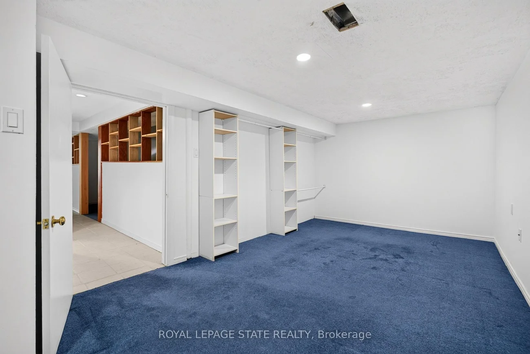
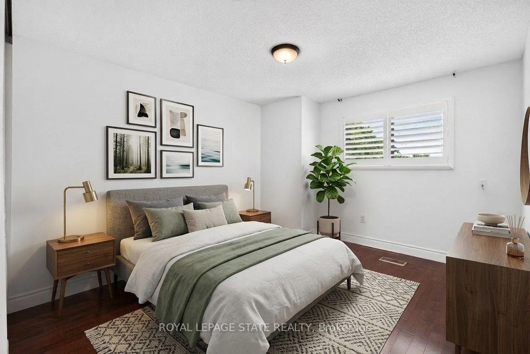
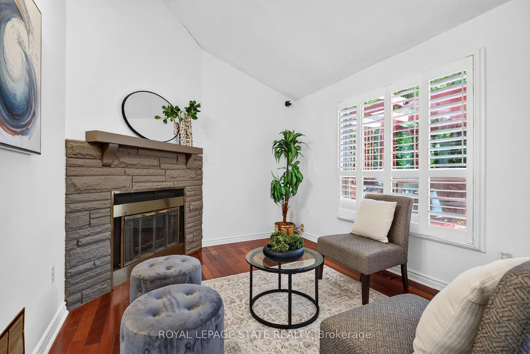
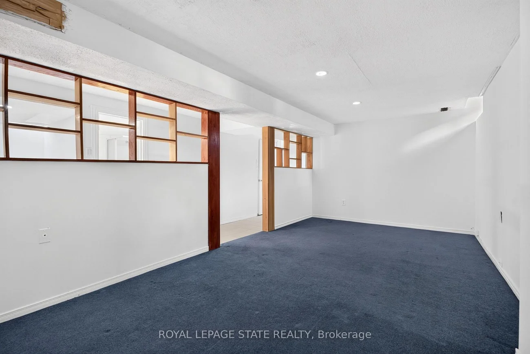
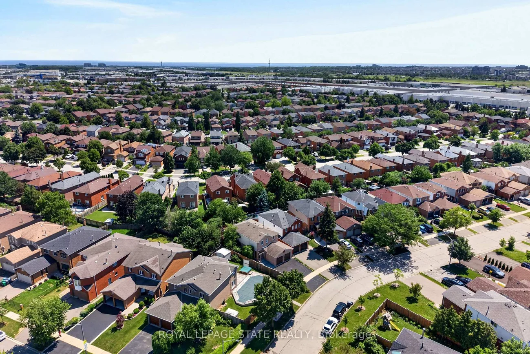
Welcome to 3631 Cherrington Crescent, a stunningly renovated home that blends timeless style, modern comfort, and exceptional functionality. Situated on a premium lot, this property boasts a deep, beautiful backyard-larger than most in the neighbourhood-complete with a deck designed for effortless outdoor entertaining. Inside, the bright and spacious main floor offers a seamless layout featuring a formal living room, elegant dining area, and a warm family room with a fireplace, all anchored by a beautifully appointed kitchen with built-in appliances. Upstairs, the spacious primary suite serves as a private retreat, featuring two large walk-in closets and a luxurious 5-piece ensuite. The finished basement extends the living space with a generous recreation room centered around a second fireplace, an additional bedroom, and flexible space ideal for a home office, gym, or guest accommodations. Completed with a two-car garage, and extensive updates throughout, this truly move-in ready home offers an exceptional combination of luxury, space, and family-friendly living in one of the area's most desirable neighbourhoods.
Property Features: Fenced Yard, Hospital, Library, Park, Public Transit, School
Interior Features: Auto Garage Door Remote, Storage, Water Heater Owned
Cross Street: Winston Churchill & Dundas
Direction Faces: South
Key Facts
- Days on: 0 days
- Mls Status: Sold Conditional
- Bedrooms Total: 4
- Bedrooms Below Grade: 1
- Bedrooms Above Grade: 3
- Den / Family Room: Yes
- Bathrooms Total Integer: 4
- Lot Width: 26.47
- Kitchens Total: 1
- Parking Total: 5
- Parking Spaces: 3
- Parking Features: Private Triple
- Garage Type: Attached
- Heat Source: Gas
- Heat Type: Forced Air
- Cooling: Central Air
- Lot Size Area: 6196 Square Feet
- Living Area Range: 1500-2000 Square Feet
Location 3631, Cherrington, Erin Mills, Mississauga
Search by Neighbourhoods