5167, Frybrook, Central Erin Mills, Mississauga, Residential Freehold
- 5 beds |
- 5 baths |
- 3500-5000 SQFT

Description
Residential Freehold Detached For Sale.
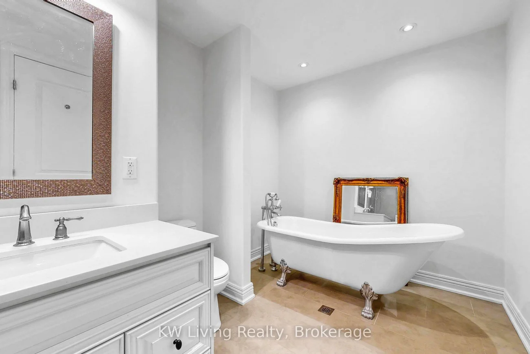
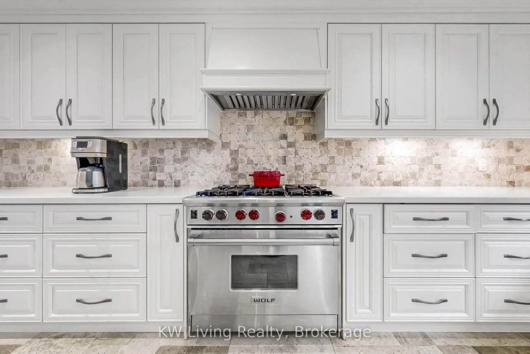
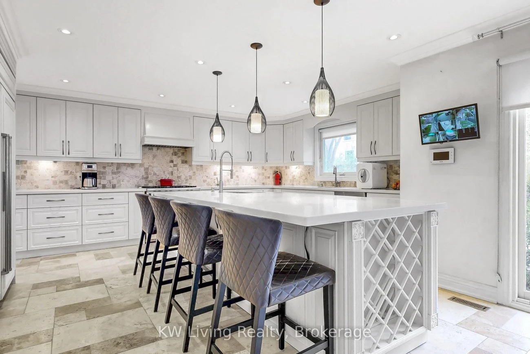
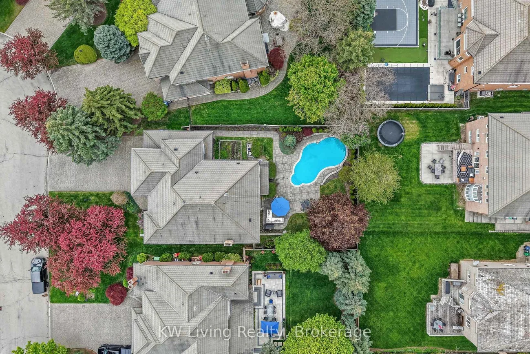
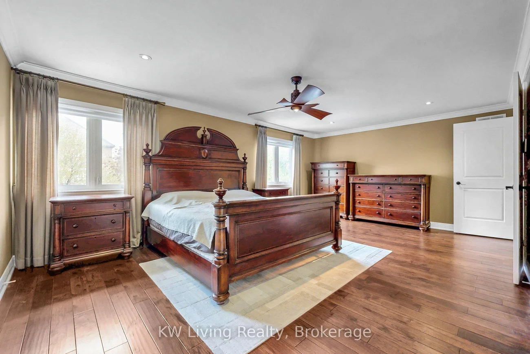
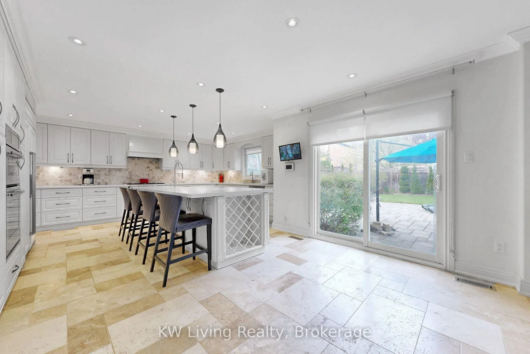
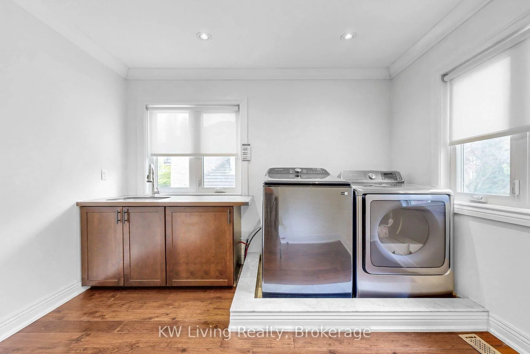
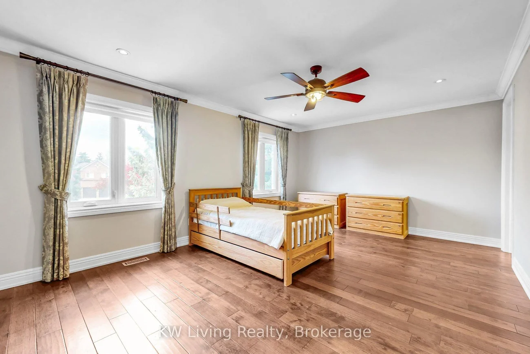
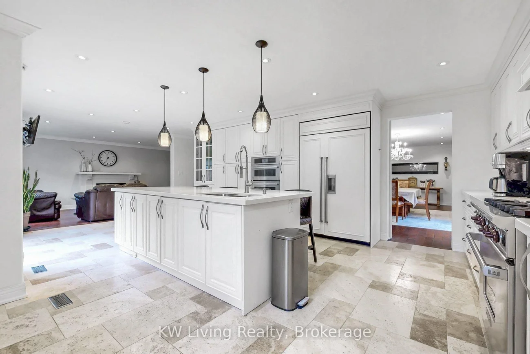
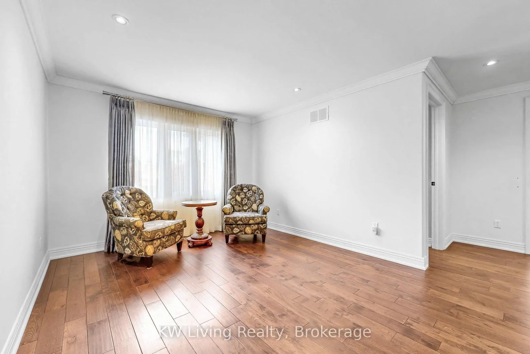
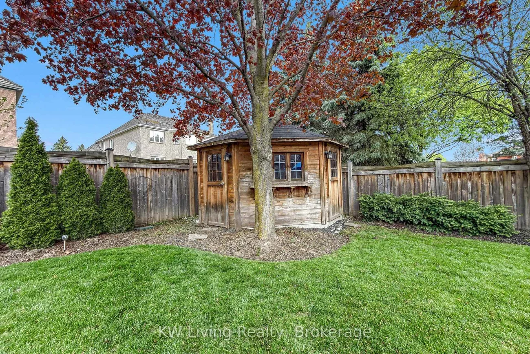
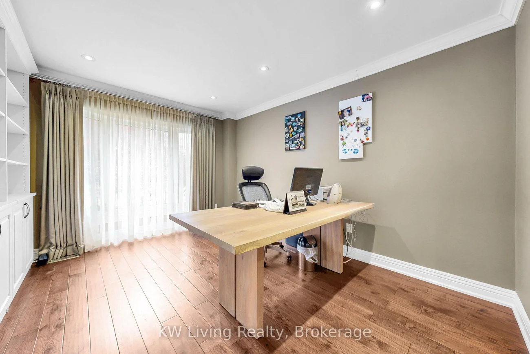
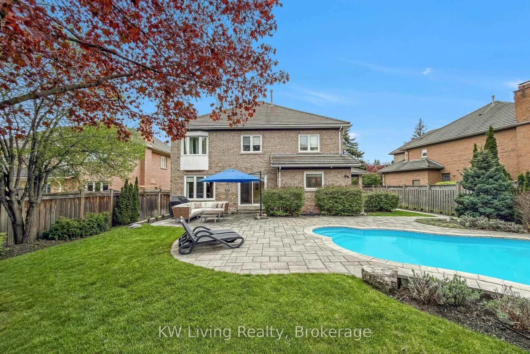
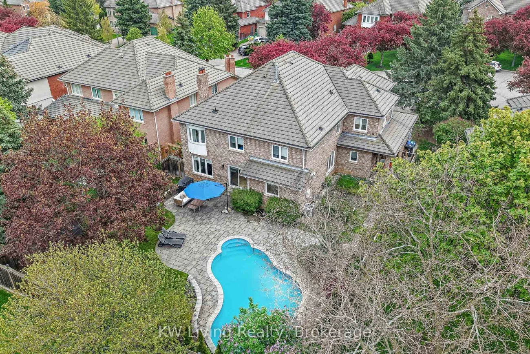
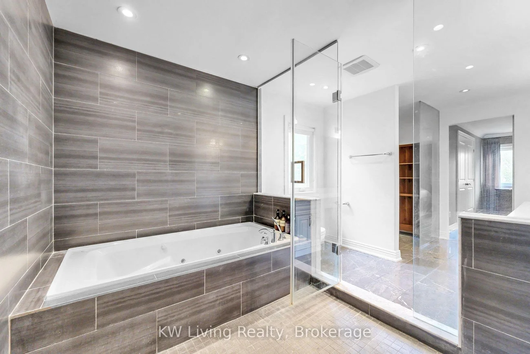
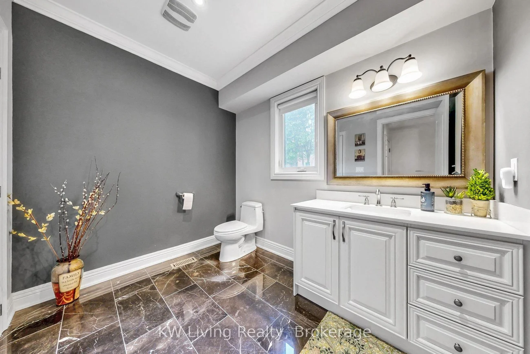
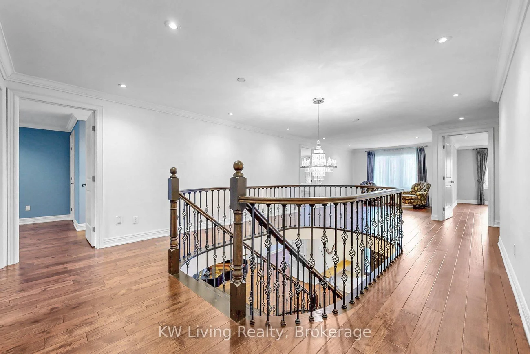
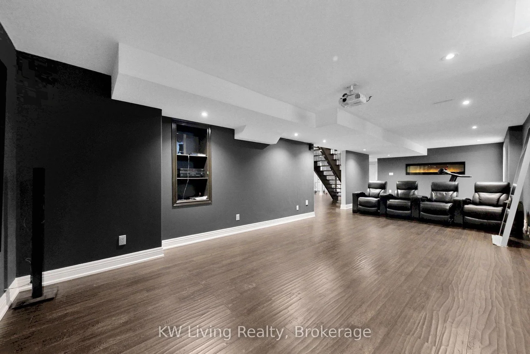
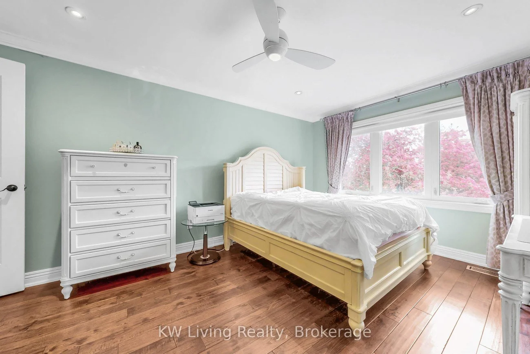
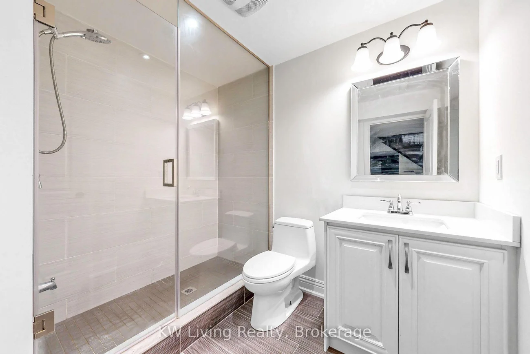
Absolutely Stunning! A rare offering in prestigious Credit Mills on an exclusive private cul-de-sac with over 6,000 sq.ft. of luxury living space and $600K+ in high-end upgrades. This meticulously renovated estate features a chef's dream kitchen with Wolf, Sub-Zero, Jenn Air &Bosch appliances, a grand foyer with crystal chandeliers, and a private office with custom B/I bookshelves. The resort-style backyard oasis boasts a heated saltwater pool with a dedicated heat pump and high-performance filtration, plus a Wi-Fi controlled sprinkler system for effortless maintenance. Enjoy timeless elegance with crown moulding, wood-burning and electric fireplaces, and a functional upper level with a spa-inspired primary suite and Jack-and-Jill bath access. Security and convenience are paramount with 24/7 surveillance (8 cameras), a multi-zone intercom system, and parking for 12 vehicles including a 3-car garage. Truly alegacy home steps from top-rated schools, Credit Valley Hospital, and Erin Mills Town Centre!
Property Features: Cul de Sac/Dead End, Fenced Yard, Hospital, Park, Rec./Commun.Centre, School
Interior Features: Auto Garage Door Remote, Built-In Oven, Carpet Free, Central Vacuum, In-Law Suite, Intercom
Cross Street: Eglinton / Erin Mills
Direction Faces: North
Key Facts
- Days on: 1 days
- Mls Status: Sold Conditional
- Bedrooms Total: 5
- Bedrooms Below Grade: 1
- Bedrooms Above Grade: 4
- Den / Family Room: Yes
- Bathrooms Total Integer: 5
- Lot Width: 66.21
- Kitchens Total: 1
- Parking Total: 12
- Parking Spaces: 9
- Parking Features: Private
- Garage Type: Built-In
- Heat Source: Gas
- Heat Type: Forced Air
- Cooling: Central Air
- Living Area Range: 3500-5000 Square Feet
Location 5167, Frybrook, Central Erin Mills, Mississauga
Search by Neighbourhoods