2041, Stewart, Lakeview, Mississauga, Residential Freehold
- 6 beds |
- 5 baths |
- 3000-3500 SQFT

Description
Residential Freehold Detached For Sale.
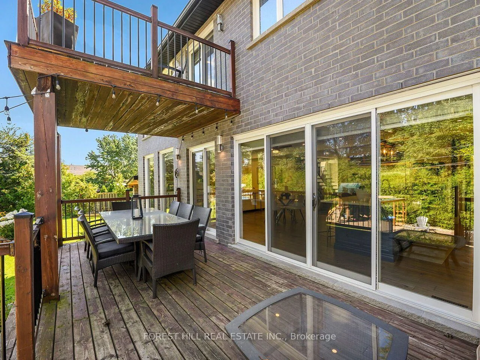
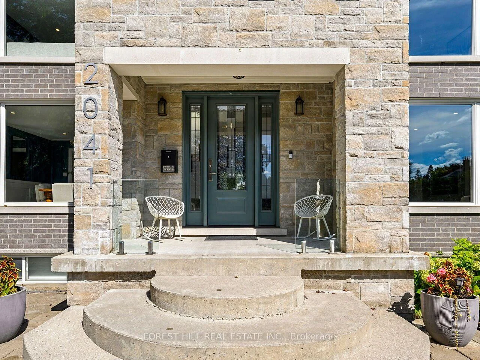
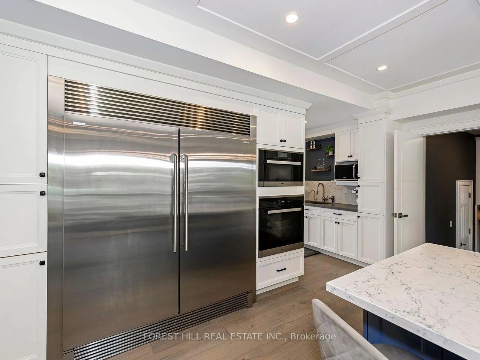
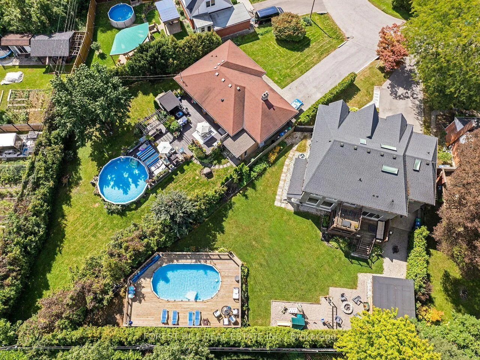
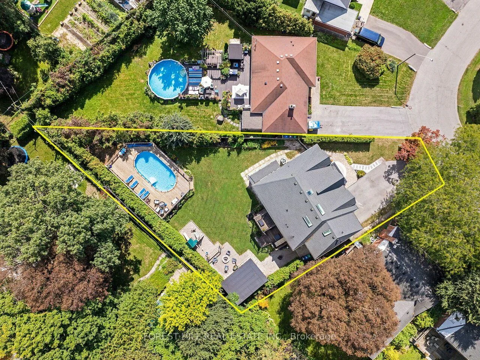
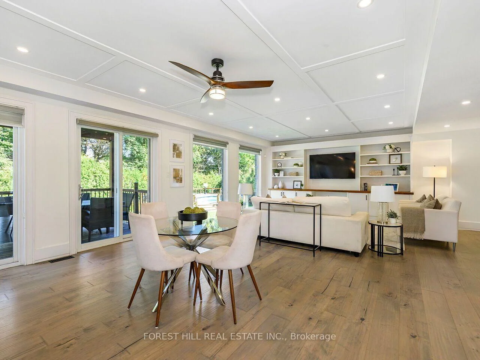
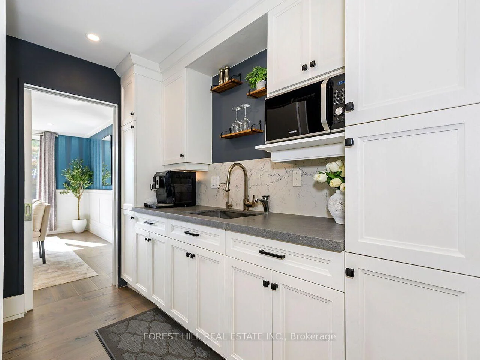
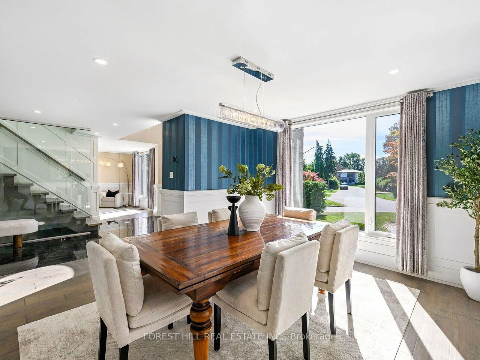
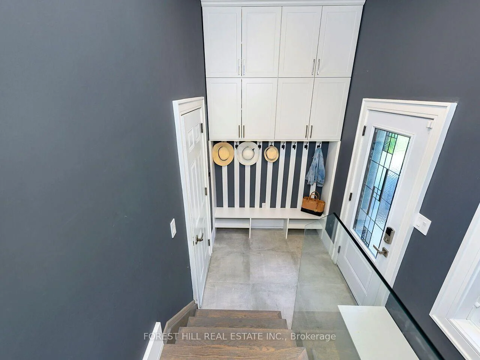
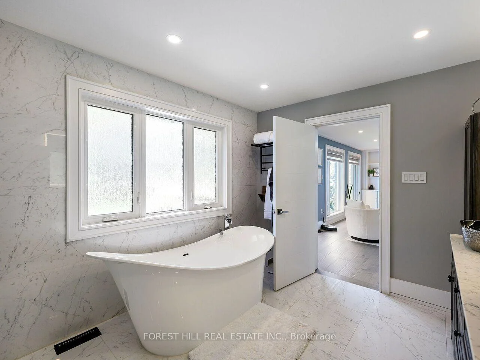
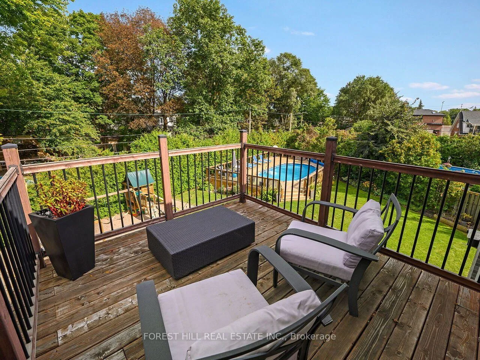
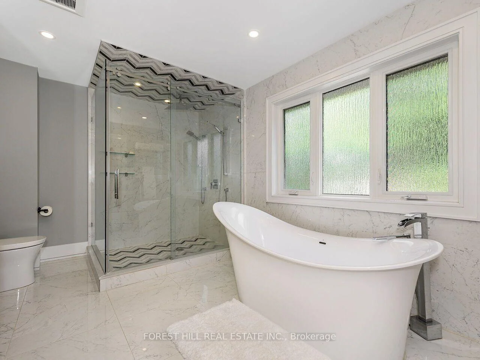
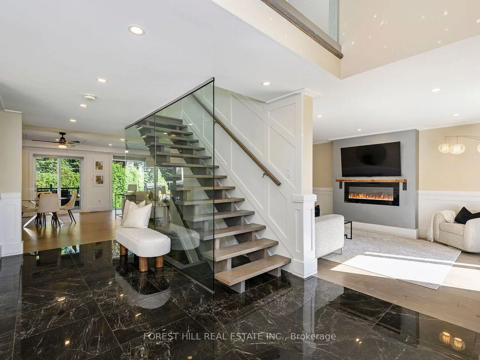
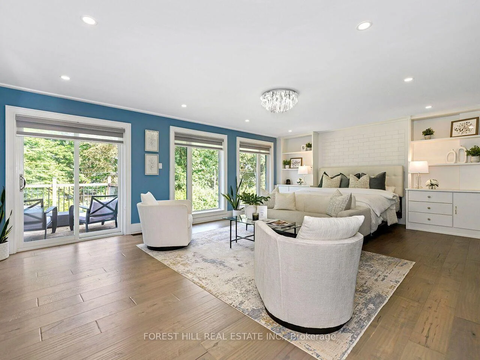
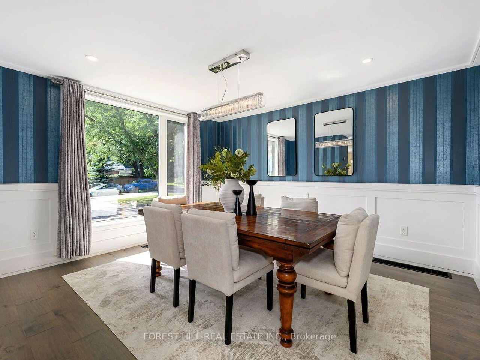
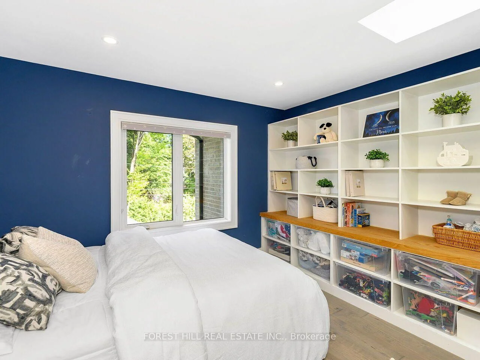
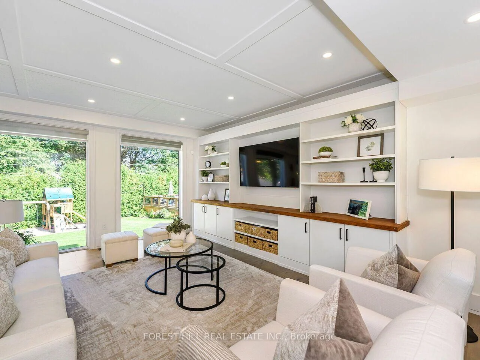
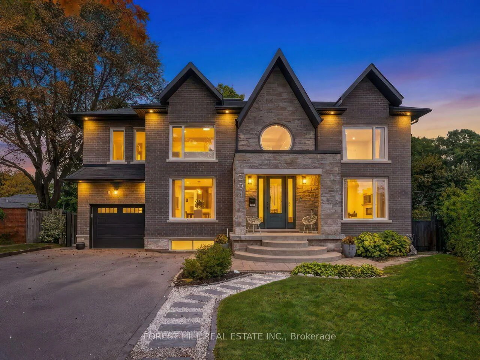
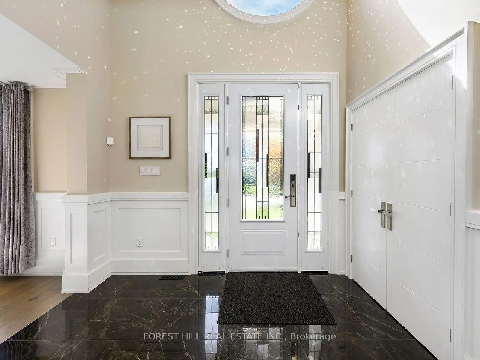
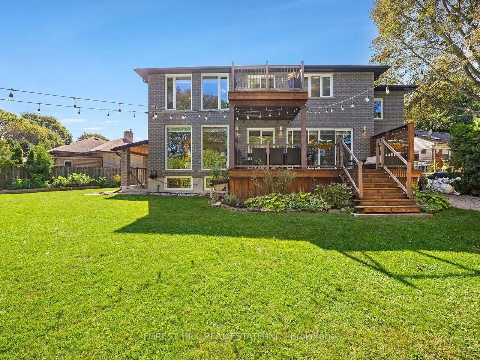
Absolutely Stunning Custom Home Situated On A Large, Private Pie-Shaped Lot, Offering 5,176 Sq. Ft. Of Luxurious Living Space! Sophisticated Design Showcases Glass Accents, A Striking Floating Staircase & Custom Feature Walls. Sun-Drenched Open-Concept Family Room Features Built-In Shelving & Warm Wood Accents. Stunning Two-Tone Chef's Kitchen Boasts An Oversized Island, Quartz Counters, 6-Burner Gas Stove, Miele Wall Ovens, Industrial-Grade Refrigerator & Butler's Pantry. Luxurious Primary Retreat Features A Private Balcony, Custom Built-Ins & Spa-Inspired Ensuite. Generously Sized Bedrooms, A Skylight On The Upper Level, 3-Pc Ensuite & Convenient Upper-Level Laundry. Finished Basement With Separate Entrance Offers A Spacious Recreation Room, 2 Additional Bedrooms & 3-Pc Bath. Walk Out To The Deck & Expansive Private Backyard Complete With An On-Ground Pool! Exceptional Craftsmanship & Thoughtful Design Throughout!
Property Features: Golf, Hospital, Lake/Pond, Park, Public Transit, School
Interior Features: Carpet Free
Lot Features: Irregular Lot
Cross Street: North Service Rd And Cawthra
Direction Faces: East
Key Facts
- Days on: 0 days
- Mls Status: New
- Board Property Type: Free
- Bedrooms Total: 6
- Bedrooms Below Grade: 2
- Bedrooms Above Grade: 4
- Den / Family Room: Yes
- Bathrooms Total Integer: 5
- Lot Width: 42.06
- Kitchens Total: 1
- Parking Total: 6
- Parking Spaces: 5
- Parking Features: Private Double
- Garage Type: Attached
- Heat Source: Gas
- Heat Type: Forced Air
- Cooling: Central Air
- Living Area Range: 3000-3500 Square Feet
Location 2041, Stewart, Lakeview, Mississauga
Search by Neighbourhoods