2334, Hammond, Sheridan, Mississauga, Residential Freehold
- 5 beds |
- 5 baths |
- 3500-5000 SQFT

Description
Residential Freehold Detached For Sale.
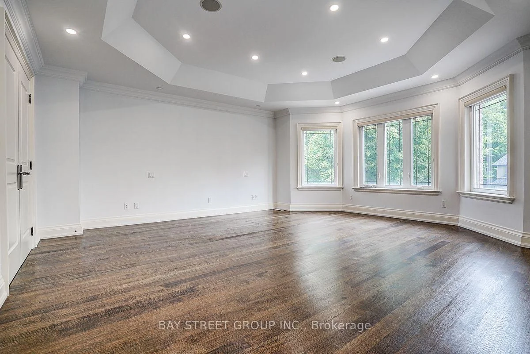
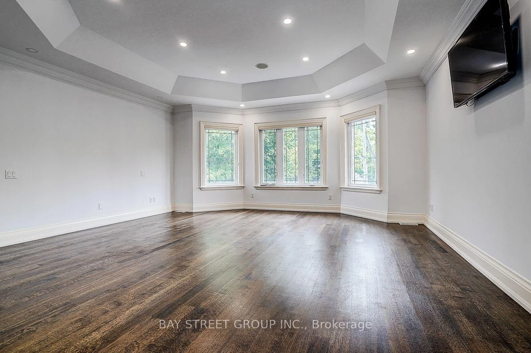
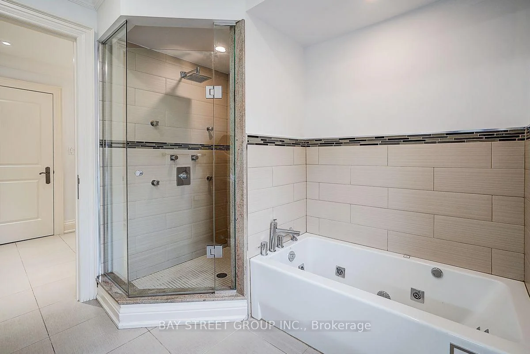
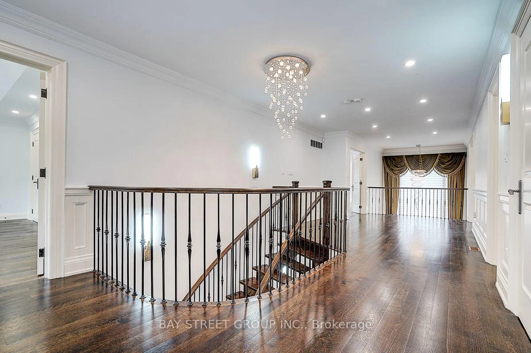
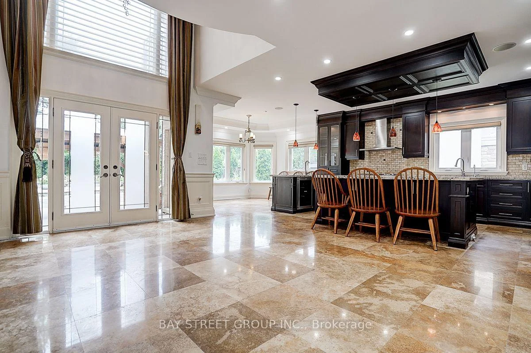
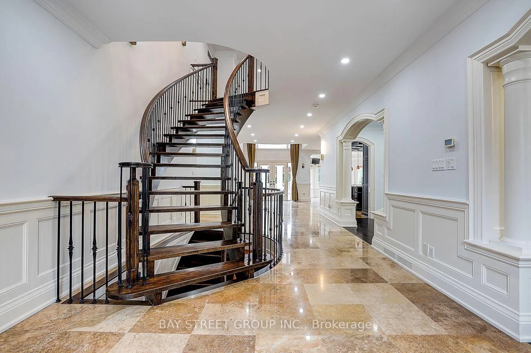
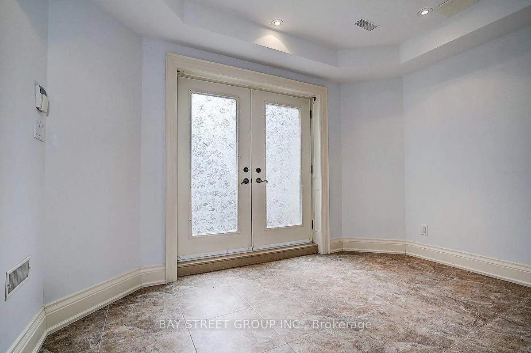
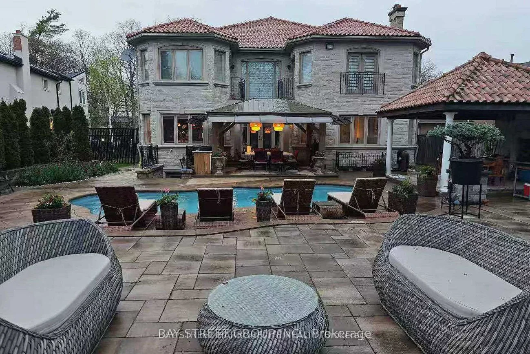
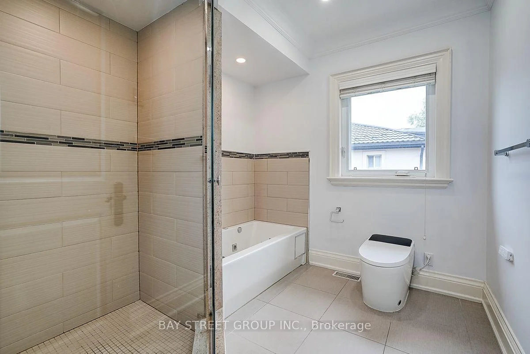
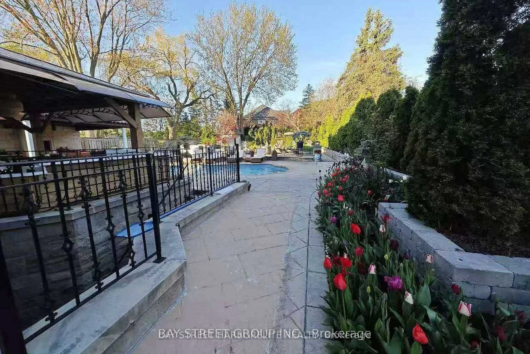
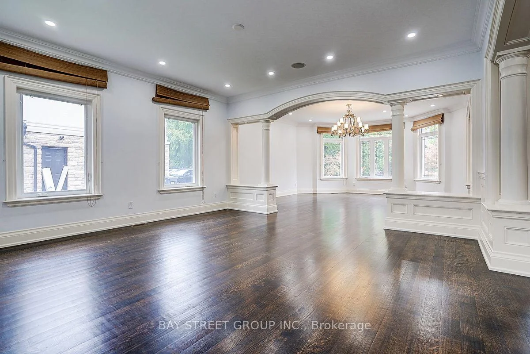
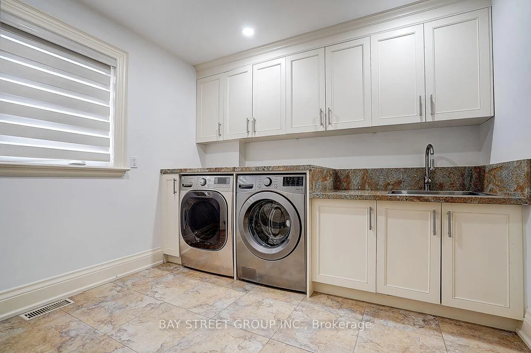
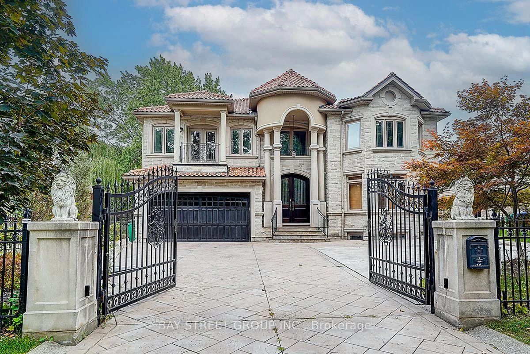
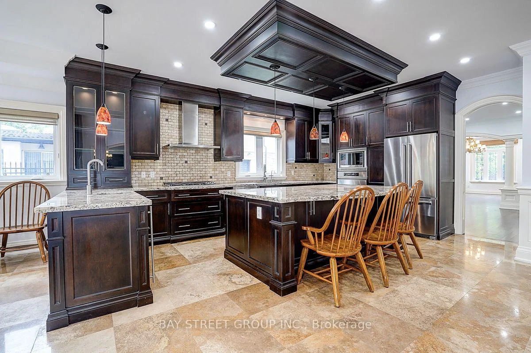
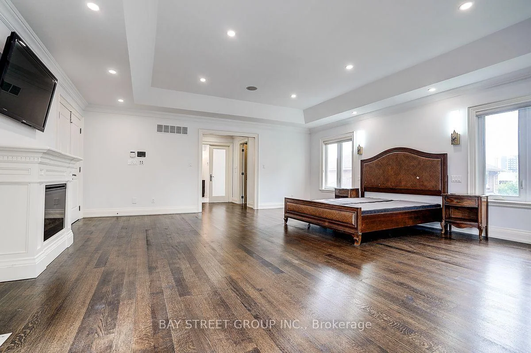
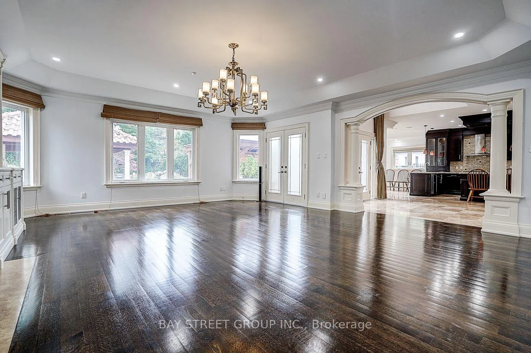
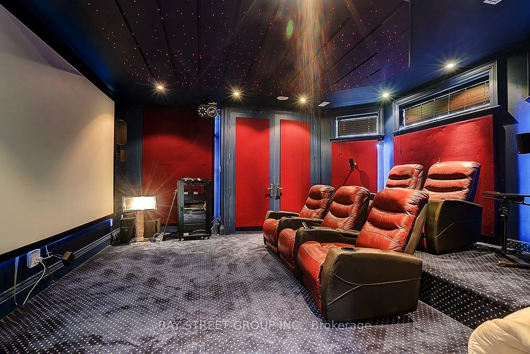
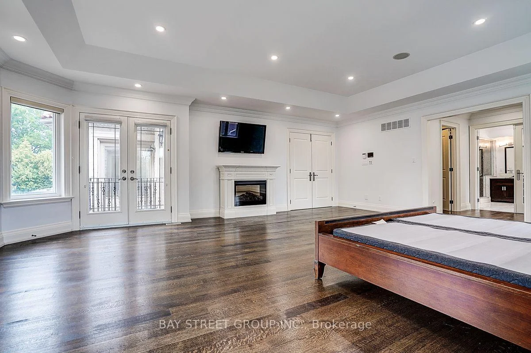
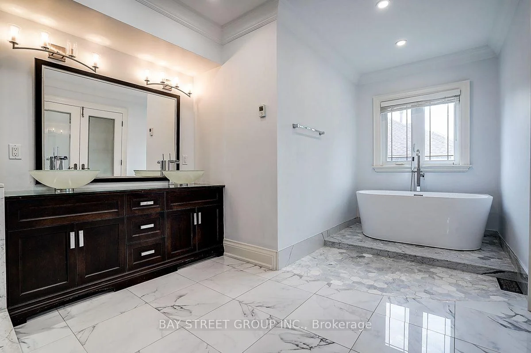
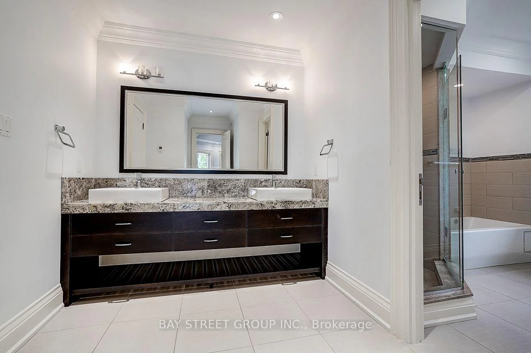
Xtreme Luxury. Electronic Gates Open To The Heated Drive Leading Into The Main Hall W/Htd Marble And Draped By Winding Staircase And Cozy Living/ Dining Rms. The Chefs Kitchen And Eat In Area Feat S/S High End Appliances And Overlook The Pool/Cabana And Oversize Yard. 2nd Flr Offers 4 Lrg Bdrms, And Master Retreat W/Jlte And Ensuite W/Htd Floors. Prof. Fin. Bsmt W/Wetbar, Wood Fireplace, W/Up To Back And Access To 6 Car Undgrnd Garage W/Car Lift. S/S Fridge, Stv, Dw, Washer/Dryer, Bar Fridge, All Elfs, All Wndw Cov., Cvac, Egdo, Car Lift, Intercom/Spkr System, Alarm, Heated Driveway, Heated Tile Main Flr, Gas Fireplace, All Tv's And Brkts. Pool And All Eqpt.
Property Features: Fenced Yard, Public Transit, School
Interior Features: Auto Garage Door Remote
Lot Features: Irregular Lot
Cross Street: Erin Mills Pkwy / Lincoln Green Way
Direction Faces: West
Key Facts
- Days on: 0 days
- Mls Status: New
- Board Property Type: Free
- Bedrooms Total: 5
- Bedrooms Below Grade: 1
- Bedrooms Above Grade: 4
- Den / Family Room: Yes
- Bathrooms Total Integer: 5
- Lot Width: 75.49
- Kitchens Total: 1
- Parking Total: 13
- Parking Spaces: 5
- Parking Features: Private
- Garage Type: Attached
- Heat Source: Gas
- Heat Type: Forced Air
- Cooling: Central Air
- Living Area Range: 3500-5000 Square Feet
Location 2334, Hammond, Sheridan, Mississauga
Search by Neighbourhoods