4028, Powderhorn, Erin Mills, Mississauga, Residential Freehold
- 5 beds |
- 6 baths |
- 3500-5000 SQFT

Description
Residential Freehold Detached For Sale.
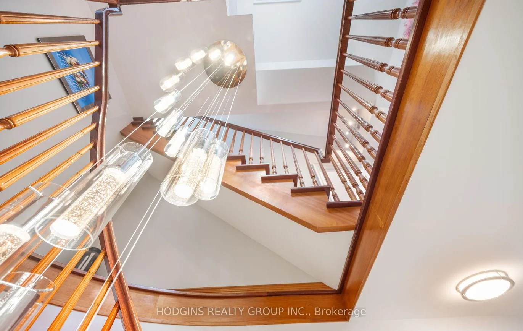
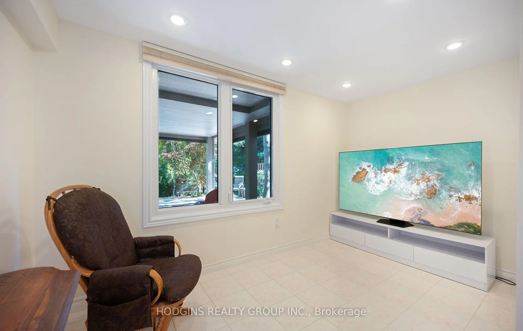
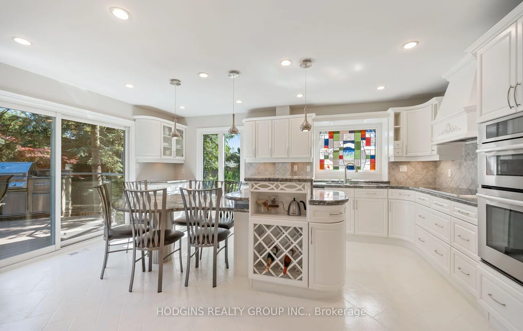
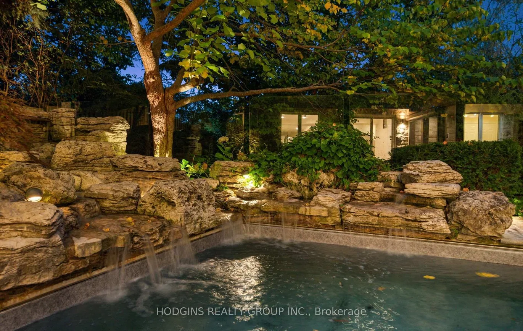
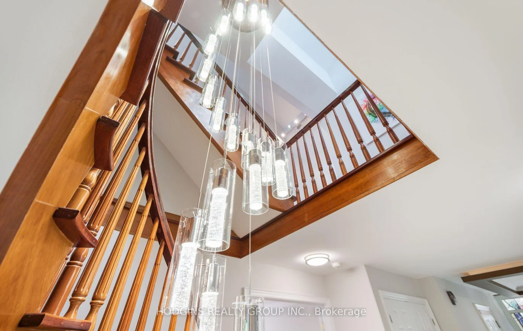
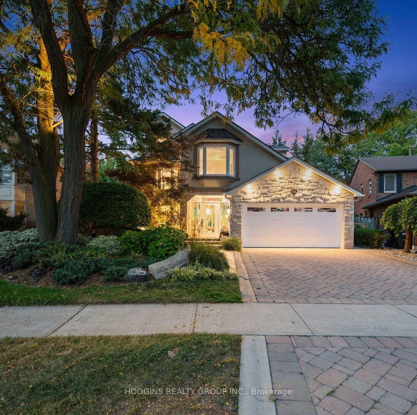
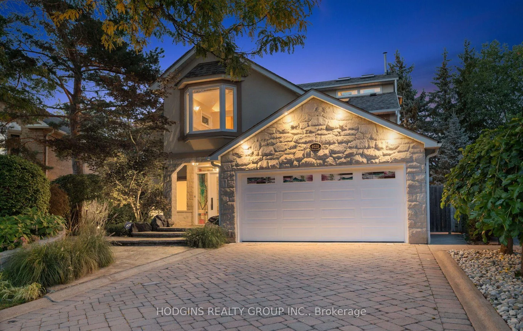
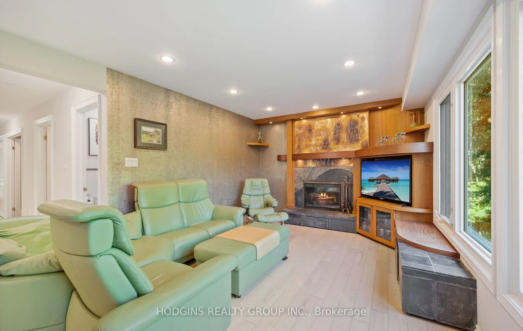
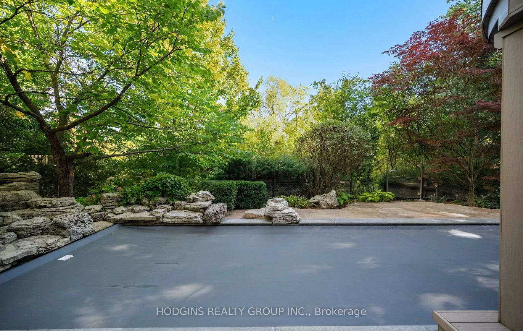
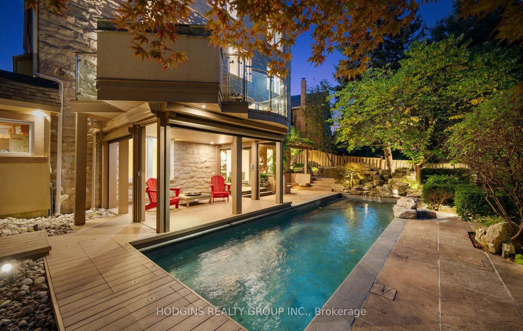
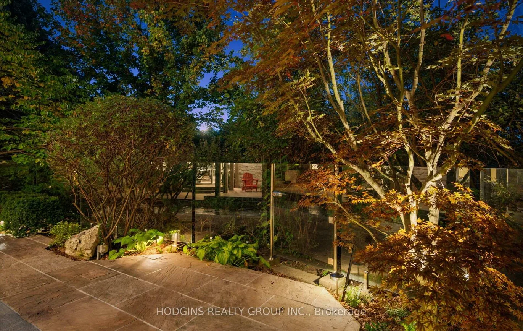
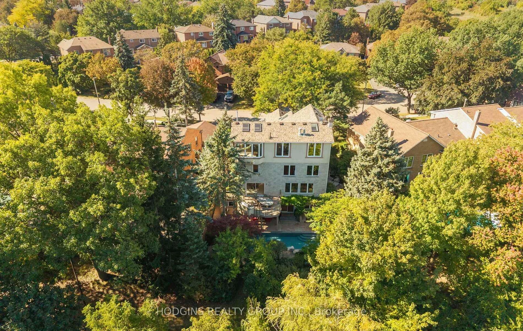
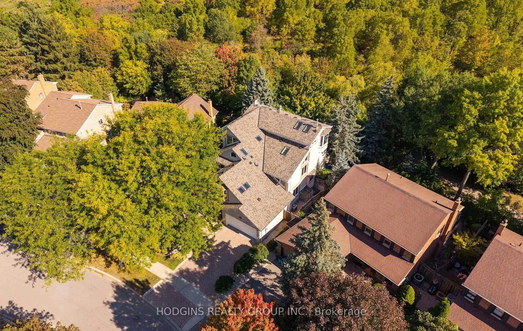
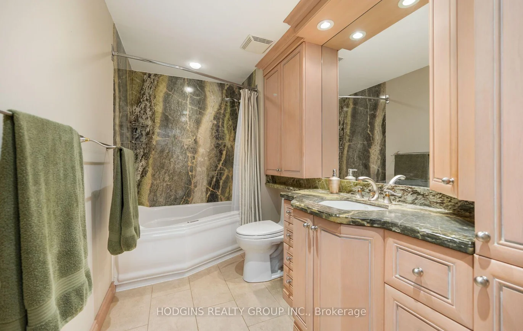
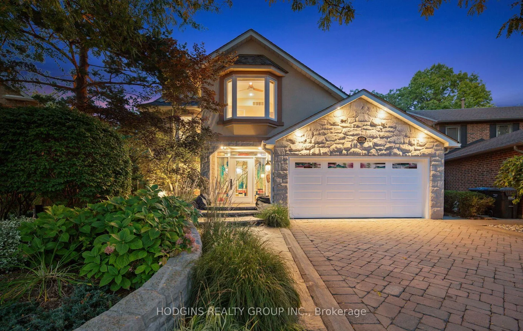
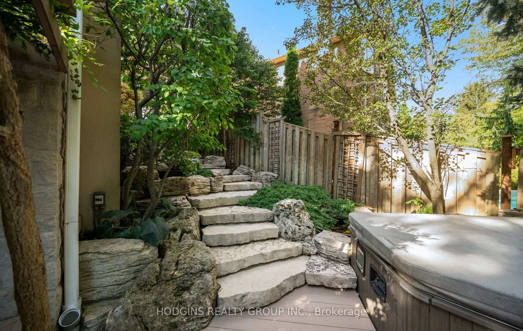
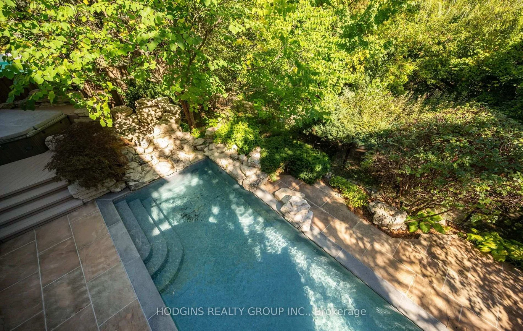
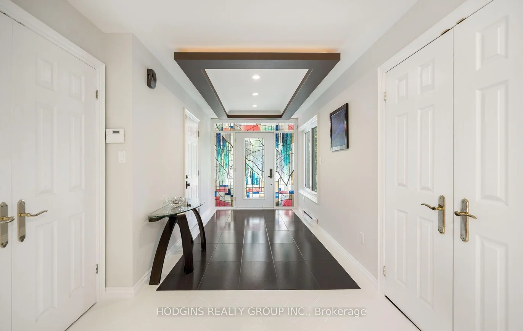
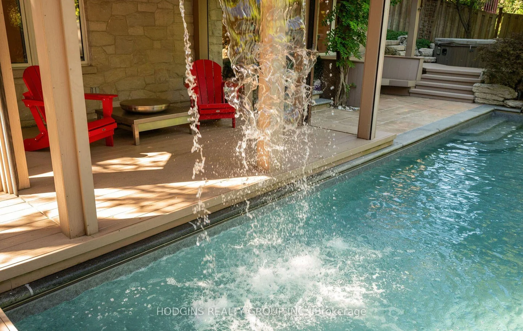
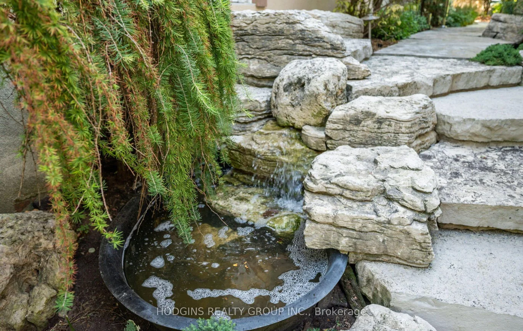
A brilliant celebration of light, space, and architectural innovation, this extraordinary four-level estate spans over 5,500 sq. ft. of custom finished living space. Over $1M was spent transforming the interior redesign. Dramatic stacked fireplaces in slate, copper, and stainless steel connect a 20-foot-high office to a vaulted loft overlooking treetops with skyline views as far as Mississauga City Centre. Chef's kitchen features Imperial Green granite, two Sub-Zero fridges, new induction stove, an integrated island dining table, a 3-tier coffee bar and a walk-out to a glass-railed balcony with built-in BBQ. Ten skylights, bay windows, and an 18-light chandelier bathe the house with light. The home offers 4+1 bedrooms and 6 bathrooms, including vaulted ceilings in two bedrooms and a mini-loft in a third bedroom. Natural cherry, maple, and purple heart flooring includes design inlays that connect the bedrooms. Walk-out lower level includes an in-law suite, recreation/gym area, great storage, and a 48-bottle wine rack. Backing onto a lush ravine and its meandering Mullet Creek, the stunning $500K landscaping harmoniously merges the property with greenery beyond its glass fence. Exterior features include hand-cut limestone walls, stone pathways, and an outdoor oasis that has a 32'x10' heated saltwater pool, retractable safety cover, waterfalls, water shear, and a three-season Lanai with gas fire pit and Phantom screens. This unique home offers turn-key luxury living in prestigious Sawmill Valley, steps to top schools, trails, parks and Credit Valley Hospital.
Property Features: Fenced Yard, Park, River/Stream, Wooded/Treed
Interior Features: Carpet Free, Central Vacuum, In-Law Capability, Water Heater Owned, Bar Fridge, Built-In Oven
Cross Street: Erin Mills Pkwy/ Folkway Dr
Direction Faces: East
Key Facts
- Days on: 0 days
- Mls Status: New
- Bedrooms Total: 5
- Bedrooms Below Grade: 1
- Bedrooms Above Grade: 4
- Den / Family Room: Yes
- Bathrooms Total Integer: 6
- Lot Width: 44.81
- Kitchens Total: 1
- Parking Total: 4
- Parking Spaces: 2
- Parking Features: Private Double
- Garage Type: Attached
- Heat Source: Gas
- Heat Type: Forced Air
- Cooling: Central Air
- Living Area Range: 3500-5000 Square Feet
Location 4028, Powderhorn, Erin Mills, Mississauga
Search by Neighbourhoods