4071, Wheelwright, Erin Mills, Mississauga, Residential Freehold
- 4 beds |
- 3 baths |
- 1500-2000 SQFT

Description
Residential Freehold Detached For Sale.
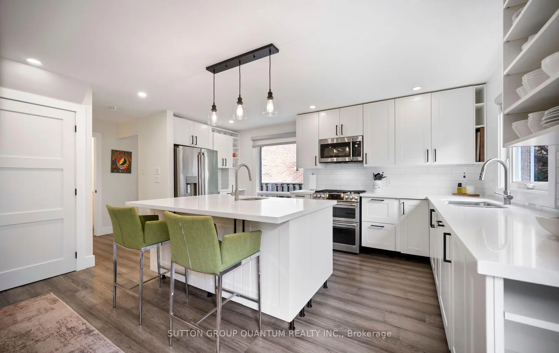
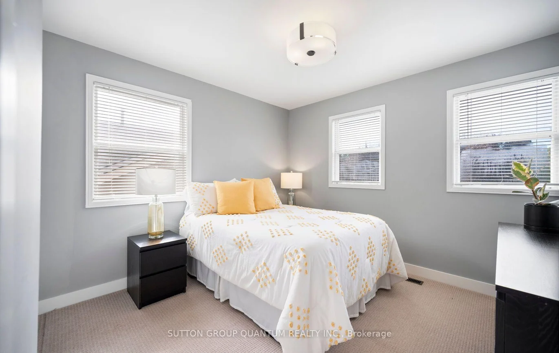
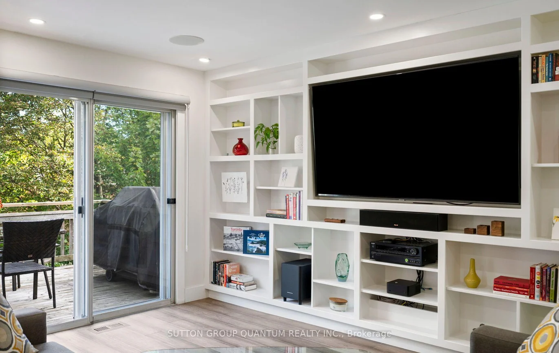
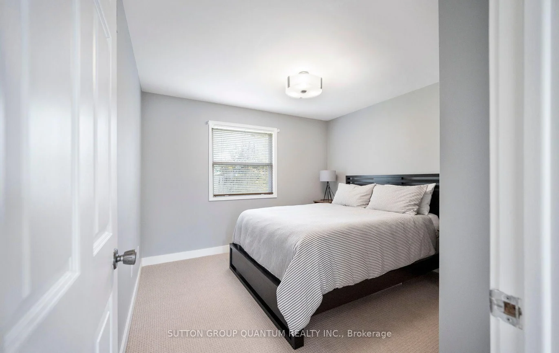
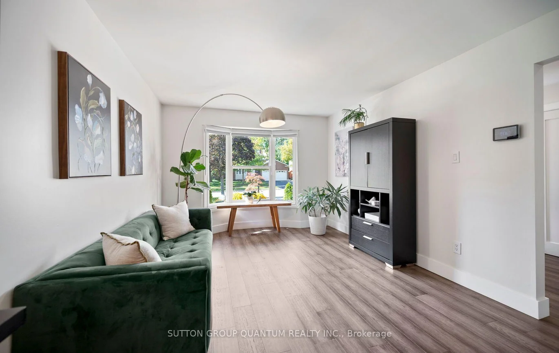
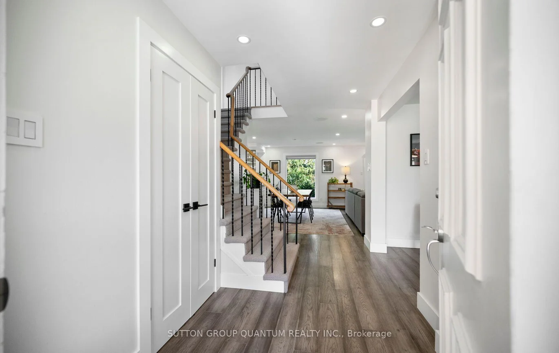
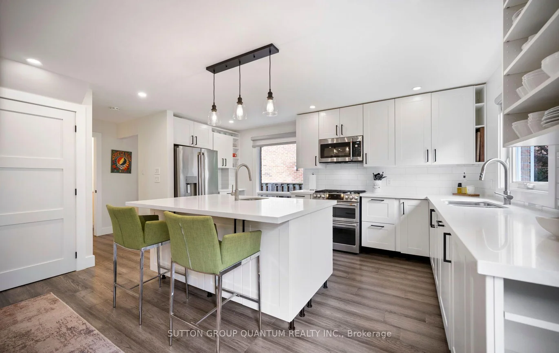
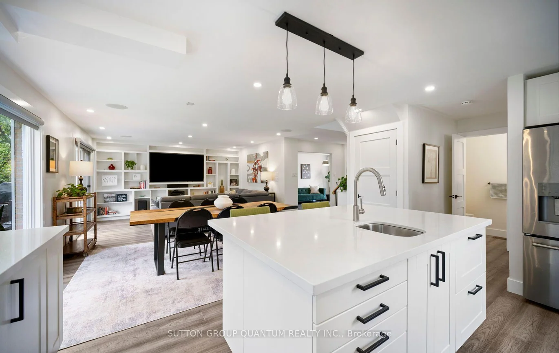
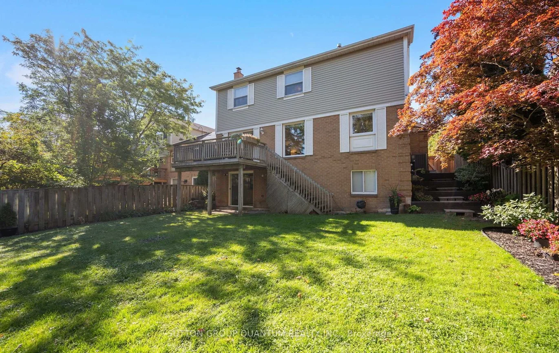
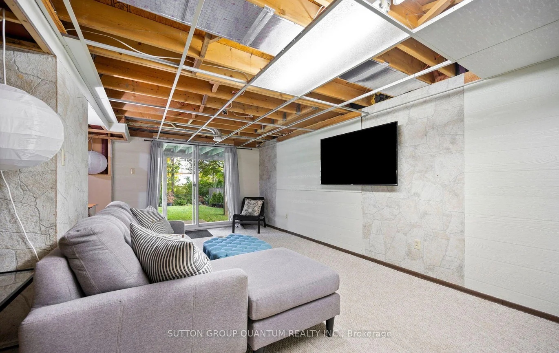
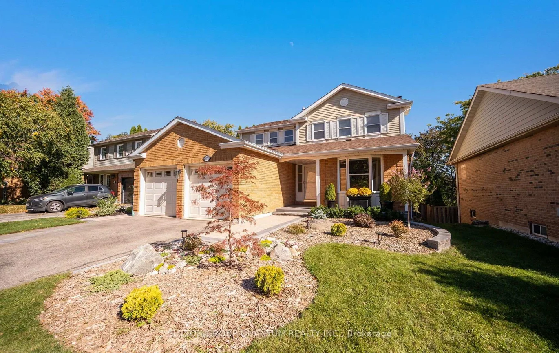
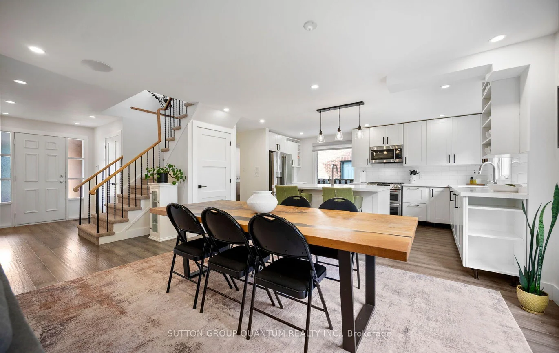
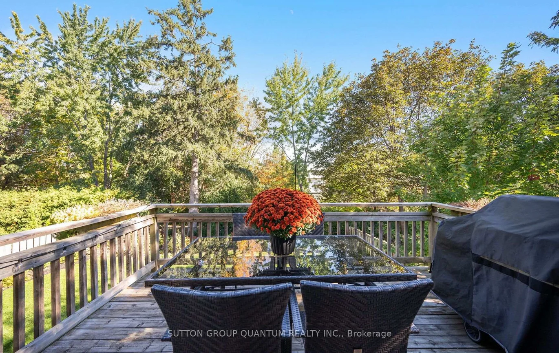
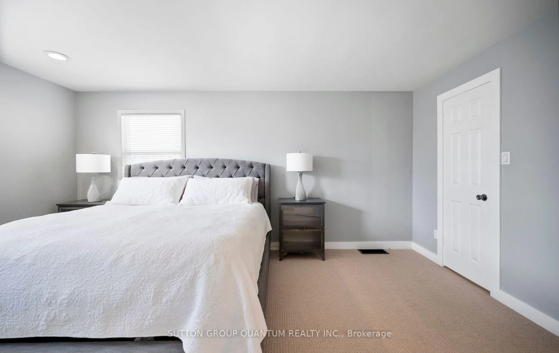
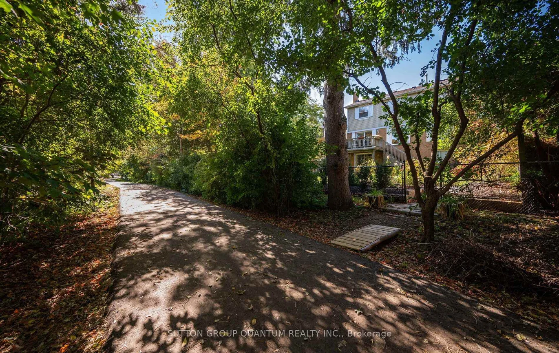
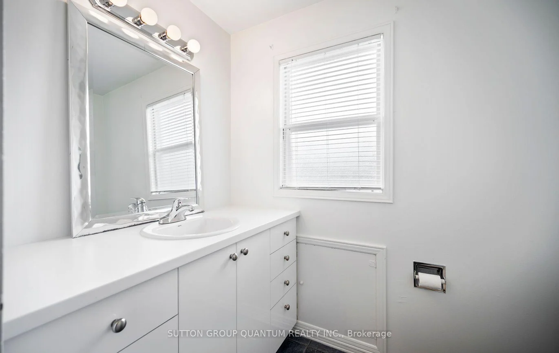
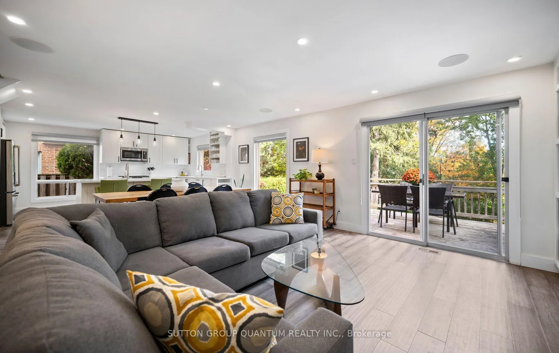
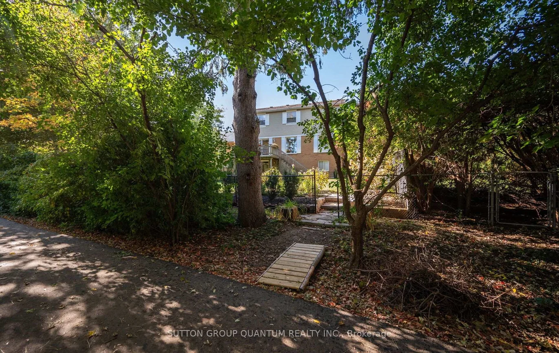
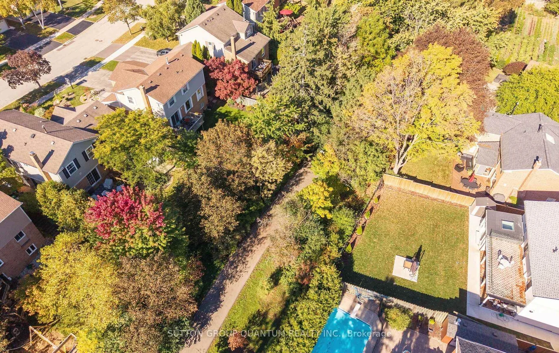
Welcome to 4071 Wheelwright Crescent Nestled on a Quiet Crescent in Prestigious Sawmill Valley. Bright & Airy 4 Bedroom Home Backing onto Trail, Providing Stunning Views and Privacy. Excellent Floor Plan with Multiple Walk-Outs. Main Floor Features Open Concept Living Space with Large Eat In Modern Kitchen with Stainless Steel Appliances, Quartz Counter Tops, Pot Lights and Overlooks trail. Modern Gleaming Engineered Hardwood Floors. Family Room Has Floor to Ceiling Built in, Pot Lights and Walk out to Deck. Separate Living Room with Lots of Natural Light. Large Laundry Room With Side Entrance. Primary Bedroom Features 4 Piece Ensuite and Walk-In Closet. Large Principle Rooms. Step Outside to Your Private Backyard Oasis Complete Overlooking Trail, Perfect for Entertaining Family and Friends. This Home is Walking Distance To Top Ranked Schools, UTM, Easy Access to All Major Highways, Shopping, GO and Transit.
Interior Features: None
Cross Street: Sawmill Valley and Burnhamthorpe
Direction Faces: East
Key Facts
- Days on: 0 days
- Mls Status: New
- Bedrooms Total: 4
- Bedrooms Above Grade: 4
- Den / Family Room: Yes
- Bathrooms Total Integer: 3
- Lot Width: 50.33
- Kitchens Total: 1
- Parking Total: 4
- Parking Spaces: 2
- Parking Features: Private Double
- Garage Type: Attached
- Heat Source: Gas
- Heat Type: Forced Air
- Cooling: Central Air
- Living Area Range: 1500-2000 Square Feet
Location 4071, Wheelwright, Erin Mills, Mississauga
Search by Neighbourhoods