4199, Trellis, Erin Mills, Mississauga, Residential Freehold
- 3 beds |
- 4 baths |
- 1500-2000 SQFT

Description
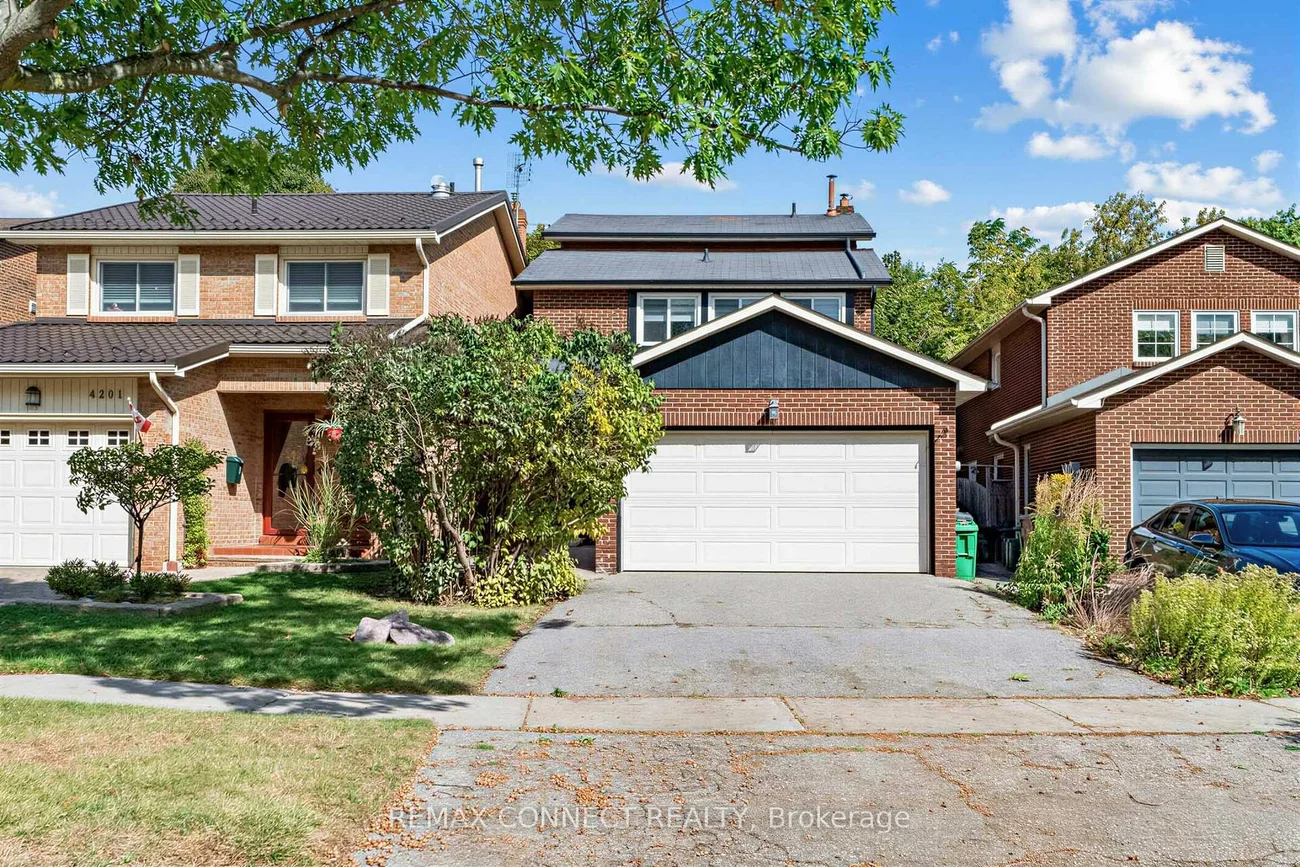
Residential Freehold Detached For Sale.
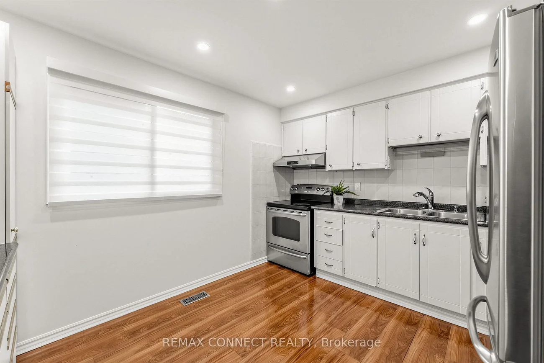
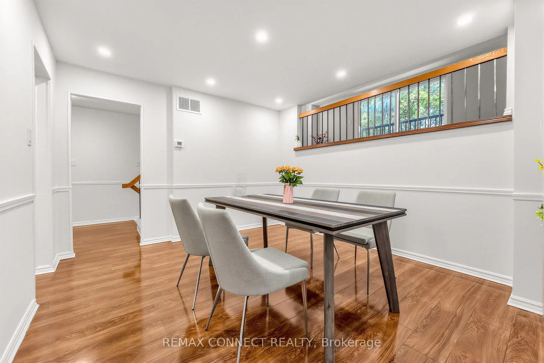
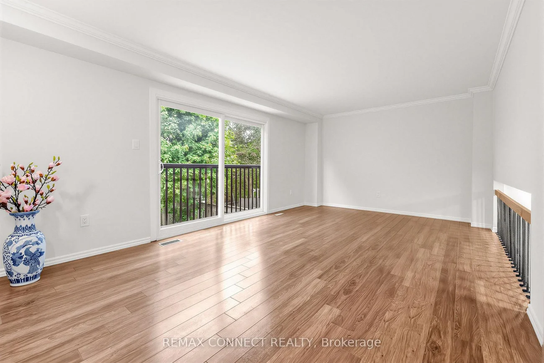
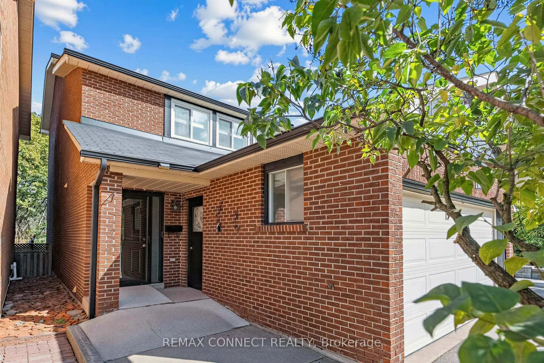
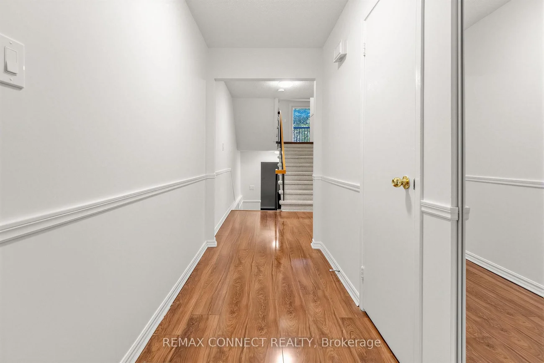
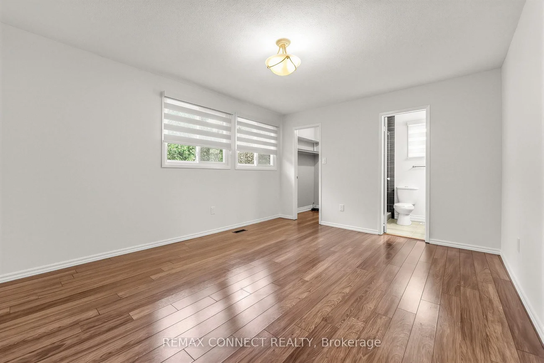
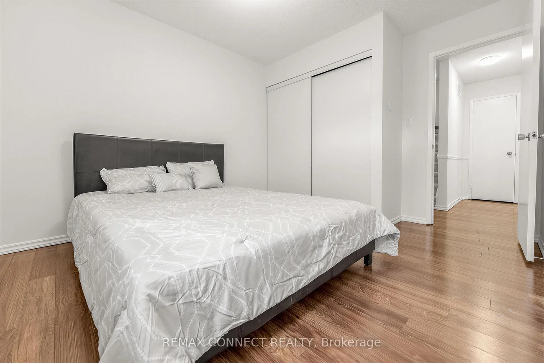
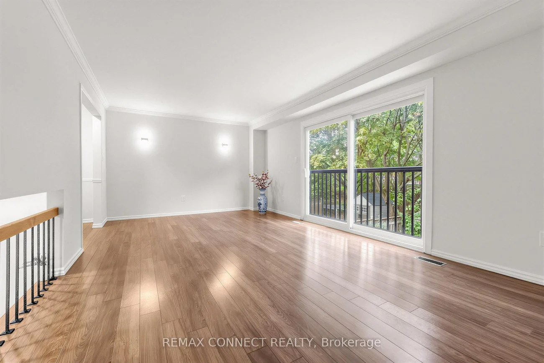
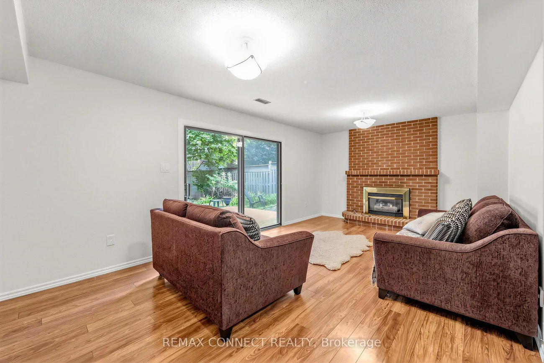
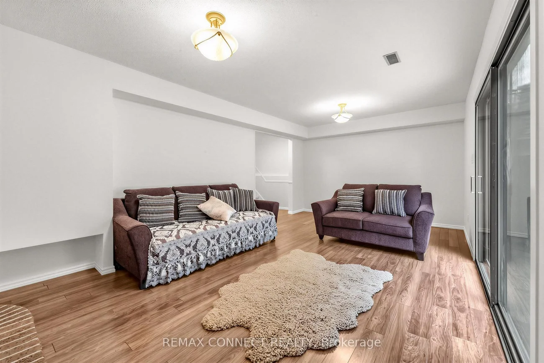
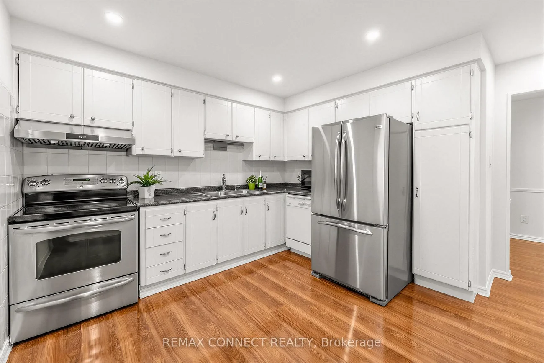
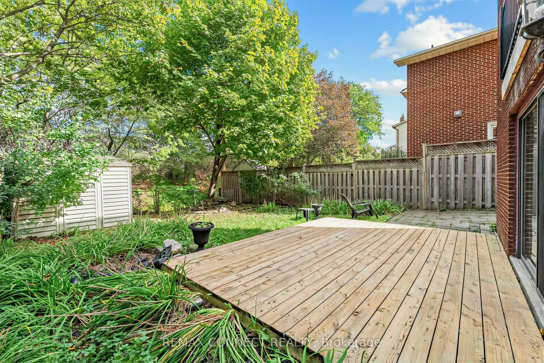
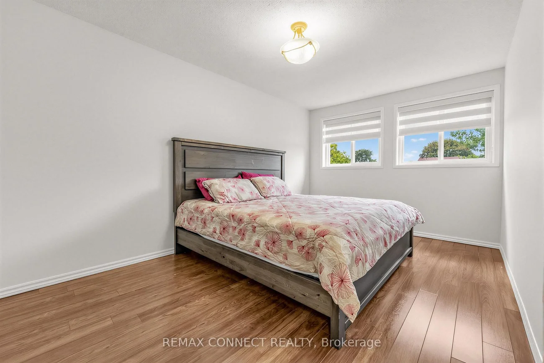
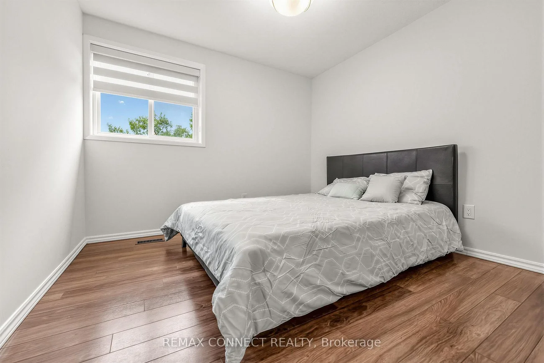
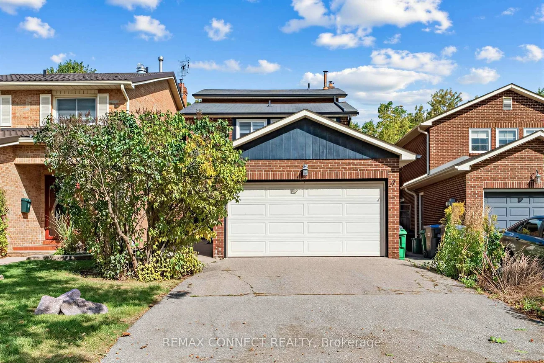
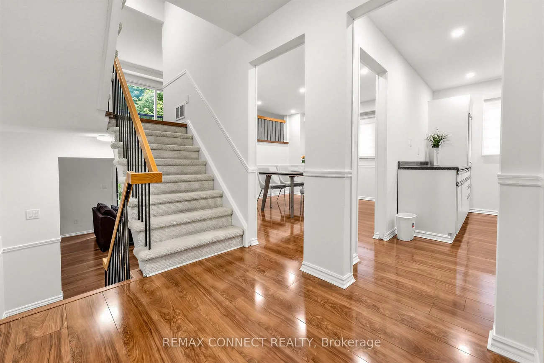
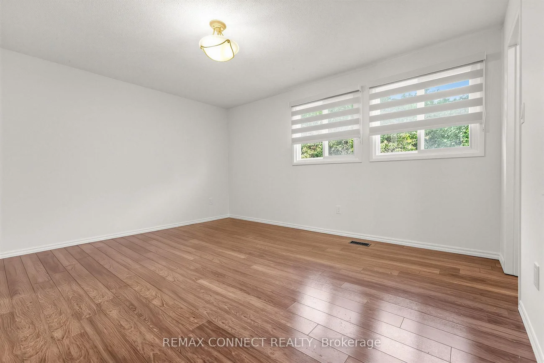
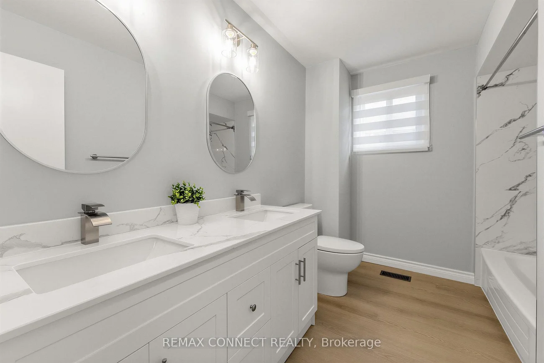
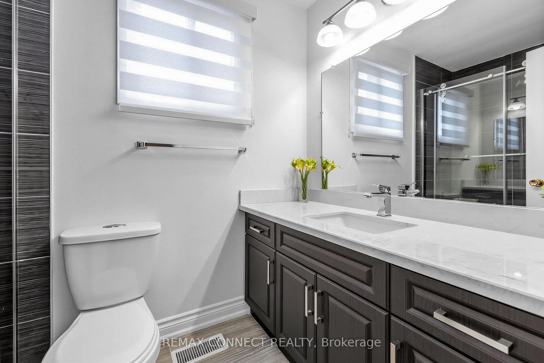
Sprawling 5-level backsplit detached home on a private lot backing onto greenspace! This property offers a spacious, functional layout with separate living and dining areas, enhanced by pot lights for a warm, elegant ambiance-perfect for everyday living and entertaining. Freshly painted throughout. The large family room features a gas fireplace and a walkout to the patio and fenced yard. The bright, oversized living room includes a Juliette balcony overlooking the backyard and connects seamlessly to the separate dining room. Upstairs, you'll find 3 generous bedrooms, including a primary suite with a renovated 3-piece ensuite and walk-in closet. The home also boasts a newly renovated 4-piece main bathroom. Carpet-free and move-in ready, this home is designed for comfort and style. Furnace replaced in 2020.Water filtration and softening system installed in 2026. New zebra blinds throughout. Located in the high-demand Erin Mills neighborhood, close to HWY 403 & QEW, minutes to Erin Mills Town Centre, near top-rated schools, hospital, and walking trails/parks.
Interior Features: Water Treatment
Cross Street: Erin Mills/Folkway
Direction Faces: East
Key Facts
- Days on: 0 days
- Mls Status: New
- Bedrooms Total: 3
- Bedrooms Above Grade: 3
- Den / Family Room: Yes
- Bathrooms Total Integer: 4
- Lot Width: 30.12
- Kitchens Total: 1
- Parking Total: 4
- Parking Spaces: 2
- Parking Features: Private
- Garage Type: Attached
- Heat Source: Gas
- Heat Type: Forced Air
- Cooling: Central Air
- Living Area Range: 1500-2000 Square Feet
Location 4199, Trellis, Erin Mills, Mississauga
Search by Neighbourhoods