1204, Sherwood Mills, East Credit, Mississauga, Residential Freehold
- 4 beds |
- 4 baths |
- 3219 SQFT

Description
Residential Freehold Detached For Sale.
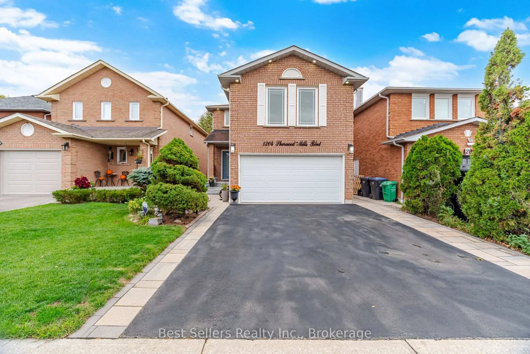
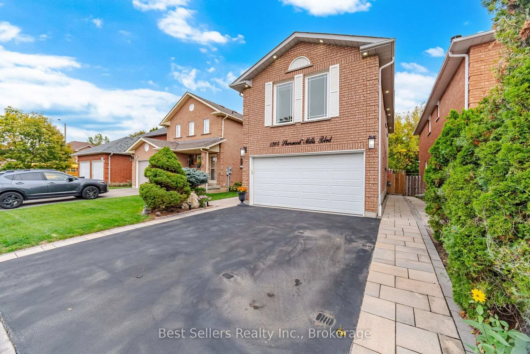
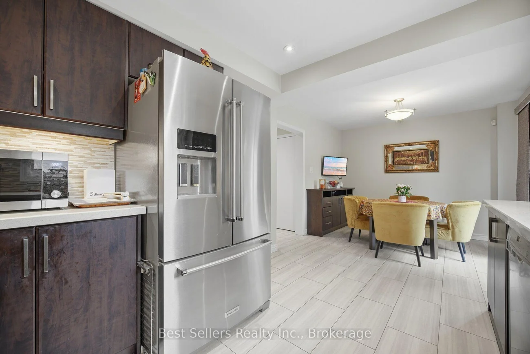
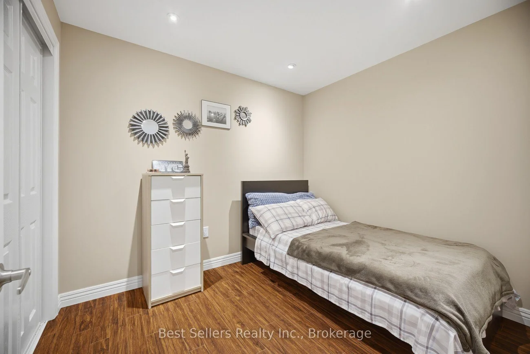
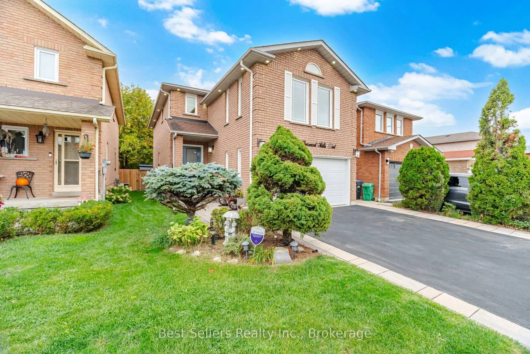
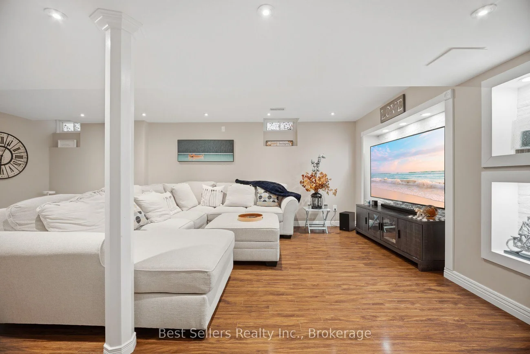
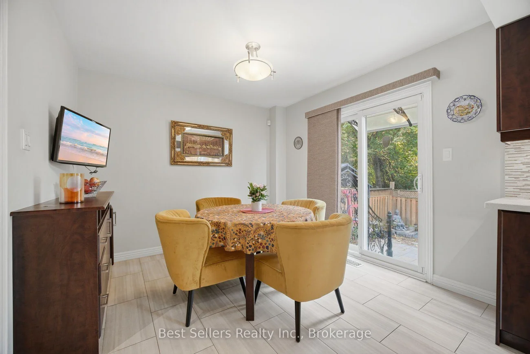
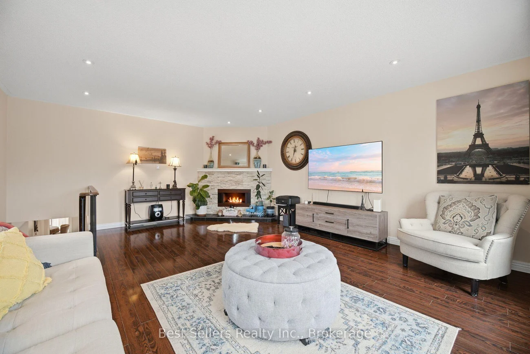
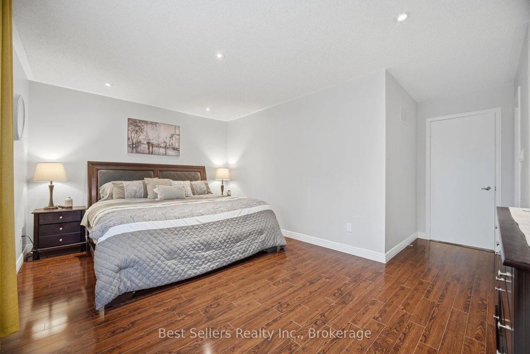
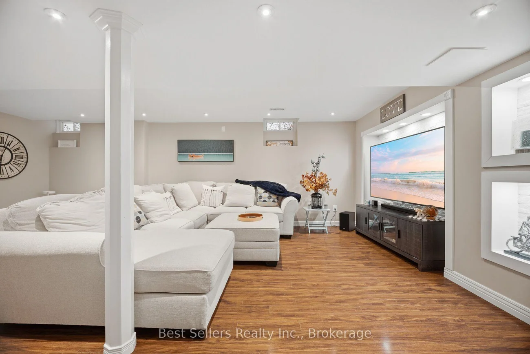
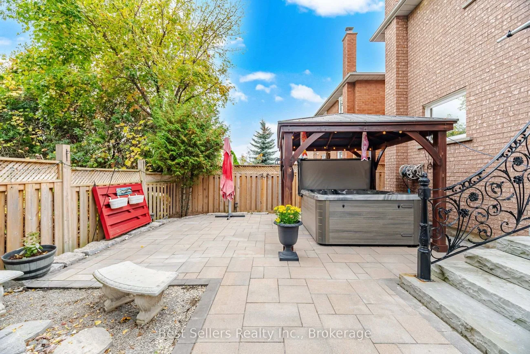
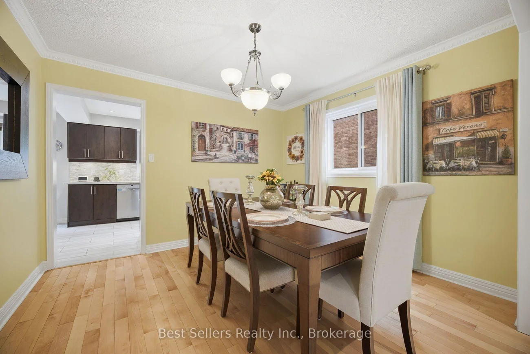
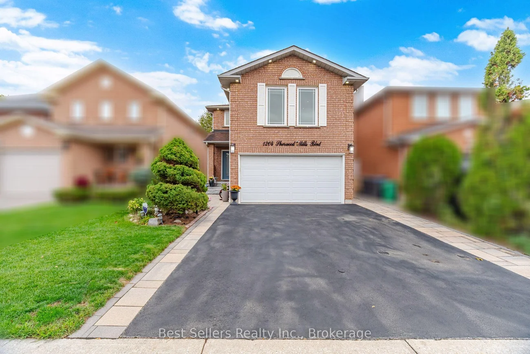
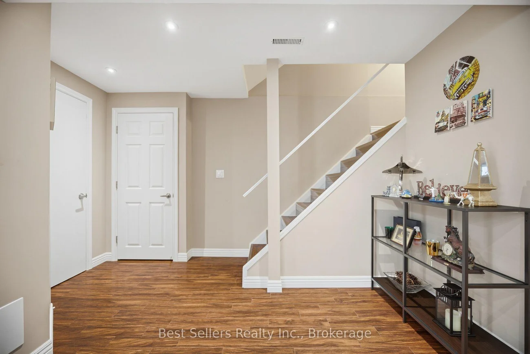
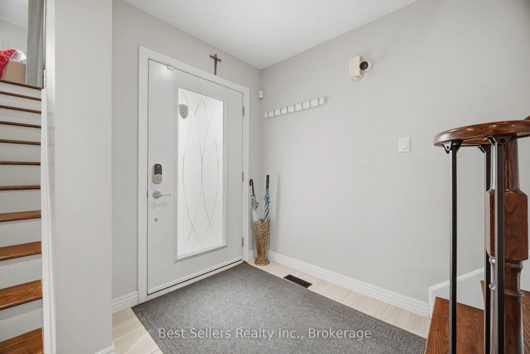
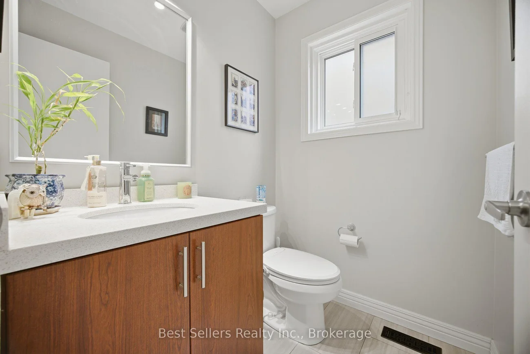
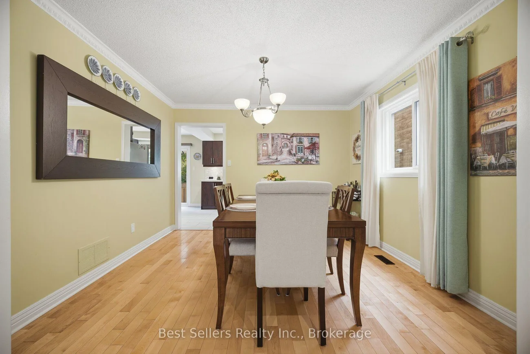
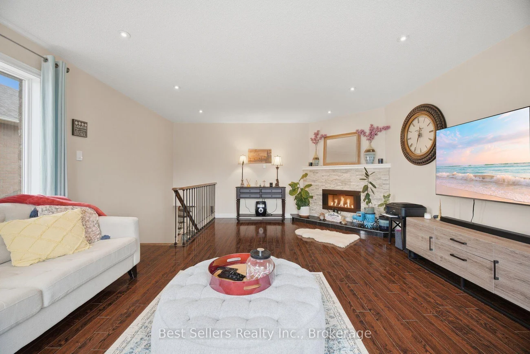
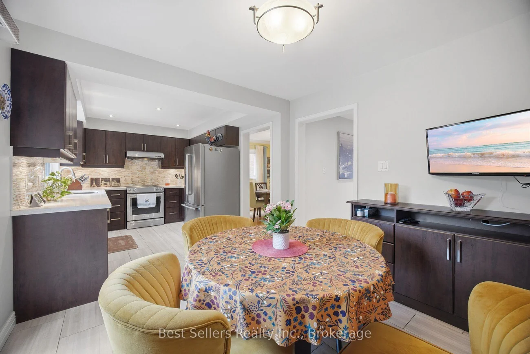
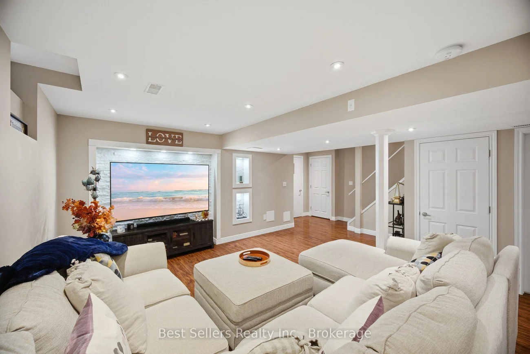
Beautifully maintained ravine-lot home offering exceptional privacy and premium outdoor living. Features include hardwood floors, crown moldings in the living and dining rooms, quartz counters, upgraded staircases with wrought-iron pickets, LED interior and exterior pot lights, finished laundry room, water filtration system, and an expanded driveway accommodating 3 vehicles. Enjoy a landscaped front and backyard complete with a gazebo, jacuzzi hot tub, built-in BBQ grill, a firepit with stone benches overlooking the ravine, and a covered rear entry with awning for sheltered access to the backyard. The second-floor family room provides a cozy fireplace and abundant natural light. The finished basement includes a bedroom, 3-piece bath, and an open-concept recreation area. Conveniently located minutes to Heartland, Square One, GO Transit, top-ranked schools, Credit Valley Hospital, Erin Mills Town Centre, Highway 403, and the University of Toronto Mississauga campus.
Property Features: Fenced Yard, Park, Place Of Worship, Public Transit, Ravine, School
Interior Features: Water Treatment
Cross Street: Eglinton Ave. W / Creditview Rd.
Direction Faces: South
Key Facts
- Days on: 0 days
- Mls Status: New
- Bedrooms Total: 4
- Bedrooms Below Grade: 1
- Bedrooms Above Grade: 3
- Den / Family Room: Yes
- Bathrooms Total Integer: 4
- Lot Width: 32.02
- Kitchens Total: 1
- Parking Total: 5
- Parking Spaces: 3
- Parking Features: Private Triple
- Garage Type: Attached
- Heat Source: Gas
- Heat Type: Forced Air
- Cooling: Central Air
- Lot Size Area: 3218 SquareFeet
- Living Area Range: 2000-2500 Square Feet
Location 1204, Sherwood Mills, East Credit, Mississauga
Search by Neighbourhoods