1847, Will Scarlett, Sheridan, Mississauga, Residential Freehold
- 4 beds |
- 3 baths |
- 1500-2000 SQFT

Description
Residential Freehold Detached For Sale.
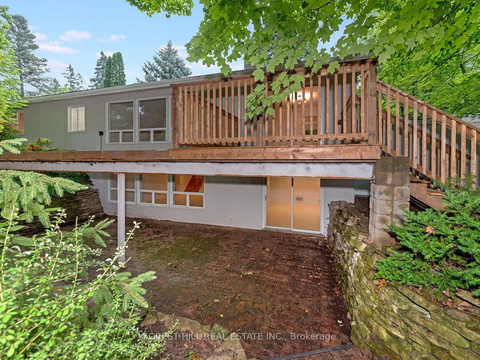
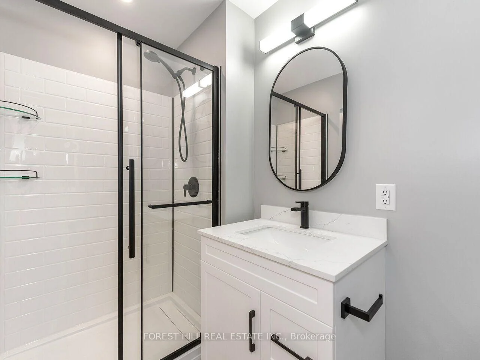
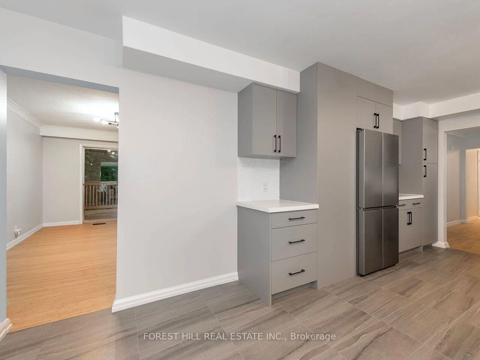
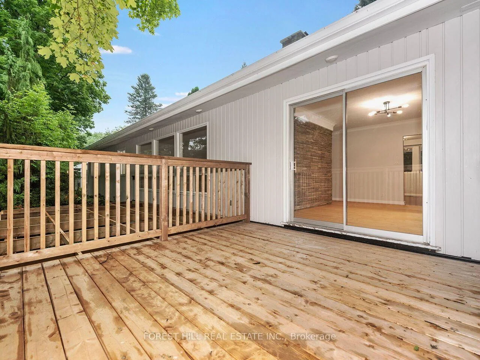
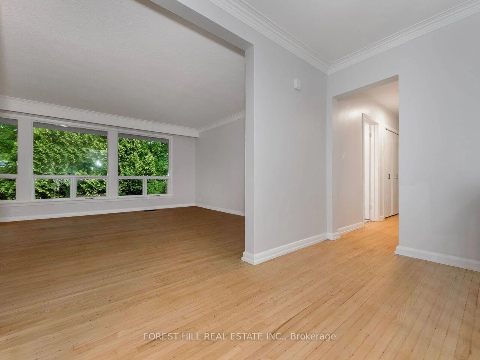
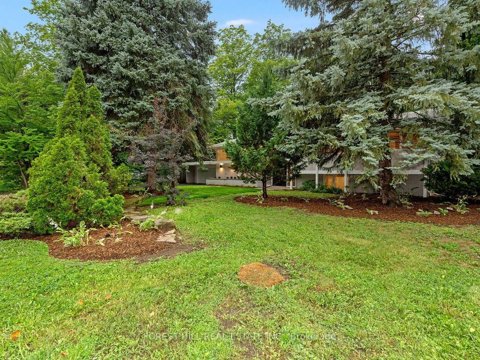
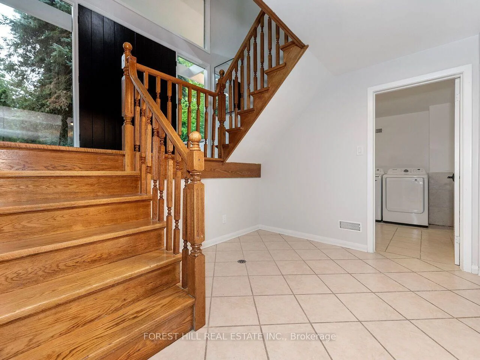
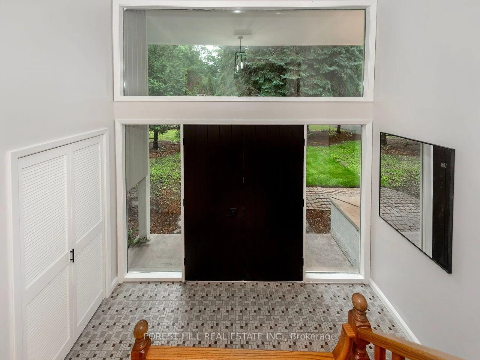
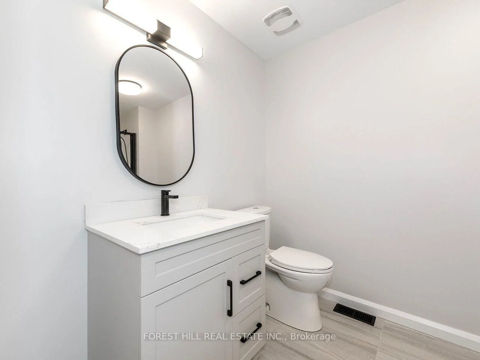
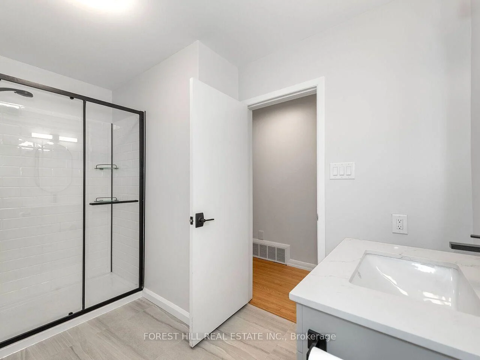
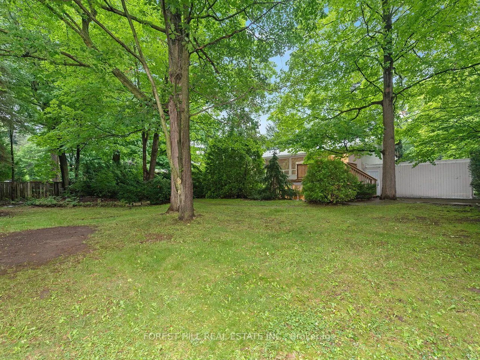
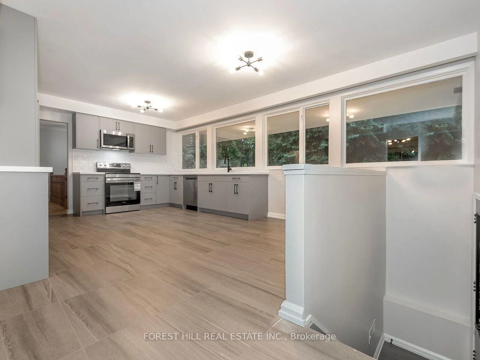
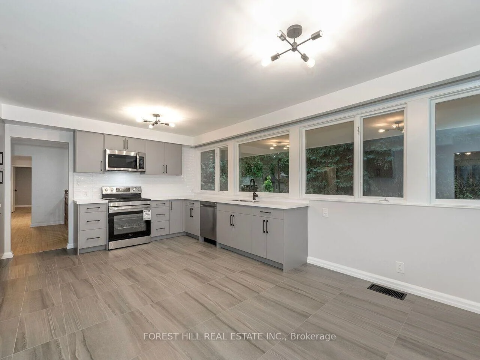
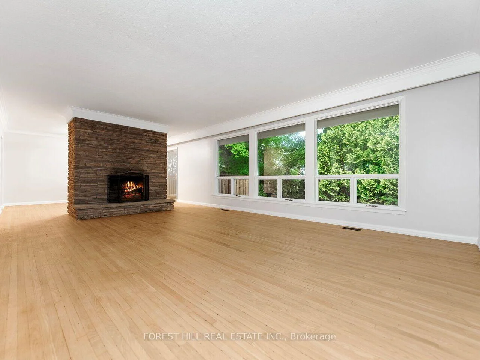
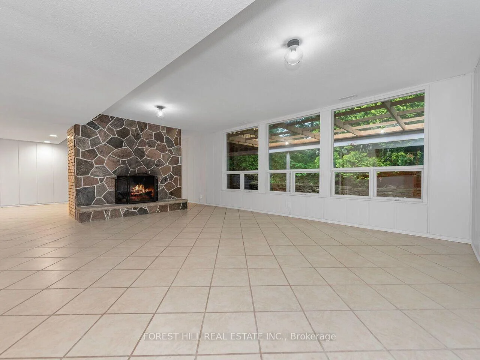
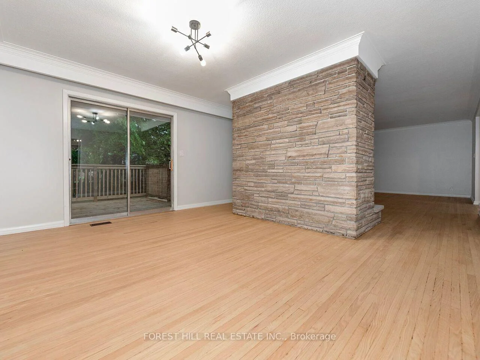
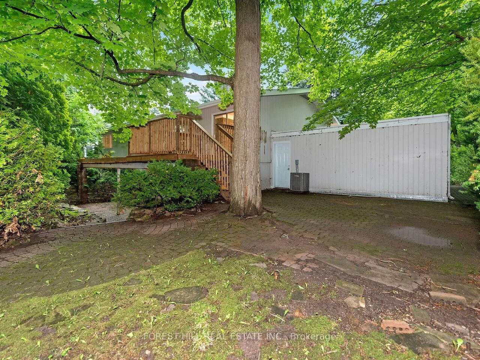
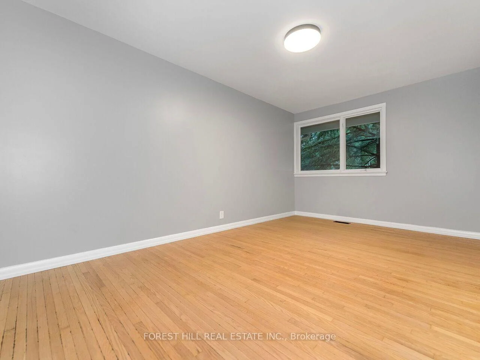
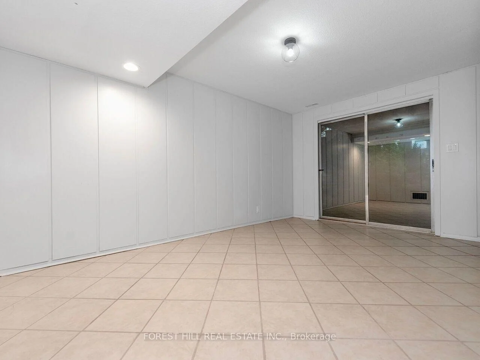
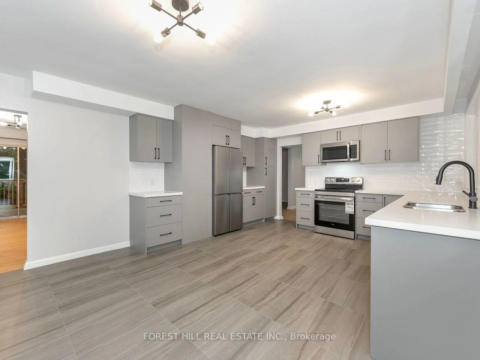
Prime 100 X 150 Ft Lot In Mississauga's Prestigious Sherwood Forrest Community! Surrounded By Mature Trees And Custom Homes, This Property Offers Incredible Potential To Renovate, Expand Or Build Your Dream Home. Long Private Driveway With Parking For Up To 8 Vehicles Plus An Attached Double Garage. Versatile Split-Level Layout With Separate Access To Upper And Lower Levels, Ideal For Multi-Generational Living. Bright, Open-Concept Living And Dining Area With Hardwood Floors And Wood-Burning Fireplace. Spacious Eat-In Kitchen With Updated Appliances And Ample Cabinetry. Three Generous Bedrooms, Including A Primary With Ensuite, Plus A Second Full Bath. Above-Grade Lower Level Features Oversized Windows, A Second Wood-Burning Fireplace, Additional Bedroom, Full Bathroom And Flexible Living Spaces. Conveniently Located Near Top Schools, U Of T Mississauga, Credit Valley Hospital, Parks, Trails, Shopping And Major Highways. An Exceptional Opportunity In One Of Mississauga's Most Desirable Neighbourhoods!
Property Features: School, Hospital
Interior Features: Carpet Free, Primary Bedroom - Main Floor
Cross Street: Will Scarlet Dr & Prince John Blvd
Direction Faces: West
Key Facts
- Days on: 0 days
- Mls Status: New
- Bedrooms Total: 4
- Bedrooms Below Grade: 1
- Bedrooms Above Grade: 3
- Den / Family Room: Yes
- Bathrooms Total Integer: 3
- Lot Width: 100.00
- Kitchens Total: 1
- Parking Total: 10
- Parking Spaces: 8
- Garage Type: Attached
- Heat Source: Gas
- Heat Type: Forced Air
- Cooling: Central Air
- Living Area Range: 1500-2000 Square Feet
Location 1847, Will Scarlett, Sheridan, Mississauga
Search by Neighbourhoods