Townhouse for Sale: 516 Lumberton Crescent, Hurontario, Mississauga
- 5 beds |
- 4 baths |
- 3743 SQFT

Description
Residential Freehold Att/Row/Townhouse For Sale.
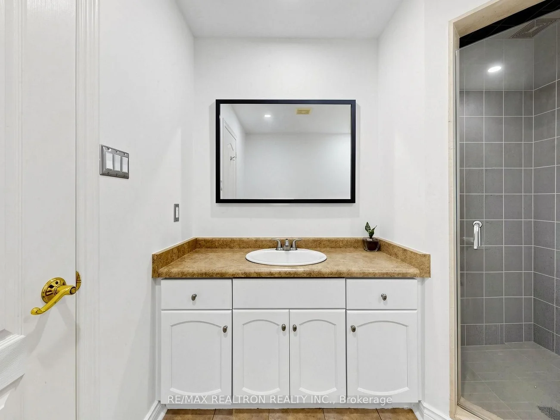
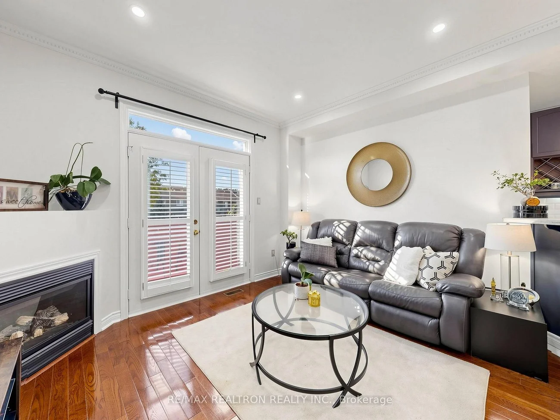
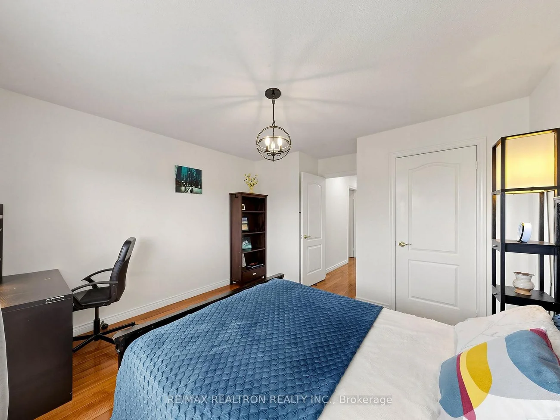
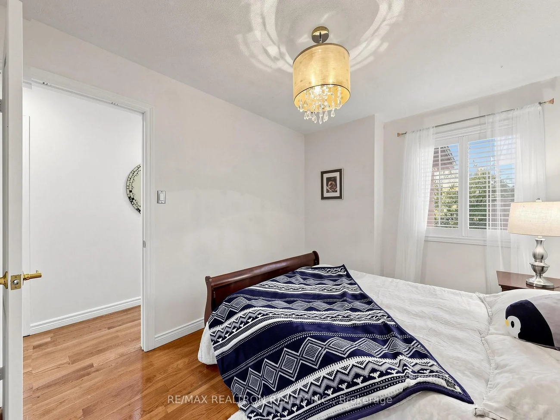
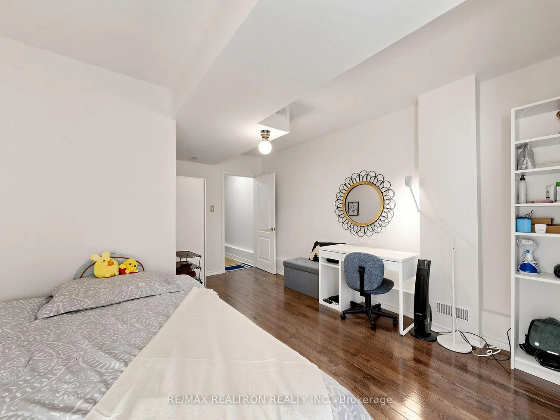
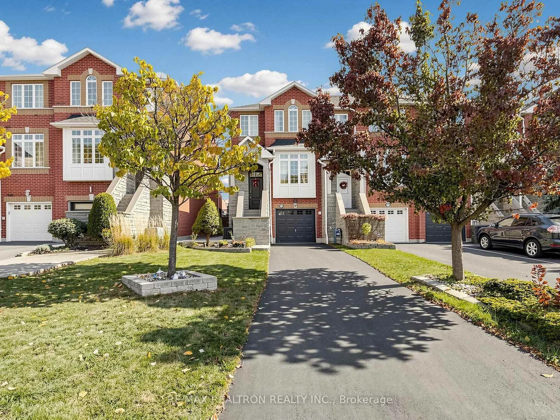
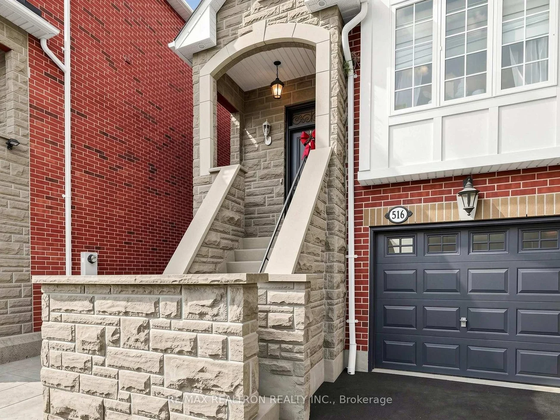
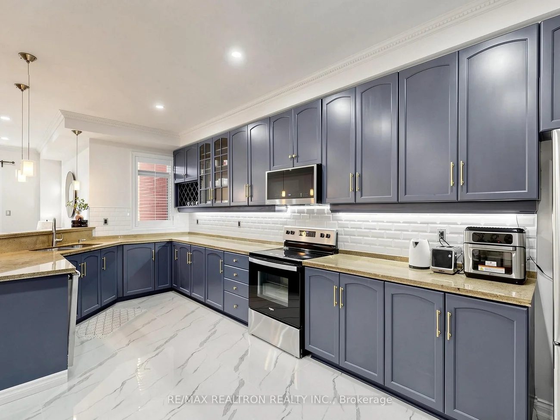
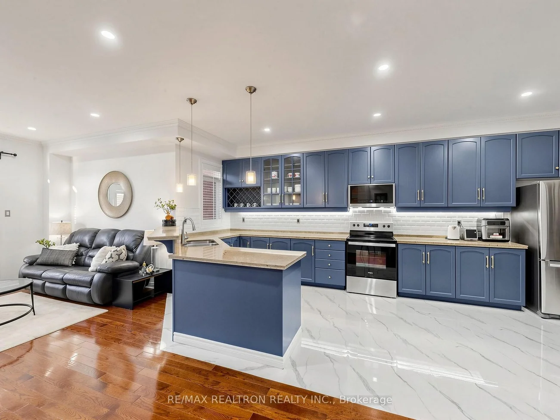
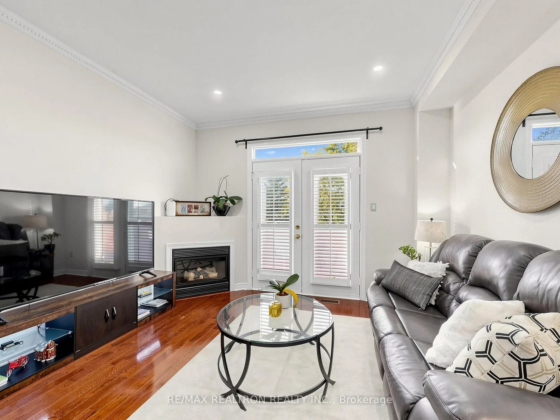
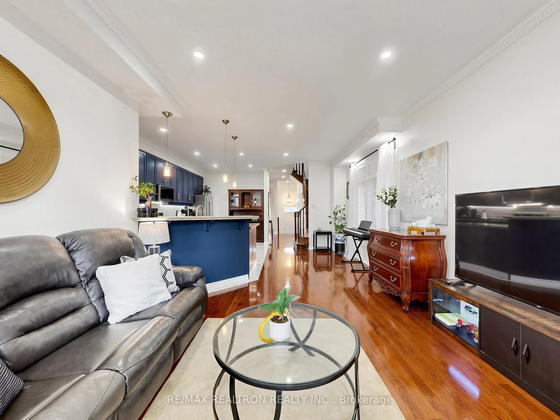
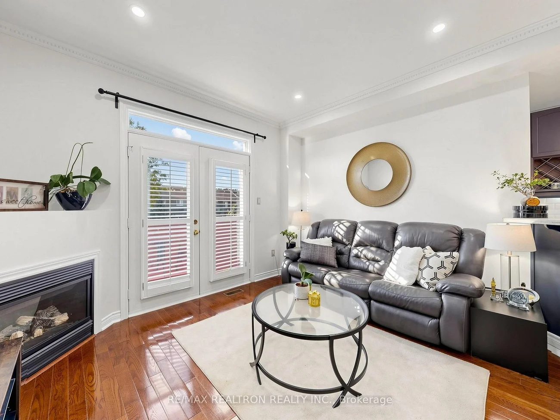
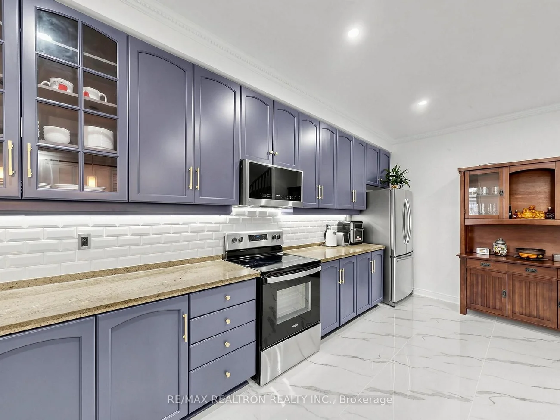
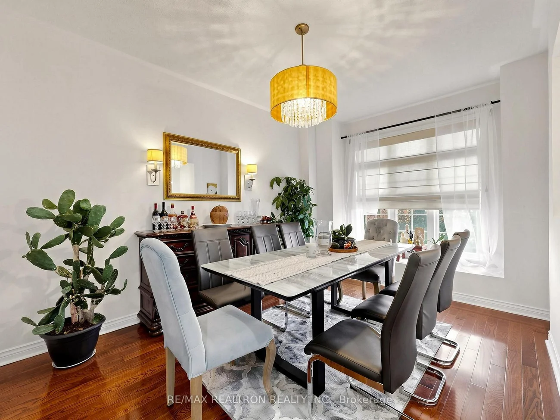
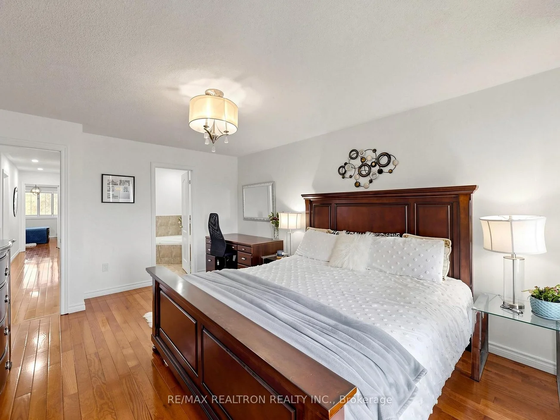
Beautiful 100% freehold, luxury townhome in prime location; just move in, long 50 ft driveway with built-in double tandem garage, all brick & stone exterior, open concept, beautiful 9 foot ceilings, large chef's style kitchen with granite countertops, stainless steel appliances, crown moulding, newer hardwood floors & newer ceramic floors, professionally painted throughout, new LED pot-lights throughout, walkout Bsmt with potential in-law suite, 4 bathrooms, spacious rooms, large primary's room with 5 piece ensuite bath w/large walk-in closet, family room has a walk-out to deck overlooking large landscaped yard &fully fenced, meticulously maintained, excellent location, quiet neighbourhood, close proximity to Square One SuperMall Shopping Centre, Living Arts Centre, Huron Heights Park, Fairwinds Park, Restaurants, shopping plazas, schools.
Interior Features: Other, Central Vacuum, Carpet Free, Auto Garage Door Remote, Accessory Apartment, In-Law Capability
Cross Street: Kennedy/Eglinton
Direction Faces: North
Key Facts
- Days on: 0 days
- Mls Status: New
- Bedrooms Total: 5
- Bedrooms Below Grade: 2
- Bedrooms Above Grade: 3
- Den / Family Room: Yes
- Bathrooms Total Integer: 4
- Lot Width: 24.31
- Kitchens Total: 1
- Parking Total: 4
- Parking Spaces: 3
- Garage Type: Built-In
- Heat Source: Gas
- Heat Type: Forced Air
- Cooling: Central Air
- Lot Size Area: 3742 Square Feet
- Living Area Range: 1500-2000 Square Feet
Location 516, Lumberton, Hurontario, Mississauga
Search by Neighbourhoods