Detached Home for Sale: 836 Burns Avenue, Lorne Park, Mississauga
- 6 beds |
- 10 baths |
- 5000 + SQFT

Description
Residential Freehold Detached For Sale.
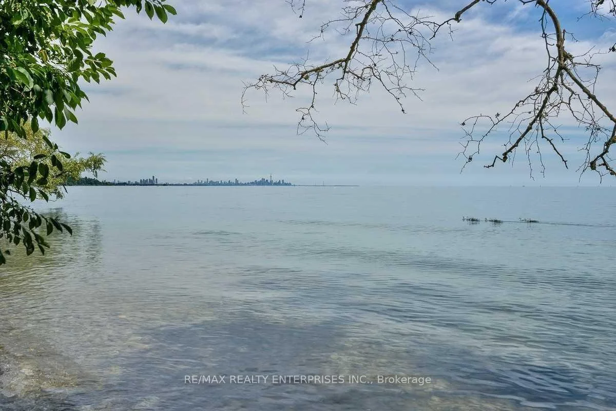
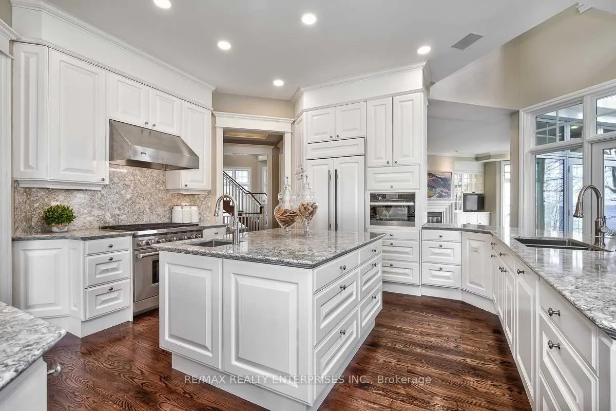
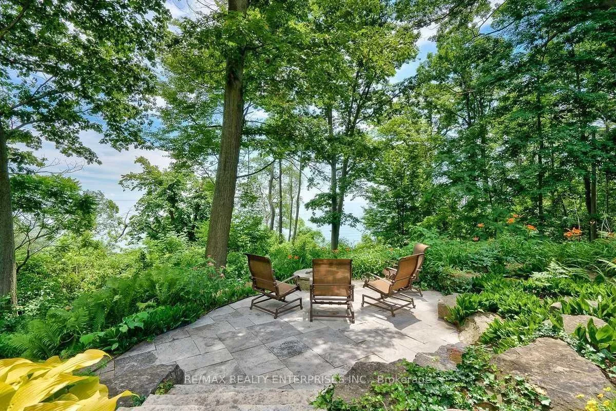
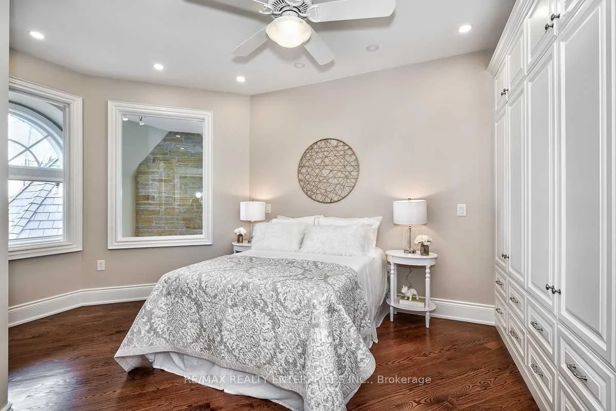
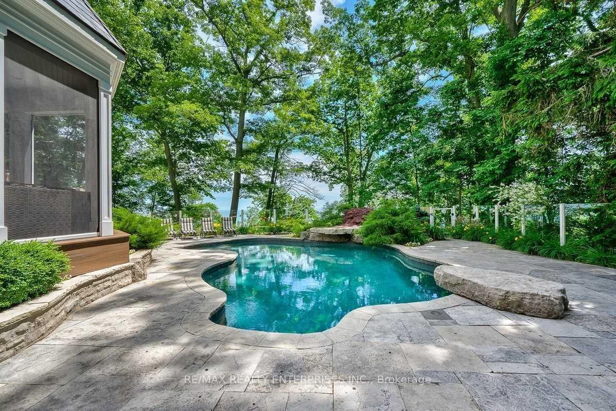
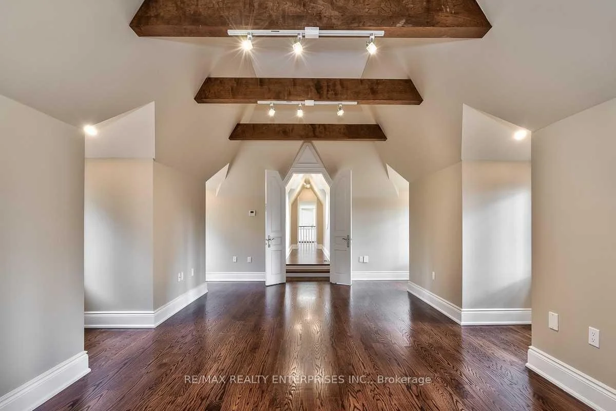
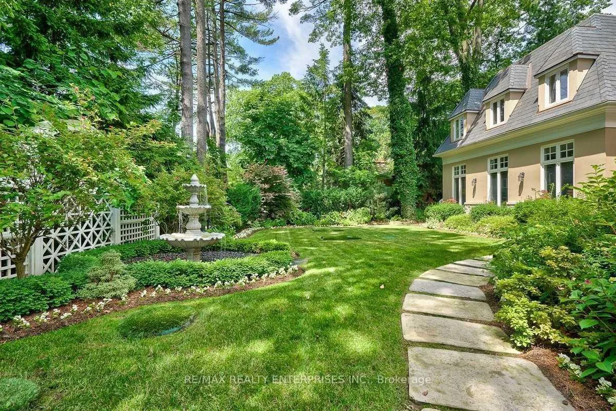
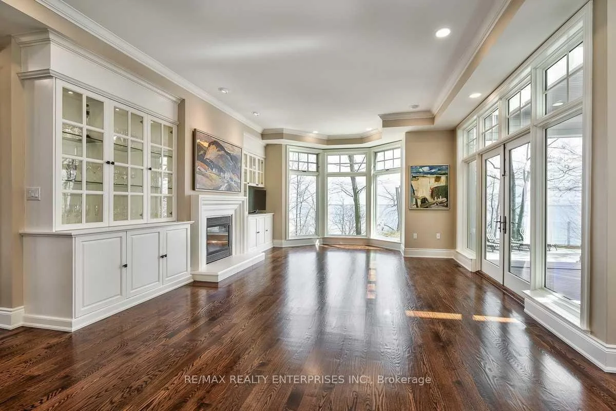
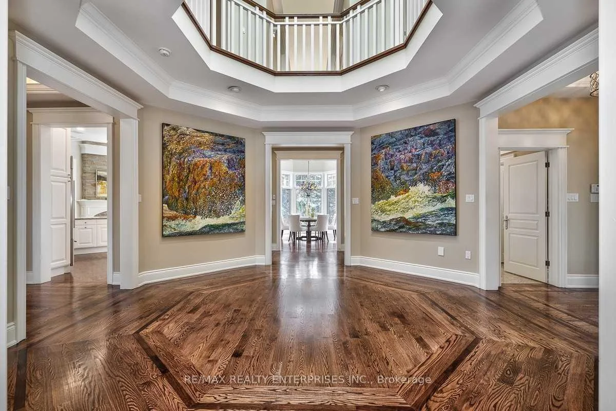
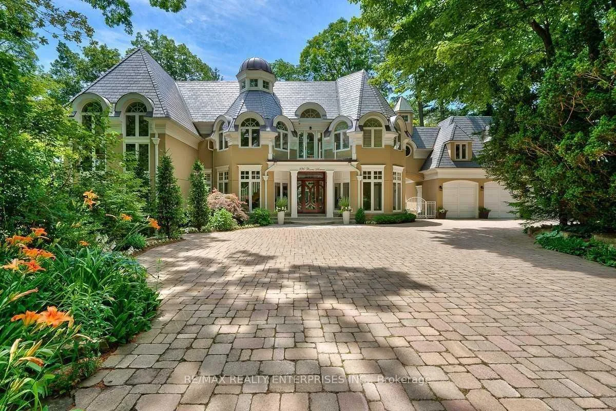
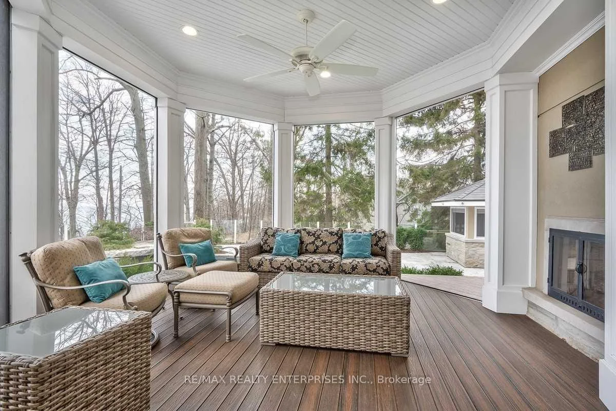
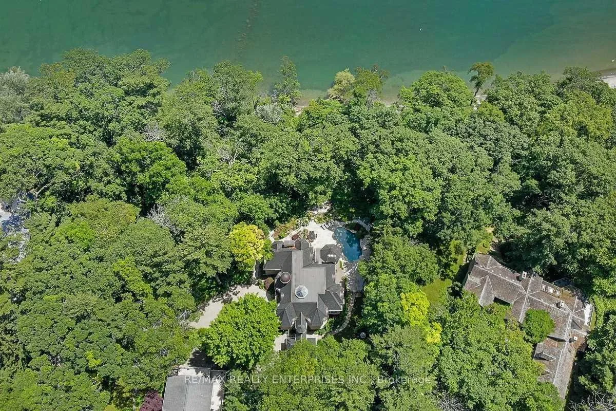
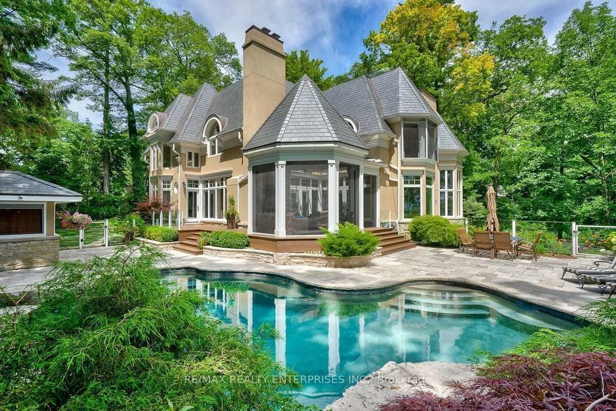
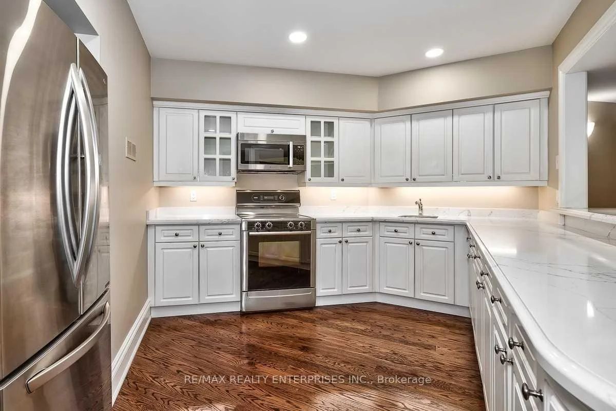
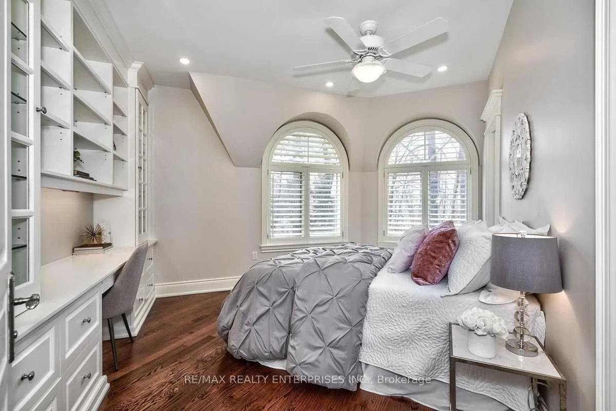
Situated Within The Exclusive Lorne Park Estates Community, 836 Burns Avenue Presents An Extraordinary Opportunity To Own A Generational Waterfront Estate Offering Approx. 10,061 SqFt Of Exquisite Living Space Including A1,292 Sq Ft Loft. Featuring 5+1 Bedrooms, 9+1 Baths & 1+1 Kitchens, This Custom-Built Residence Is Set Amidst Hundreds Of Mature Trees, With Panoramic Lake Ontario Views And Direct Access To The Community's Private Beach. A Grand 28-Ft Foyer, Dramatic 20-Ft Dining Room, Soaring Ceilings, Custom Millwork & Expansive Windows Define The Home's Exceptional Architecture. The Chef-Inspired Kitchen Features Custom Cabinetry, Quartz Counters, Premium Appliances, Double Islands & A Striking Stone F/P, Opening To An Inviting Family Room & Spectacular Four-Season Lakeside Solarium With Heated Floors & Gas F/P. The Upper Level Offers 5 Generously Appointed Bedrooms, Including 2 Exceptional Primary Retreats, One Featuring A Private Sitting Area, Vaulted Ceilings, Gas F/P, Luxurious 5-Pc Ensuite, Custom Dressing Room & Covered Balcony Overlooking The Lake. A Versatile Finished Loft, Additional Private Bedroom Suite Above The Garage & Dedicated Backyard Office Provide Exceptional Flexibility For Extended Family, Guests Or Work-From-Home Living. The Professionally Finished Walkout Lower Level Features A Rec Room, Games Area, Full Secondary Kitchen, Temperature-Controlled Wine Cellar, Exercise Room, Sixth Bedroom & Steam Shower. Resort-Inspired Grounds Showcase A Covered Heated Saltwater Pool, Renovated Cabana, Outdoor Bathroom, Granite Fountain, Flagstone Patios & Beautifully Landscaped Gardens. Additional Features Include A 3-Car Garage & Parking For 12 Vehicles. Enjoy Exclusive Lorne Park Estates Amenities Including A Private Beach, Waterfront Promenade, Tennis Courts, Skating Rink, Parks, Walking Trails & Children's Playground. A Truly Rare Offering Combining Exceptional Privacy, Refined Luxury & An Unparalleled Lakefront Lifestyle.
Property Features: Beach, Cul de Sac/Dead End, Fenced Yard, Lake Access, Ravine, Waterfront
Interior Features: Central Vacuum
Cross Street: Lorne Park Estate - Lakeshore Rd W & Tennyson Ave
Direction Faces: West
Key Facts
- Days on: 0 days
- Mls Status: New
- Board Property Type: Free
- Bedrooms Total: 6
- Bedrooms Below Grade: 1
- Bedrooms Above Grade: 5
- Den / Family Room: Yes
- Bathrooms Total Integer: 10
- Lot Width: 100.15
- Kitchens Total: 2
- Parking Total: 15
- Parking Spaces: 12
- Parking Features: Private
- Garage Type: Attached
- Heat Source: Gas
- Heat Type: Forced Air
- Water View: Partially Obstructive
- Cooling: Central Air
- Living Area Range: 5000 + Square Feet
Location 836, Burns, Lorne Park, Mississauga
Search by Neighbourhoods