Detached Home for Sale: 3417 Sanderling Crescent, Erin Mills, Mississauga
- 5 beds |
- 5 baths |
- 3000-3500 SQFT

Description
Residential Freehold Detached For Sale.
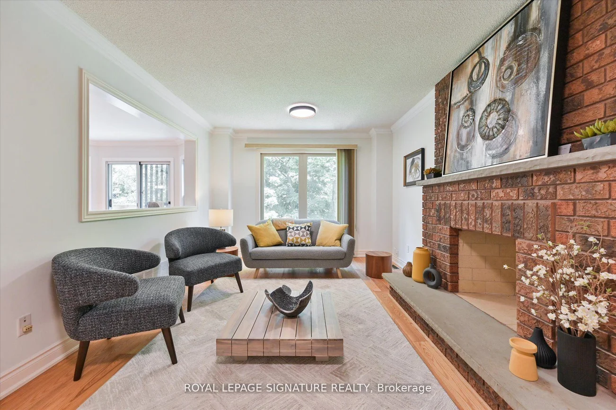
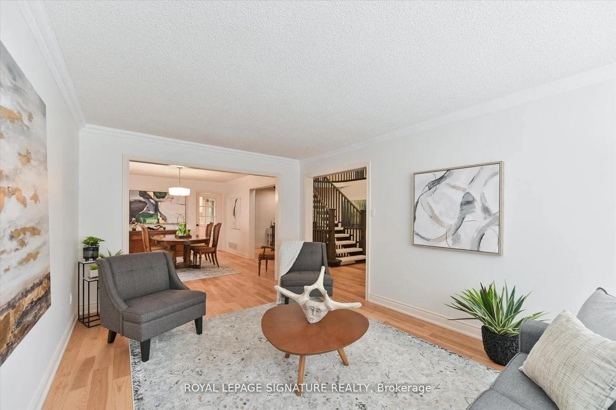
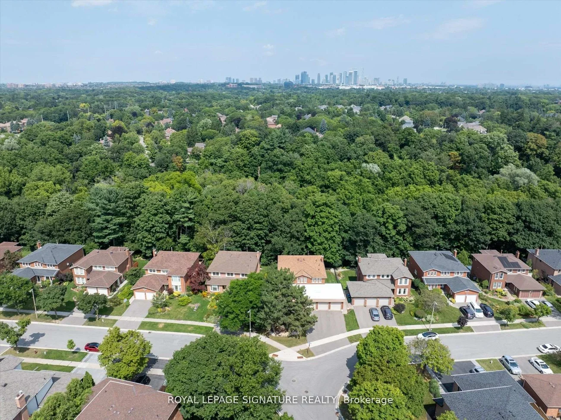
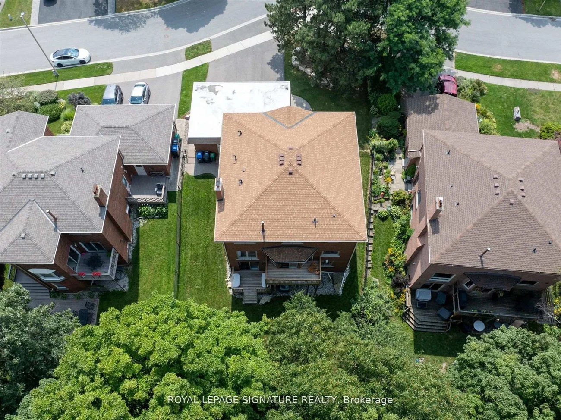
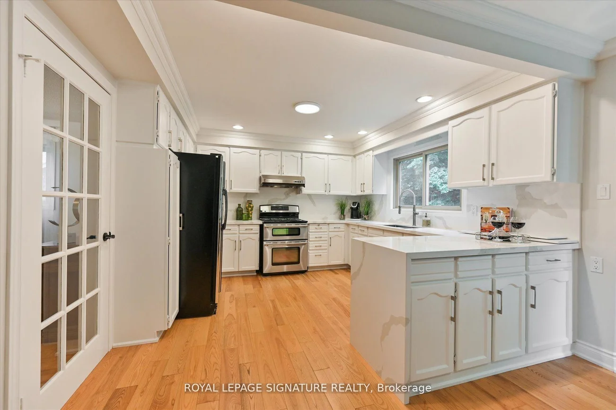
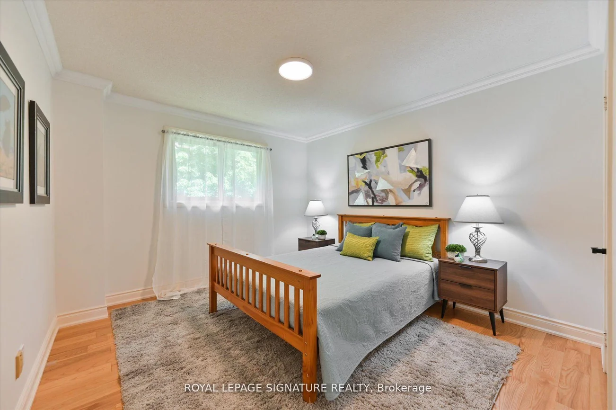
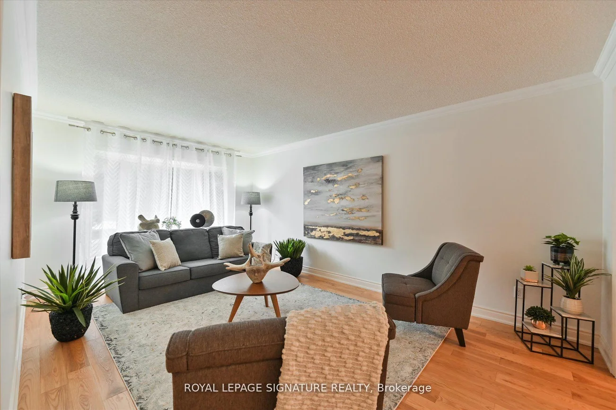
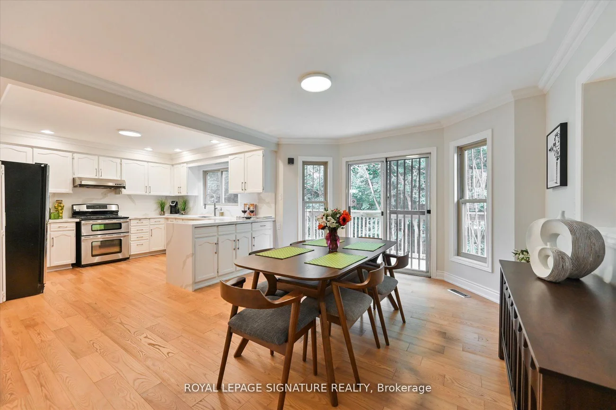
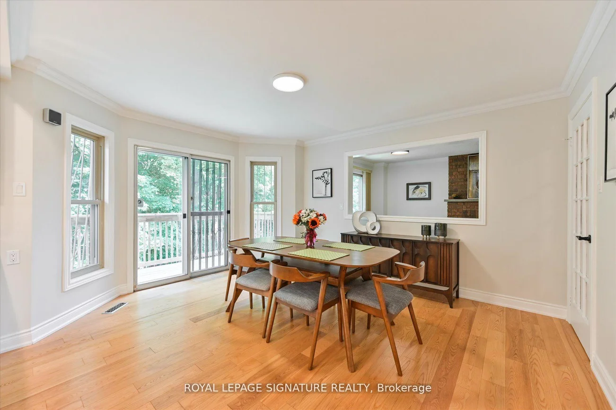
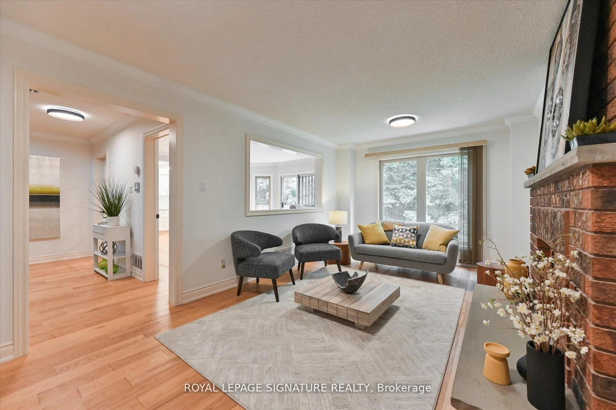
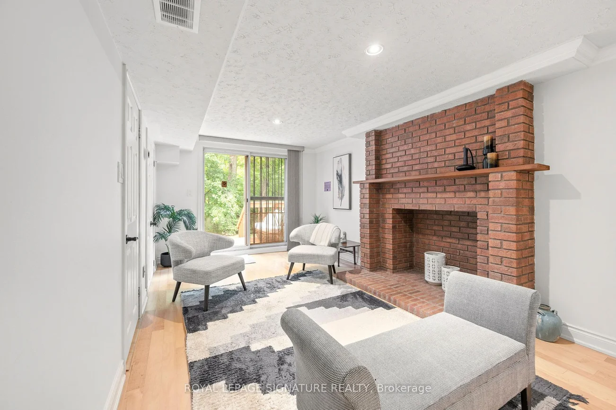
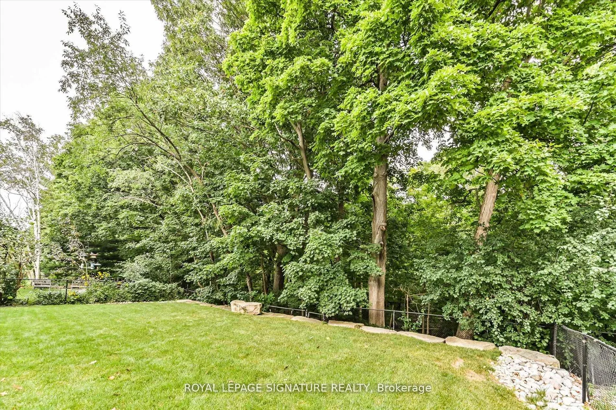
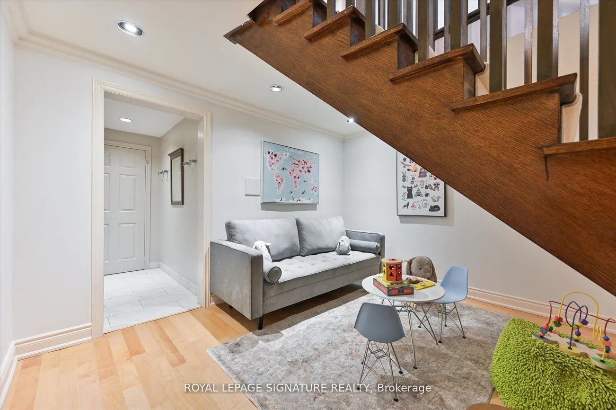
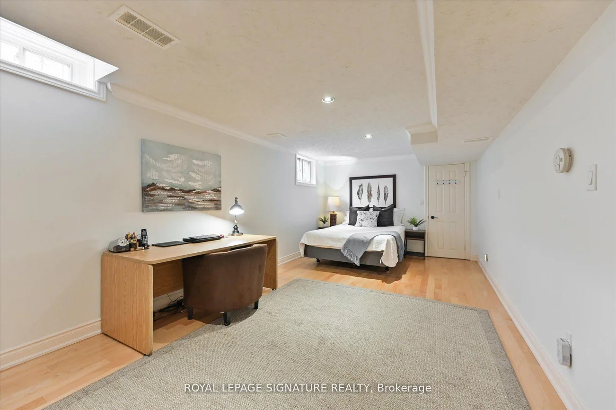
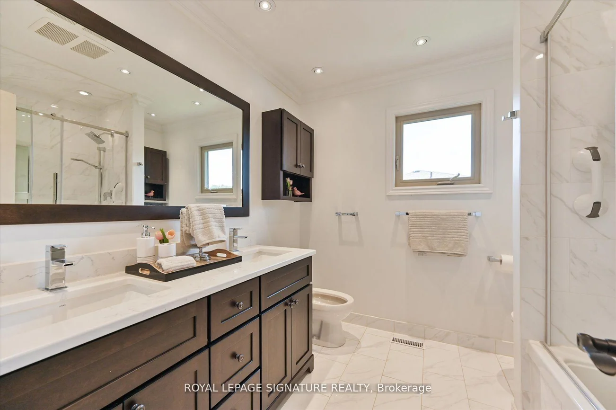
Not your average suburban home. Backing onto Sawmill Creek, surrounded by majestic trees and nature trails, this exceptional Sawmill Valley residence offers privacy, craftsmanship and versatile family living. Nestled in an exclusive enclave off Mississauga Road, this meticulously maintained home offers over 4,000 sq. ft. of living space designed for gathering, growing and living beautifully.A spectacular imported English Oak staircase welcomes you into a home where quality is evident throughout. Rich Hickory floors, soaring ceilings and thoughtfully designed living spaces create warmth and understated elegance. The main floor offers formal and casual gathering spaces, a family room with fireplace open to the kitchen, and a spacious home office with potential as a bedroom, complemented by a 4-piece bath and laundry.Step onto the elevated deck overlooking towering trees, meditation rock and gently flowing creek.Upstairs, four generous bedrooms include an exceptional primary retreat with renovated 5-piece ensuite, dressing area, walk-in closet, sitting area and versatile studio loft, ideal for reading, working or unwinding.The finished walkout lower level offers flexibility for extended family, guests or multigenerational living, featuring a bedroom with 6-piece ensuite, expansive recreation room, additional 3-piece bath and garden deck access. A charming children's play space beneath the grand staircase adds another thoughtful touch.With 4+1 bedrooms, 5 bathrooms, multiple gathering spaces and exceptional construction quality, this home is designed to evolve with your needs. Updates include a 2025 furnace, approximately 7-year-old roof, 200-amp service, Gentek Regency windows and updated eaves and downspouts.A rare opportunity to enjoy space, serenity and exceptional craftsmanship in one of Mississauga's most desirable neighbourhoods.
Property Features: Arts Centre, Greenbelt/Conservation, Hospital, Public Transit, Ravine, River/Stream
Interior Features: Carpet Free, In-Law Suite, Sauna
Lot Features: Irregular Lot
Cross Street: The Collegeway / Erin Mills
Direction Faces: South
Key Facts
- Days on: 0 days
- Mls Status: New
- Board Property Type: Free
- Bedrooms Total: 5
- Bedrooms Below Grade: 1
- Bedrooms Above Grade: 4
- Den / Family Room: Yes
- Bathrooms Total Integer: 5
- Lot Width: 76.14
- Kitchens Total: 1
- Parking Total: 9
- Parking Spaces: 6
- Parking Features: Private
- Garage Type: Attached
- Heat Source: Gas
- Heat Type: Forced Air
- Cooling: Central Air
- Living Area Range: 3000-3500 Square Feet
Location 3417, Sanderling, Erin Mills, Mississauga
Search by Neighbourhoods