Detached Home for Sale: 2676 Castlebridge Drive, Central Erin Mills, Mississauga
- 4 beds |
- 4 baths |
- 2000-2500 SQFT

Description
Residential Freehold Detached For Sale.
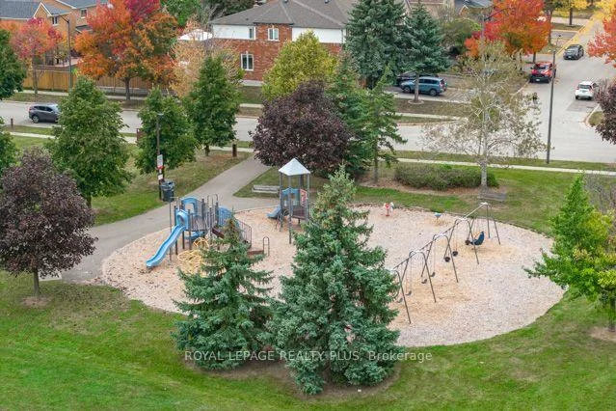
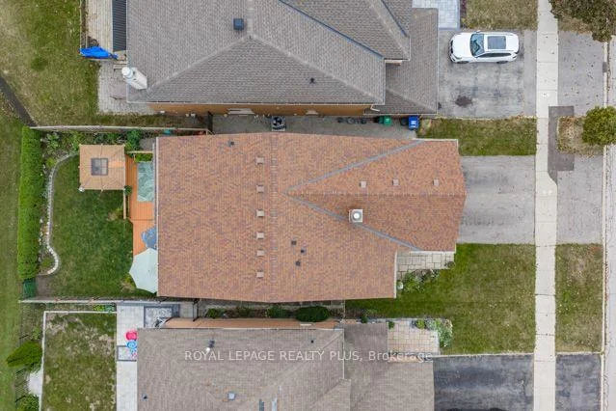
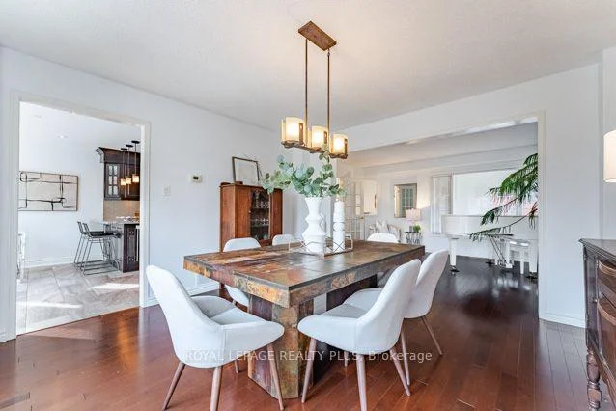
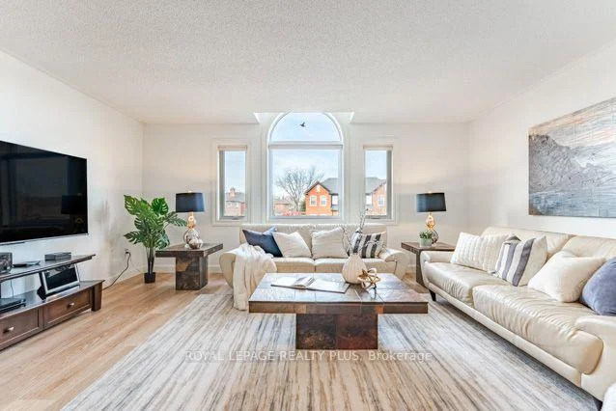
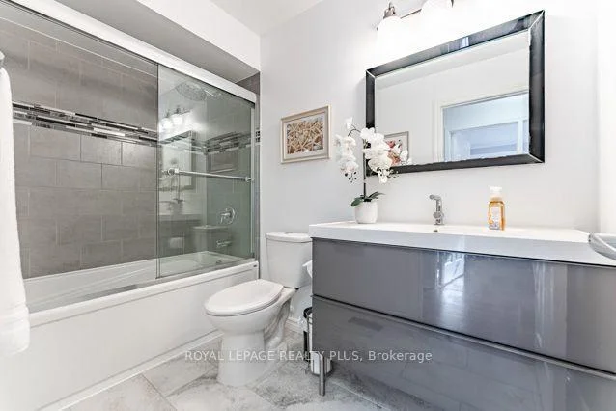
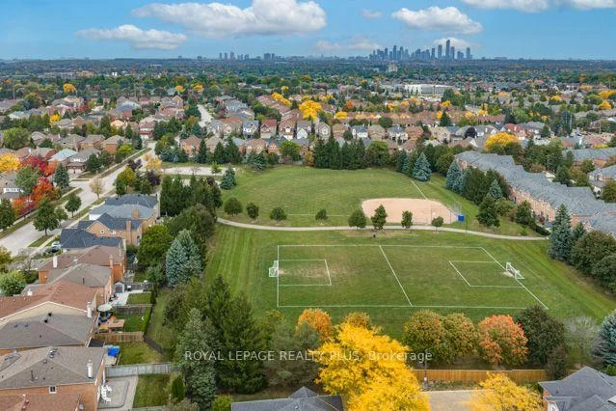
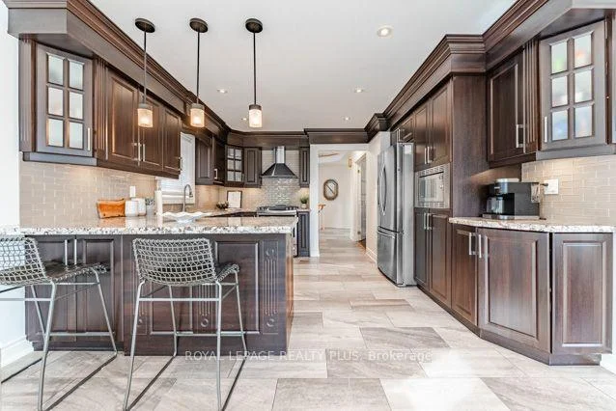
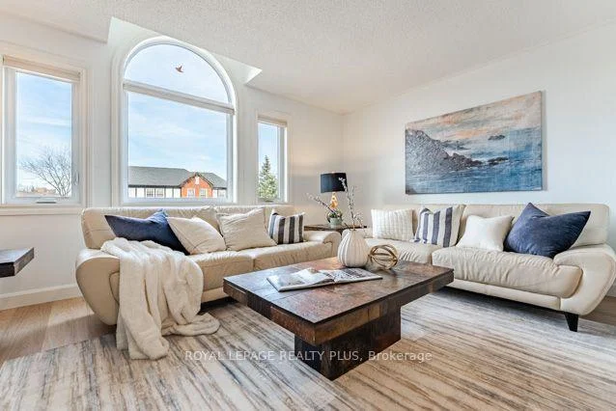
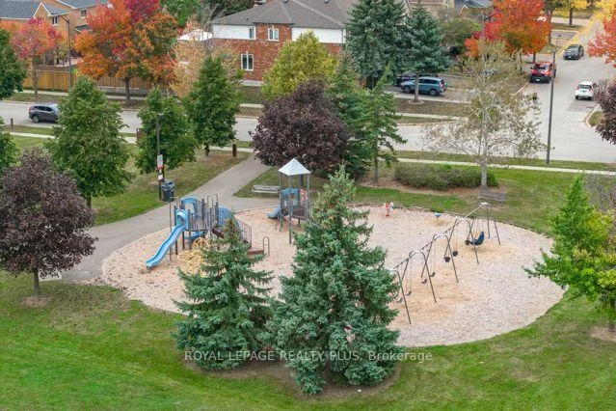
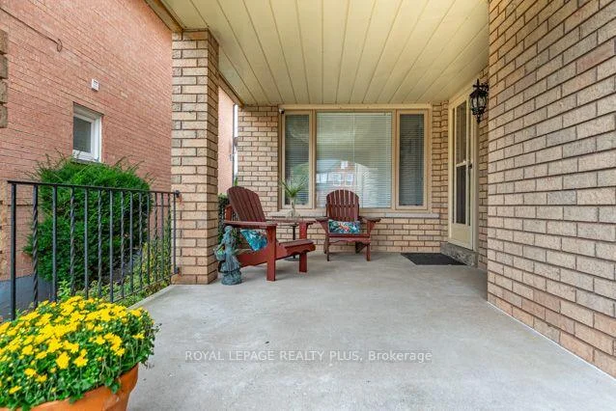
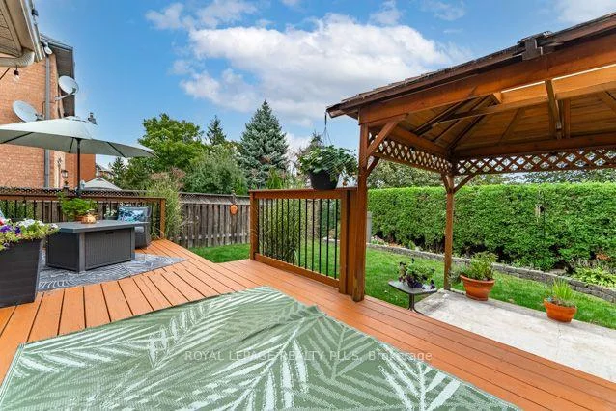
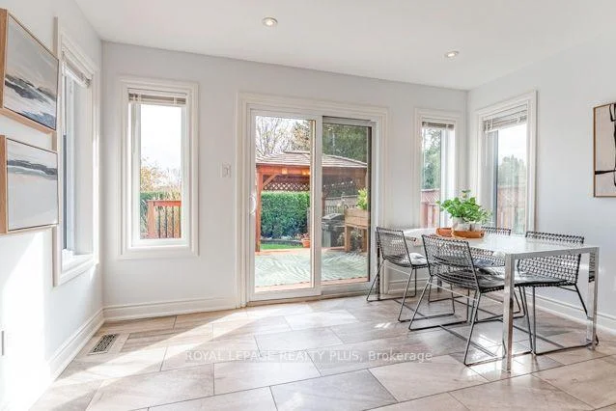
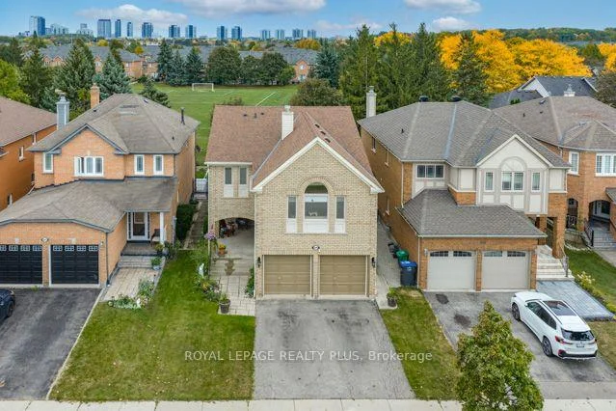
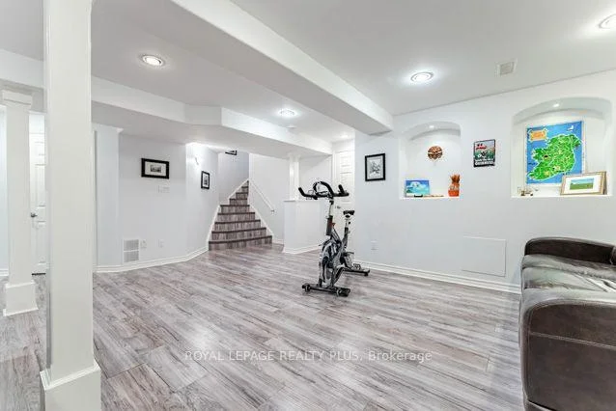
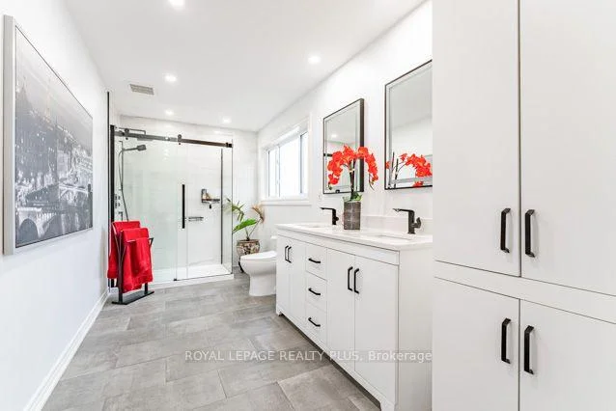
Welcome to this Impeccably Maintained & Reno'd Greenpark Home in Sought-After Central ErinMills Neighborhood! Close to Top-Rated Schools, including coveted John Fraser & St. Aloysius Gonzaga catchments! Enjoy Inviting Atmosphere, Thoughtful Flr Plan & Sunny Main Level! Reno'd Kitchen boasts Quartz Counters, Mosaic Glass Backsplash, S/S Appliances & views of Lush Greenery. 2nd Level the Light-Filled Great Rm features Expansive Palladian Windows, Cozy Gas Fireplace plus Luxury Vinyl Flr('26) & generous space to Gather, Relax or Entertain. Retreat to the Welcoming Primary Bdrm, featuring both a Separate Closet & His/Her Closet for Exceptional Storage, complemented by a Luxurious, Spa-Inspired Reno'd Ensuite('22)! Two Additional Spacious Bdrms offer Comfort & Versatility for Family or Guests, while the Beautifully Reno'd Main Bath('22) completes this Inviting Upper Level. Finished Bsmt adds versatile Living Space for movie nights, play area or entertaining guests. Pride of Ownership shines throughout! Additional Thoughtful Features incl Crown Molding, Smart-Touch Illuminated Bathroom Mirrors & 2 Stunning Recessed Architectural Wall Alcoves w/Pot Light in Rec Rm, adding Warmth, Character & Sophistication to this Beautifully Maintained Home! Major updates incl Kitchen('15), Main Flr Hrwd('15), Powder Rm('15), Ensuite('22), Main Bath('22), 2-Tier Deck('17), Roof('16) & Owned Furnace/CAC('17), Windows('10-"15)(except L.R). Many Rms Freshly Painted. Step outside to Private Backyard Retreat BACKING ONTO CASTLEBRIDGE COMMON PARK-NO NEIGHBOURS BEHIND! Enjoy outdoor Dining, Summer BBQs & Memorable Gatherings on the spacious Deck overlooking Beautiful Park Setting. Walk to Schools, Library, Community Centre, Restaurants, Parks, Trails, Dog Park & Transit. Quick access to Hwys Erin Mills Town Centre, 403/407/401/QEW & GO Stations. Move-In-Ready Gem blending Comfort, Convenience & Family-Friendly Living! Welcome Home to 2676 Castlebridge where an Exceptional Lifestyle Awaits!
Property Features: Hospital, Park, Public Transit, Rec./Commun.Centre, School, School Bus Route
Interior Features: Auto Garage Door Remote
Cross Street: Glen Erin Drive & Castlebridge Drive
Direction Faces: South
Key Facts
- Days on: 0 days
- Mls Status: New
- Bedrooms Total: 4
- Bedrooms Above Grade: 4
- Den / Family Room: Yes
- Bathrooms Total Integer: 4
- Lot Width: 36.09
- Kitchens Total: 1
- Parking Total: 4
- Parking Spaces: 2
- Parking Features: Private Double
- Garage Type: Attached
- Heat Source: Gas
- Heat Type: Forced Air
- Cooling: Central Air
- Living Area Range: 2000-2500 Square Feet
Location 2676, Castlebridge, Central Erin Mills, Mississauga
Search by Neighbourhoods