Detached Home for Sale: 5291 Forest Hill Drive, Central Erin Mills, Mississauga
- 8 beds |
- 5 baths |
- 3500-5000 SQFT


Description
Residential Freehold Detached For Sale.
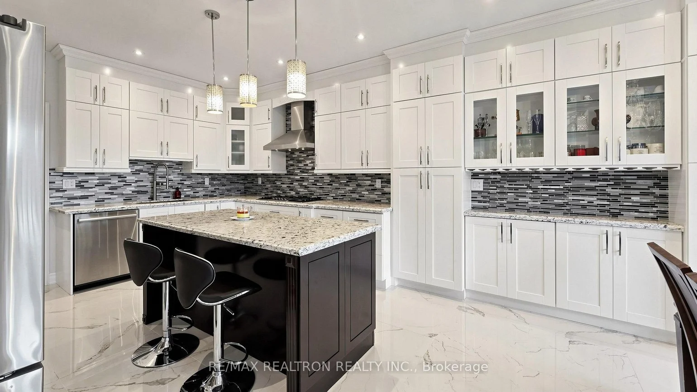
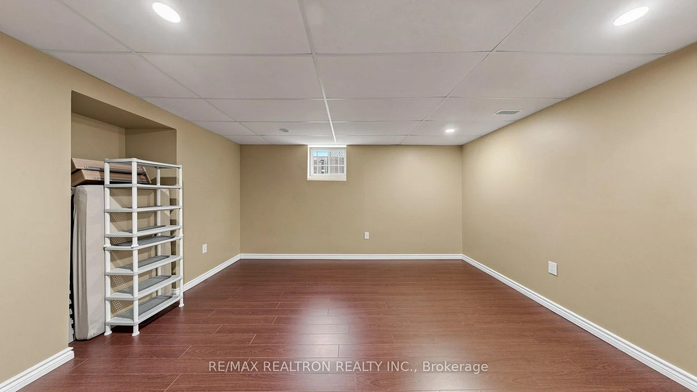
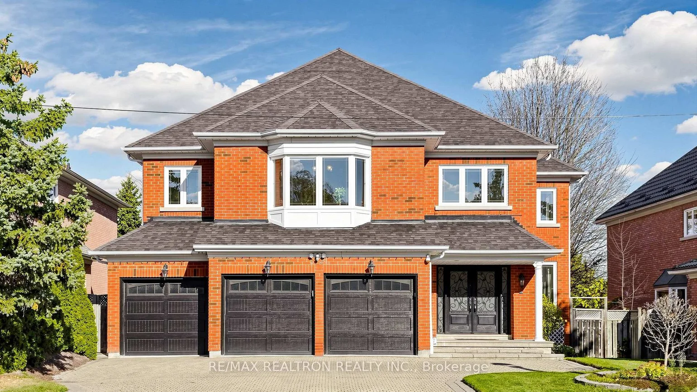
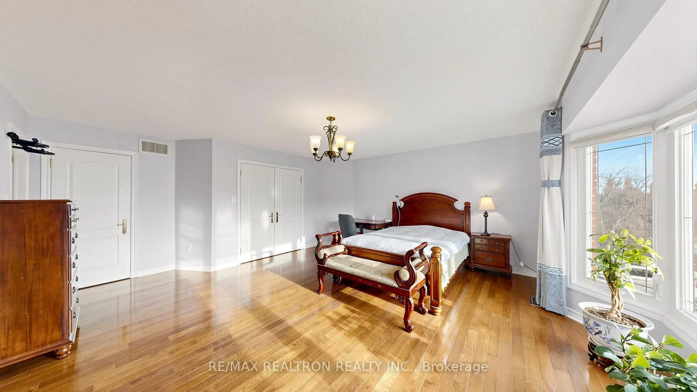
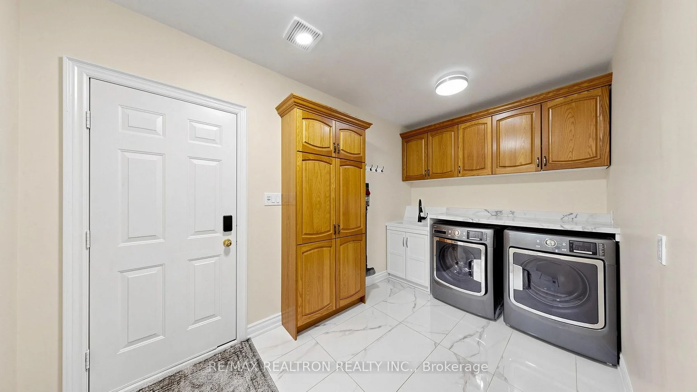
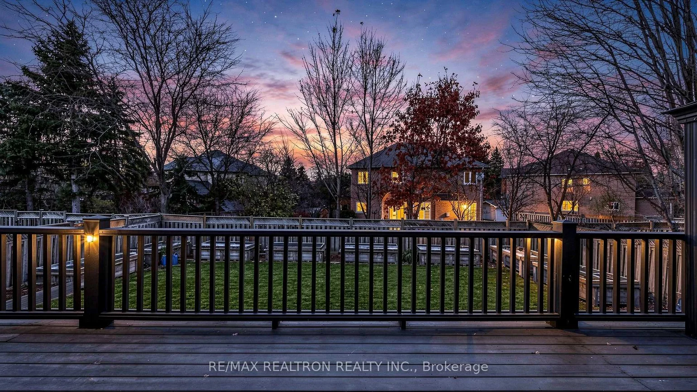
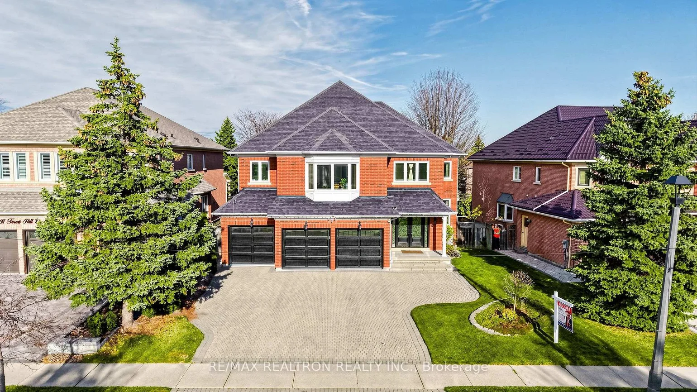
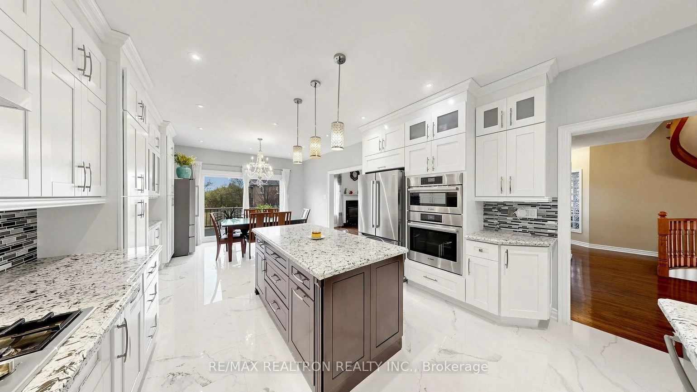
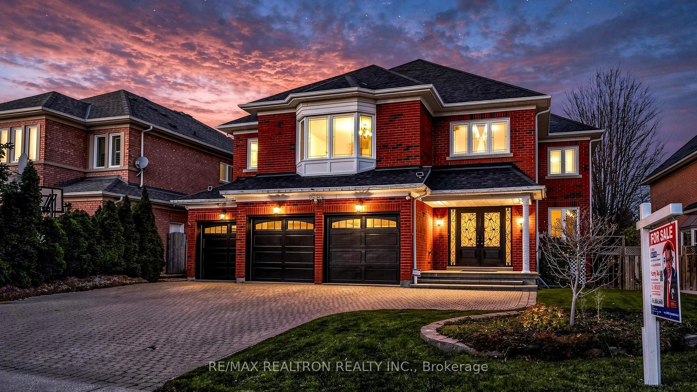
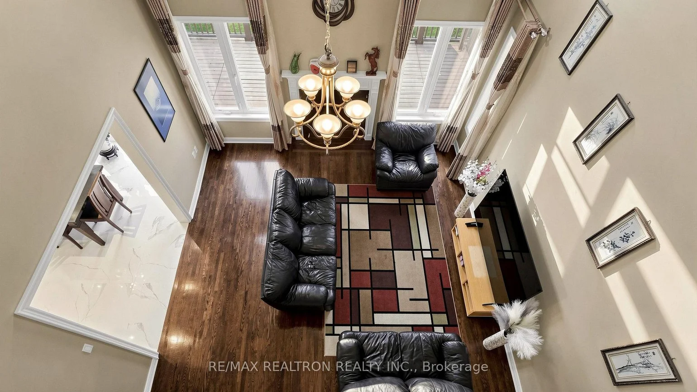
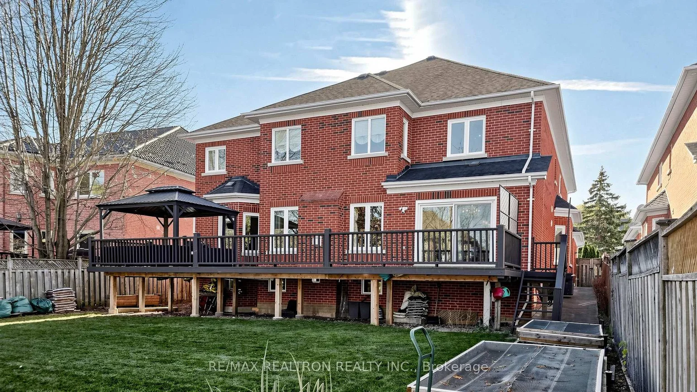
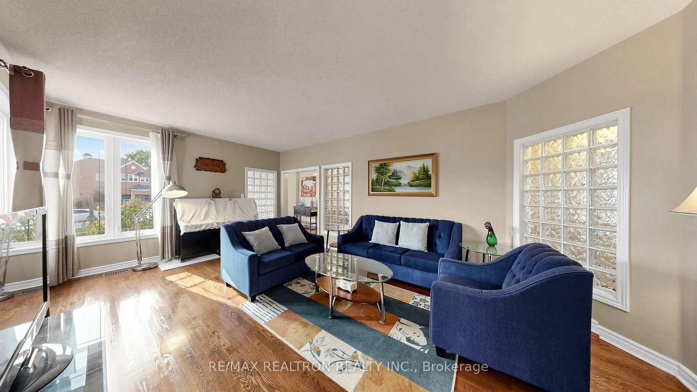
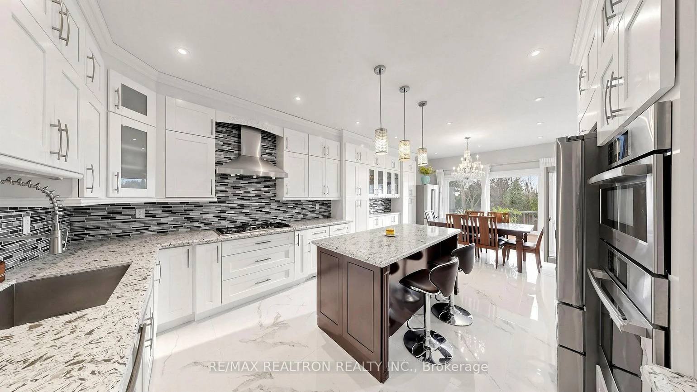
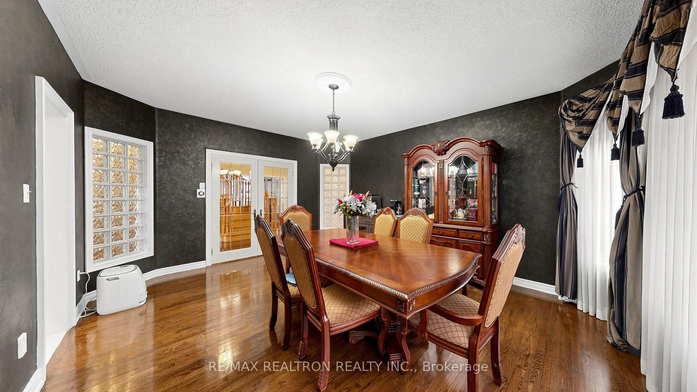
Wow! Incredible 5+3 Bedrooms, 3 Garage Beautiful Luxe Home Nestled On 60' x 144' Premium Lot In Prestigious Central Erin Mills Neighbourhood Offering Approximately 7,000 Sq. Ft. Luxurious Living Space Including Finished Basement** Stunning Family Room With 18 Ft. Soaring Ceiling & Gas Fireplace Ideal For Family Entertainment**Chef-inspired Gourmet Kitchen Featuring Top Of Line Bosch Appliances, Granite Counter-Top, Extensive High-End Cabinetry & Granite Centre Island Combined With Bright Breakfast Walk Out To The Oversized Deck**Elegant Living & Executive Office Walk-Out To Deck With Gazebo**Refined Renovated Bathrooms Showcase Sophisticated Contemporary Finishes**Hardwood Floor On Main & 2nd Floor**5 Bright & Spacious Bedrooms On 2nd Floor** The Primary Bedroom Retreat With 7-piece Ensuite & Walk-In Closet**2nd Primary Bedroom With 4-Piece Ensuite & Walk-In Closet**Other 3 Bedrooms Sharing 4-Piece Bath**The Finished Expansive Lower Level With Many Above-Grade Windopws Offers A Spacious Recreation Room Perfect For Gatherings, Play & Gym With Wet Bar And Large Closet Plus 3 Bedrooms With 4-Piece Bath For Additional Living Accommodations**Interlock Driveway Pavement, Fully Fenced Oasis Backyard With Extensive Deck With Gazebo For Peaceful Enjoyment**This Exceptional Residence Ideally located Within The Sought-After John Fraser Secondary School District And Minutes From Credit Valley Hospital, Erin Mills GO Station, Major Highways, Parks And All Amenities**This Remarkable & Impeccable Home With Move-In condtion Presents A Rare Opportunity To Enjoy Decent Lliving In One Of Mississauga's Most Desirable Communities**Never Be Missed**Must See!
Interior Features: Auto Garage Door Remote, Built-In Oven, Carpet Free, Countertop Range
Cross Street: EGLINTON AVE./ MISSISSAUGA RD.
Direction Faces: North
Key Facts
- Days on: 1 days
- Mls Status: New
- Bedrooms Total: 8
- Bedrooms Below Grade: 3
- Bedrooms Above Grade: 5
- Den / Family Room: Yes
- Bathrooms Total Integer: 5
- Lot Width: 60.04
- Kitchens Total: 1
- Parking Total: 9
- Parking Spaces: 6
- Garage Type: Attached
- Heat Source: Gas
- Heat Type: Forced Air
- Cooling: Central Air
- Living Area Range: 3500-5000 Square Feet
Location 5291, Forest Hill, Central Erin Mills, Mississauga
Search by Neighbourhoods