709, Highland Blade, Stonehaven-Wyndham, Newmarket, Residential Freehold
- 6 beds |
- 4 baths |
- 3500-5000 SQFT

Description
Residential Freehold Detached For Sale.
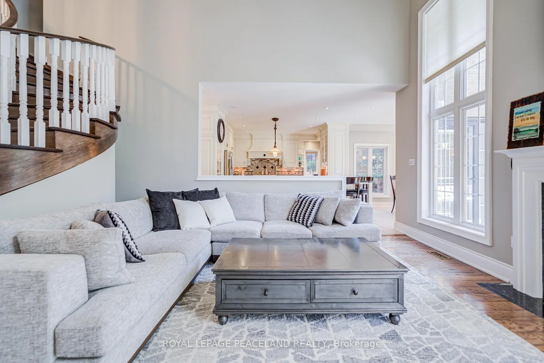
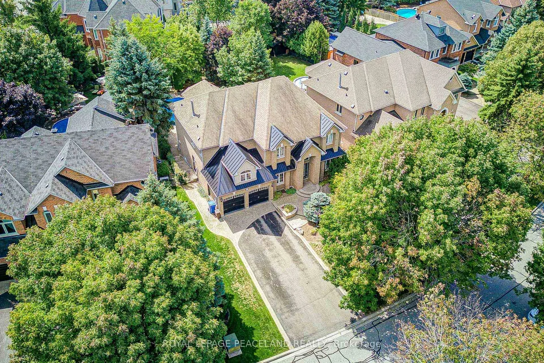
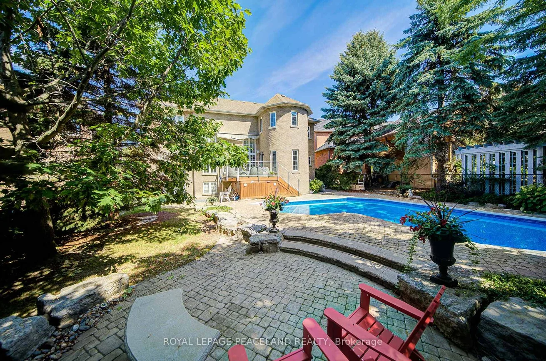
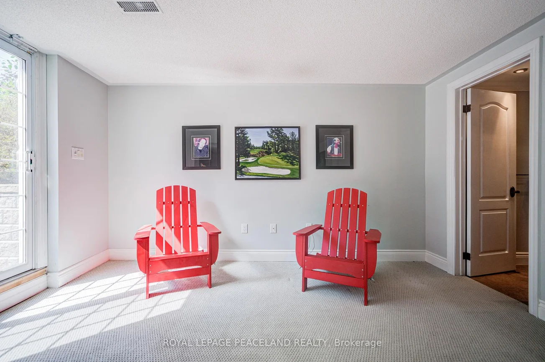
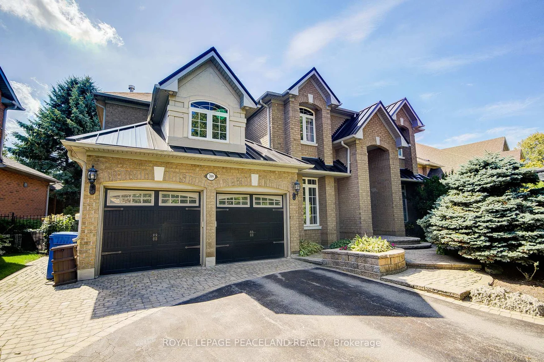
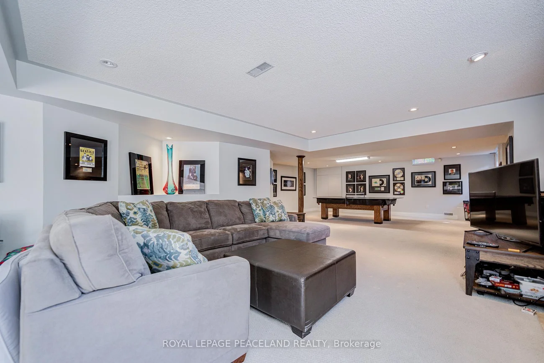
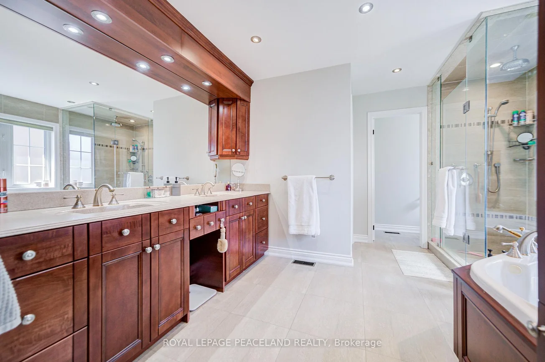

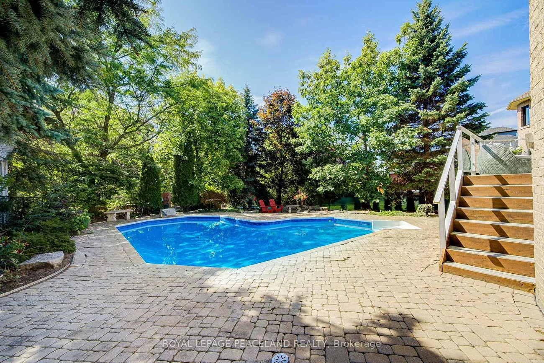
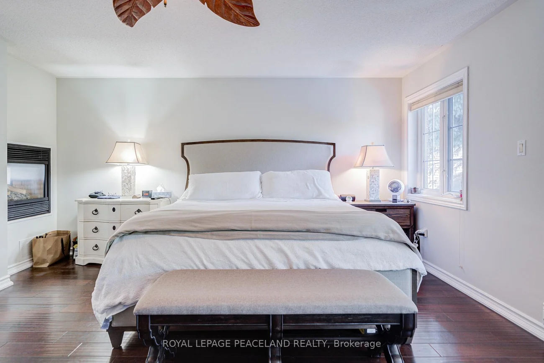
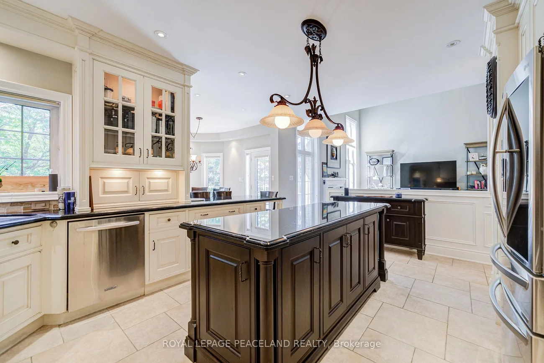
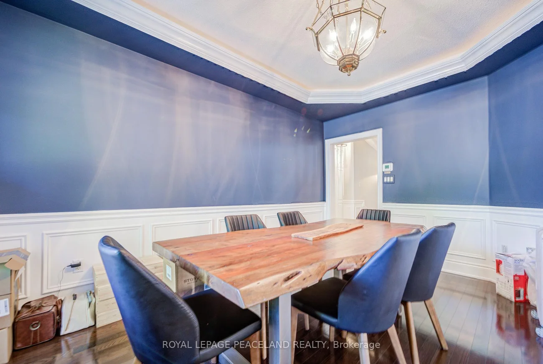
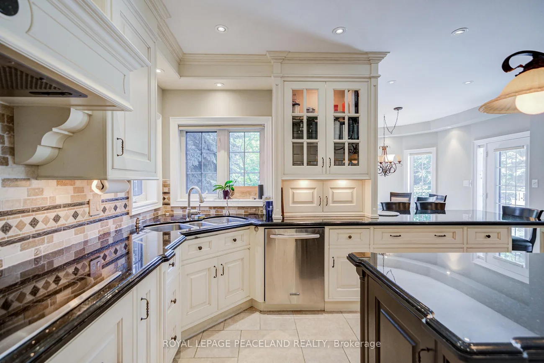
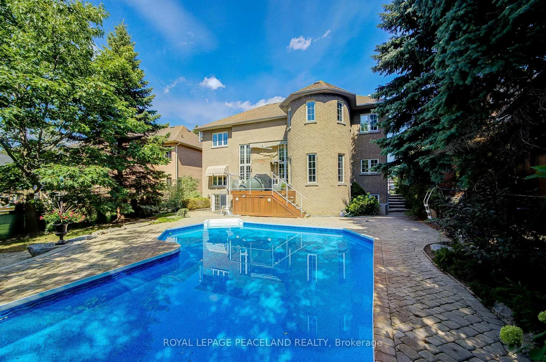
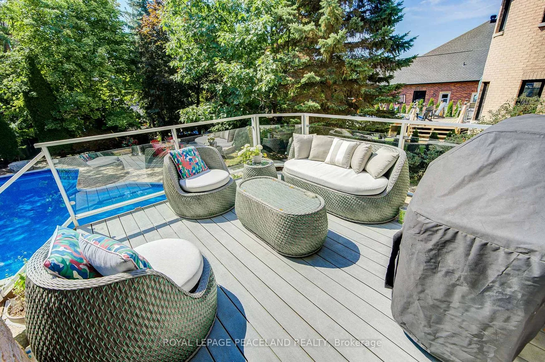
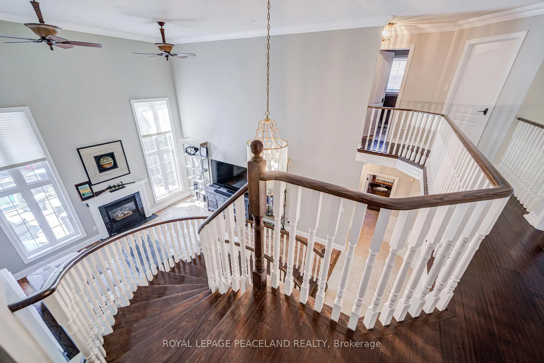
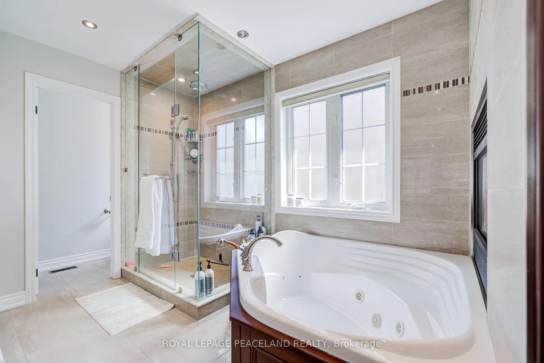
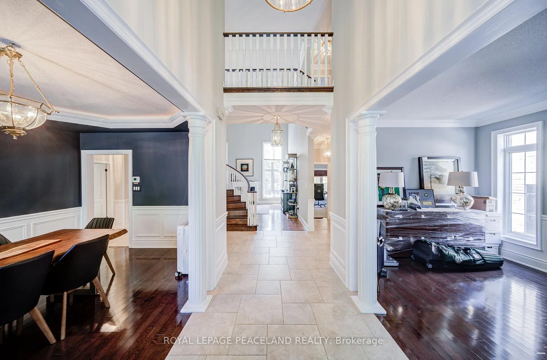
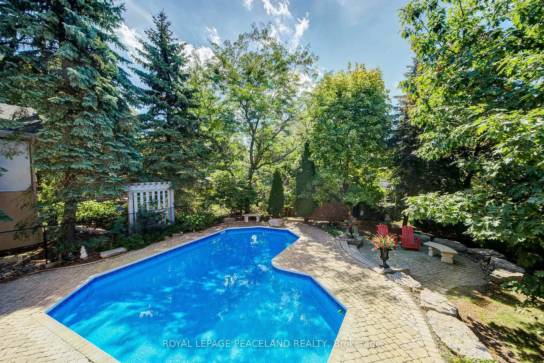
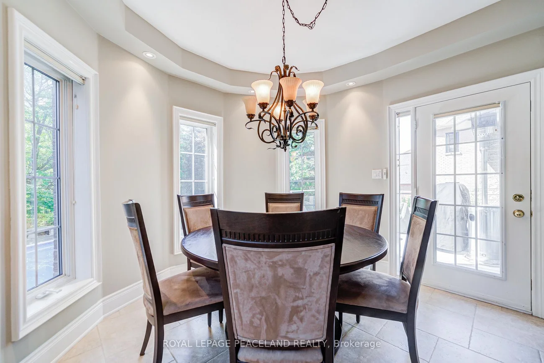
Here Is An Excellent Opportunity To Secure An Executive Home In Desirable Stonehaven! Offering 6000+ Sq Ft Finished Space In This Aspen Ridge Built Home. Grand Foyer Featuring High Ceilings & Stunning Open Staircase. Many Upgrades Include Custom Chef's Kitchen With Quartz Counters, Centre Island & Hardwood Throughout Main, Custom Wainscoting, Crown Moldings, Pot Lights & Updated Bathrooms + Heated Floors In Master Ensuite. Professionally Finished Walkout Basement With Oak Bar And 5th Bedroom/Gym. Stunning Backyard Oasis With Saltwater Pool (New Liner & Heater 2025), Hot Tub Base & Electrical, Inground Sprinkler System, Composite Deck And Mature Trees. This Home Is Perfect For Entertainers & Extended Families. Main Floor Office Can Be Used As 5th Bdrm. One Of A Kind Layout & A True Showpiece! See Floor Plans & Virtual Tour Link.
Property Features: Hospital, Park, Ravine, School Bus Route
Interior Features: Guest Accommodations, In-Law Suite
Cross Street: Leslie/Stonehaven
Direction Faces: South
Key Facts
- Days on: 2 days
- Mls Status: New
- Bedrooms Total: 6
- Bedrooms Below Grade: 2
- Bedrooms Above Grade: 4
- Den / Family Room: Yes
- Bathrooms Total Integer: 4
- Lot Width: 65.71
- Kitchens Total: 1
- Parking Total: 8
- Parking Spaces: 6
- Garage Type: Attached
- Heat Source: Gas
- Heat Type: Forced Air
- Cooling: Central Air
- Living Area Range: 3500-5000 Square Feet
Location 709, Highland Blade, Stonehaven-Wyndham, Newmarket
Search by Neighbourhoods