1002, Oaktree, Summerhill Estates, Newmarket, Residential Freehold
- 5 beds |
- 4 baths |
- 2000-2500 SQFT

Description
Residential Freehold Detached For Sale.
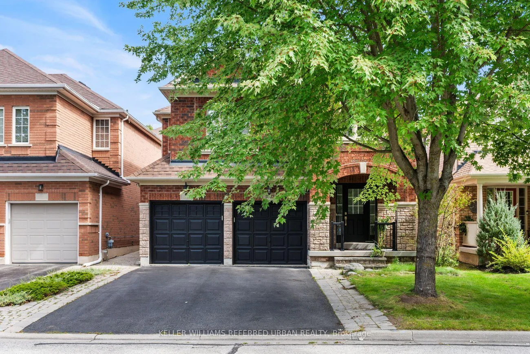
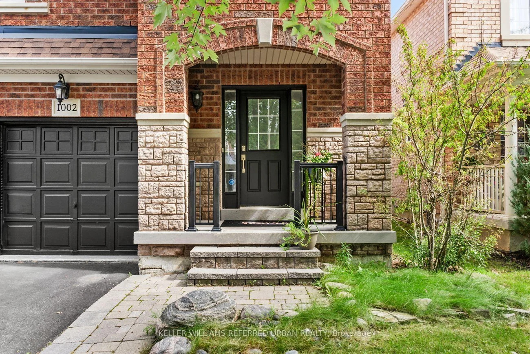
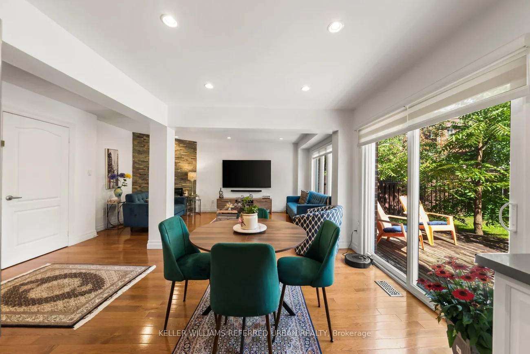
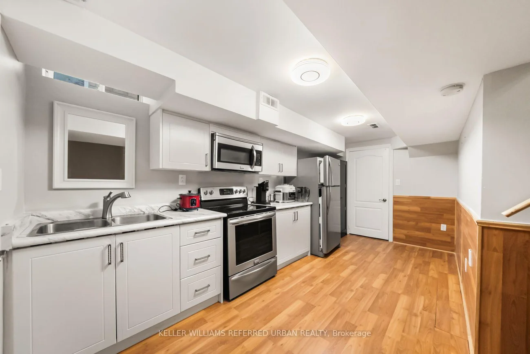
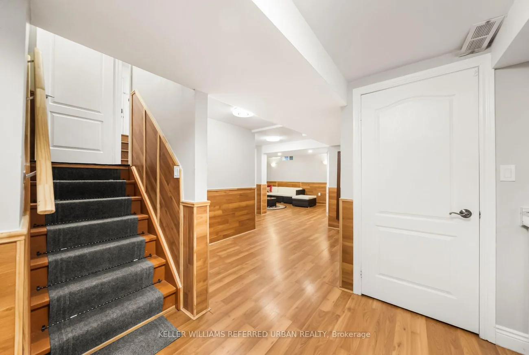
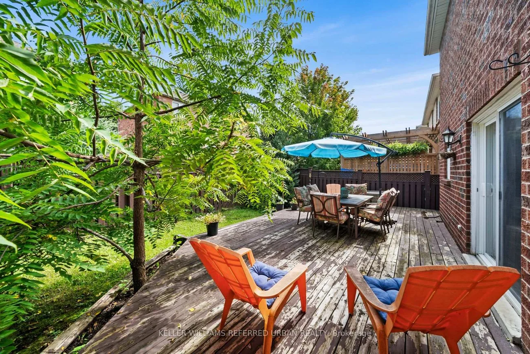
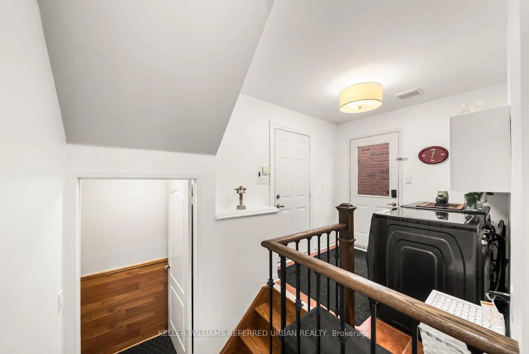
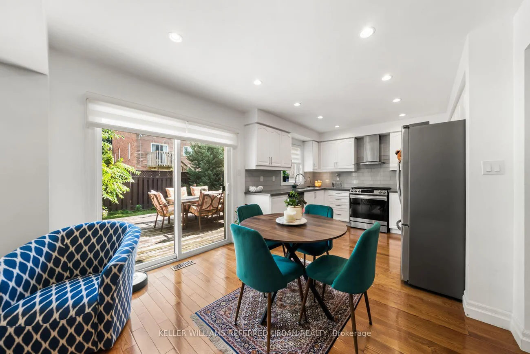
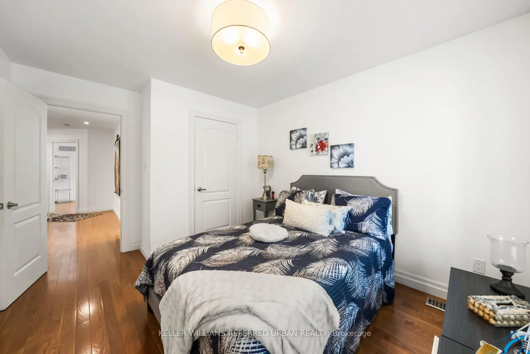
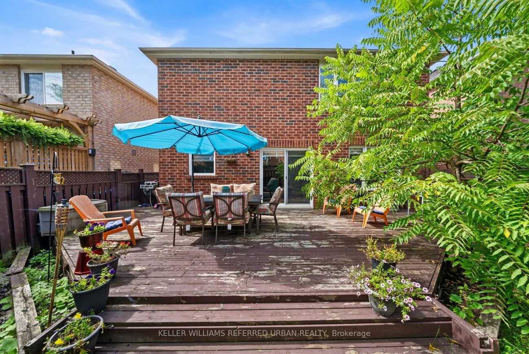
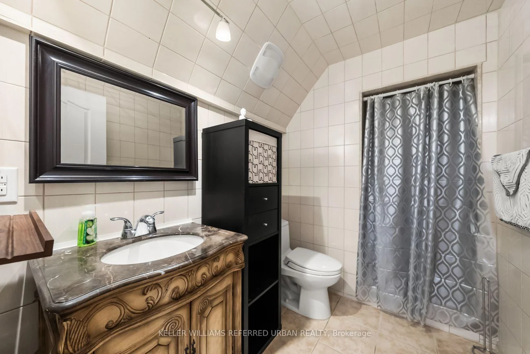
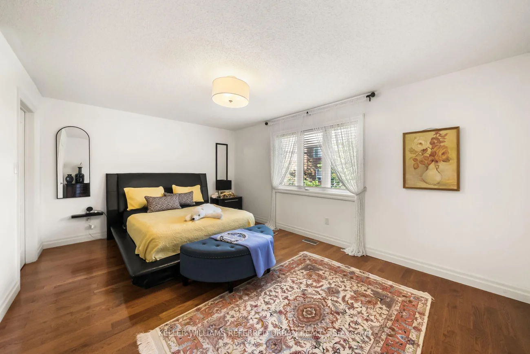
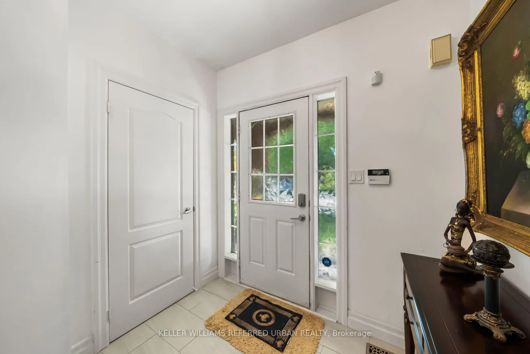
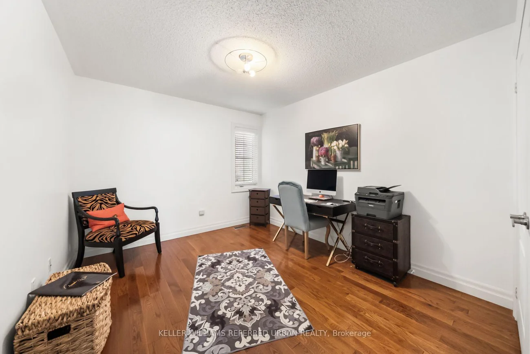
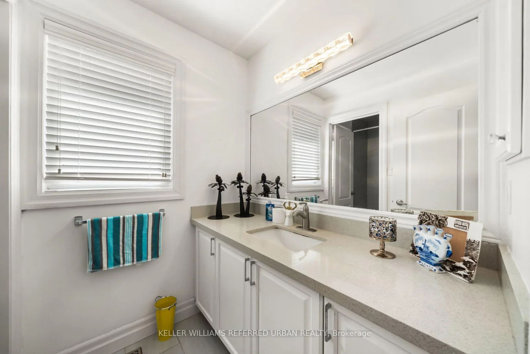
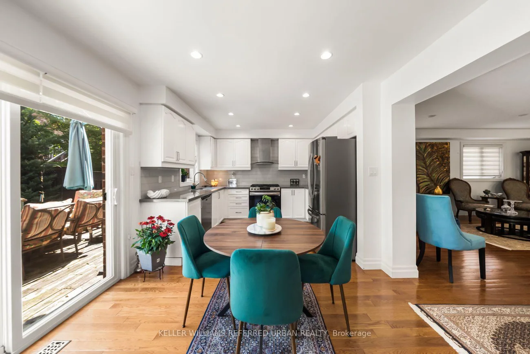
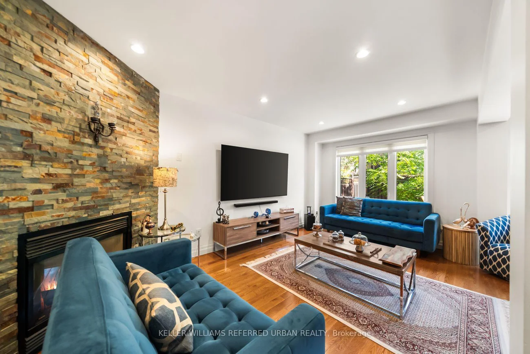
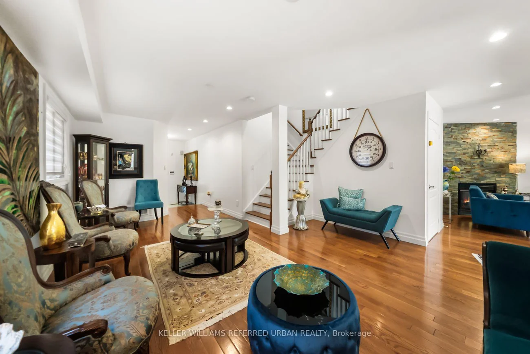
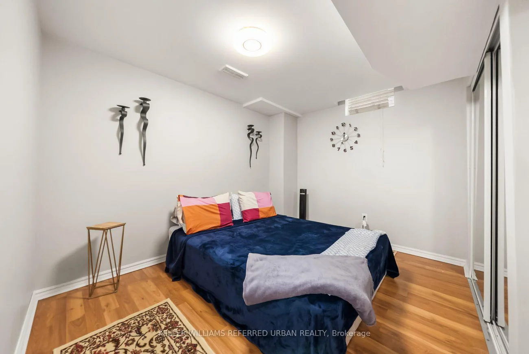
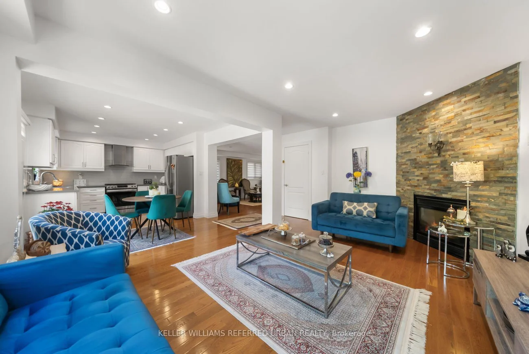
Beautifully Renovated 4+1 Bedroom Home Nestled On A Quiet Crescent In A Private Enclave Neighbourhood, Close To The Ravine. This Bright And Spacious Home Offers A Practical, Family-Friendly Layout With Hardwood Flooring Throughout The Main And Second Levels. The Stunning Open-Concept Kitchen Features Stainless Steel Appliances, Quartz Countertops, A Custom Backsplash, Breakfast Area And Walkout To A Private Backyard With A Wood Deck. The Sun-Filled Lounge, Currently Used As A Dining Room, Offers Incredible Flexibility As A Fifth Bedroom, Games Room, Home Office Or Additional Family Room. The Main-Floor Family Room Showcases A Beautiful Stone Feature Wall And Built-In Fireplace, Complemented By Smooth Ceilings And Pot Lights. A Separate Second-Floor Living Room Provides Even More Space For The Family. The Primary Bedroom Features His-And-Hers Closets And A Luxurious 5-Piece Ensuite. The Finished Basement With A Separate Side Entrance Offers Excellent Income Or In-Law Suite Potential, Complete With An Additional Bedroom, Bathroom And Its Own Washer And Dryer. A Move-In-Ready Home Perfect For Any Family!
Interior Features: Central Vacuum, Auto Garage Door Remote
Cross Street: Yonge & St. John
Direction Faces: East
Key Facts
- Days on: 0 days
- Mls Status: New
- Bedrooms Total: 5
- Bedrooms Below Grade: 1
- Bedrooms Above Grade: 4
- Den / Family Room: Yes
- Bathrooms Total Integer: 4
- Lot Width: 37.07
- Kitchens Total: 2
- Parking Total: 4
- Parking Spaces: 2
- Garage Type: Attached
- Heat Source: Gas
- Heat Type: Forced Air
- Cooling: Central Air
- Living Area Range: 2000-2500 Square Feet
Location 1002, Oaktree, Summerhill Estates, Newmarket
Search by Neighbourhoods