277, Kirby, Glenway Estates, Newmarket, Residential Freehold
- 6 beds |
- 4 baths |
- 3000-3500 SQFT

Description
Residential Freehold Detached For Sale.
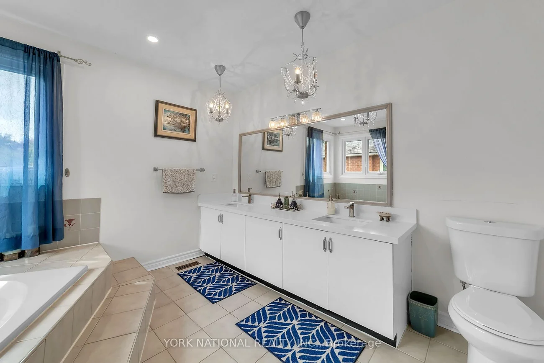
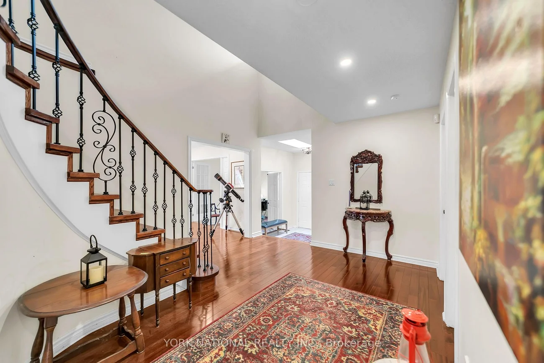
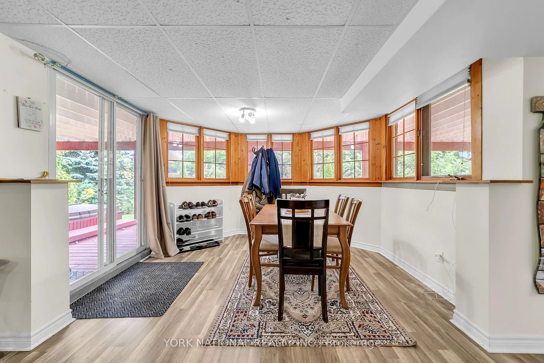
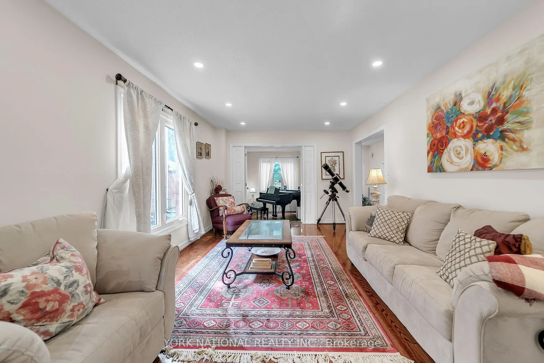
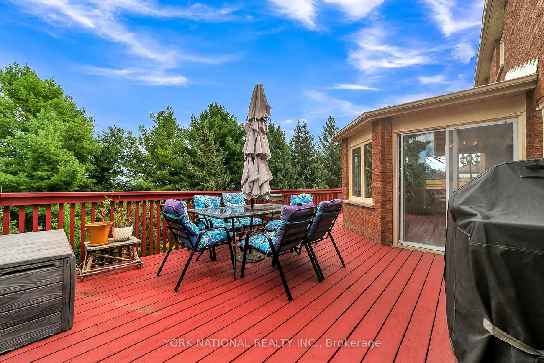
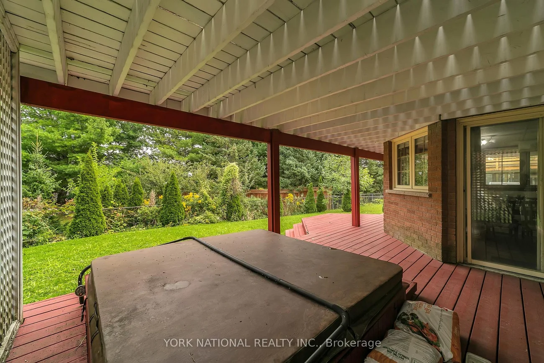
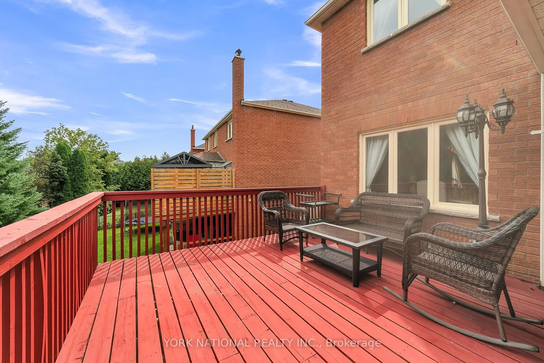
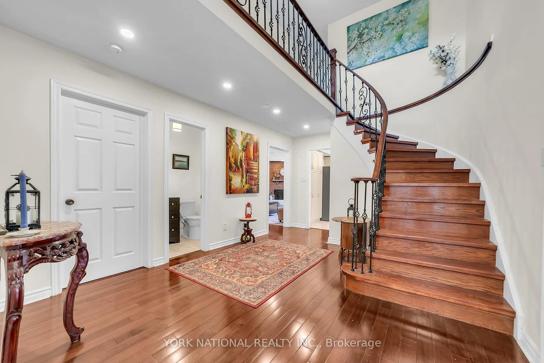
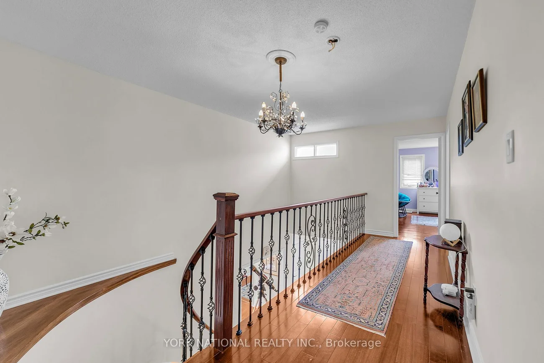
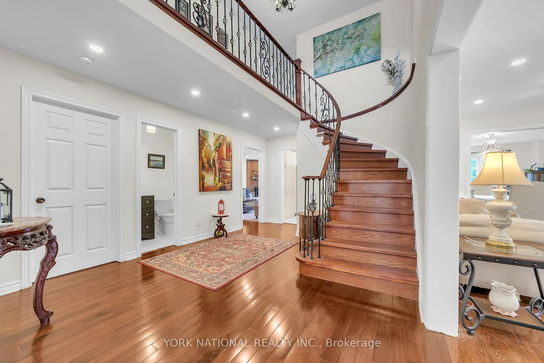
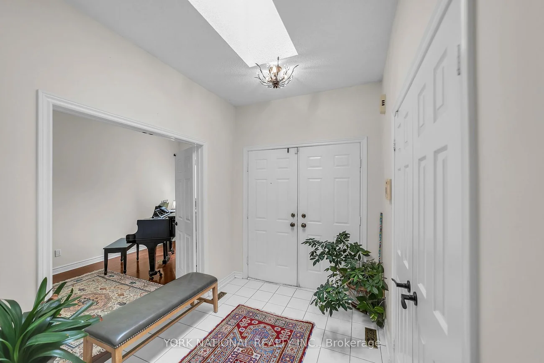
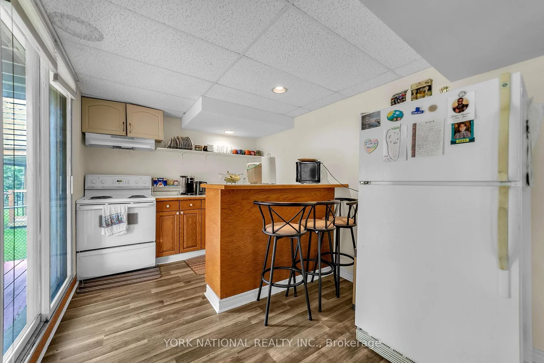
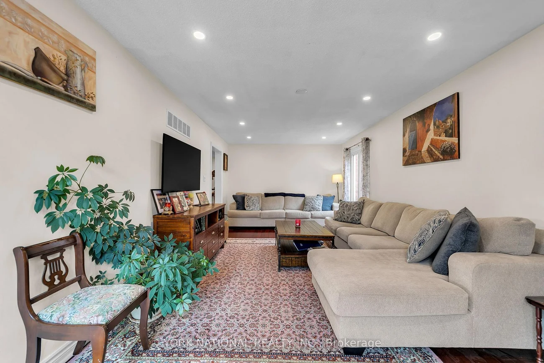
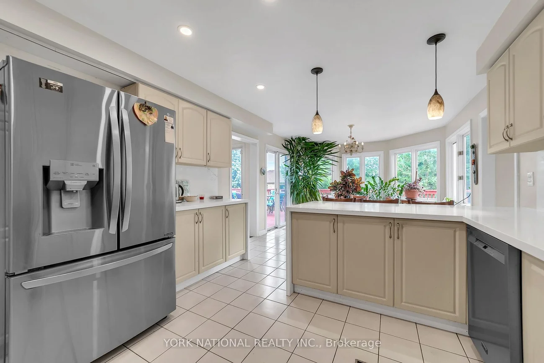
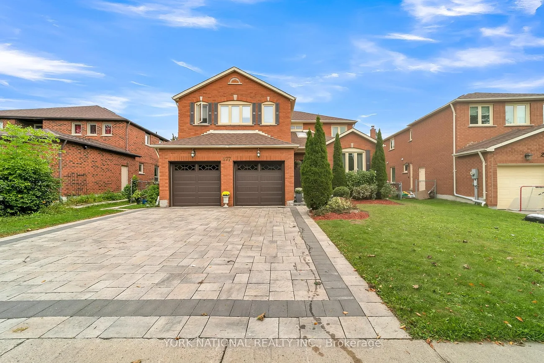
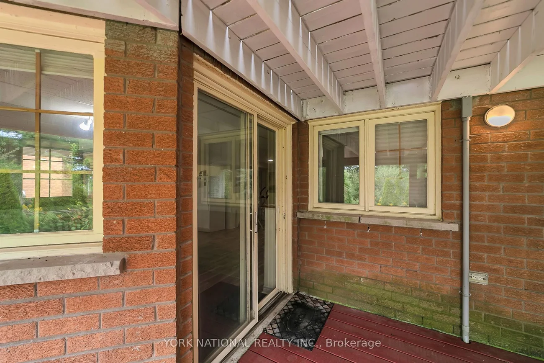
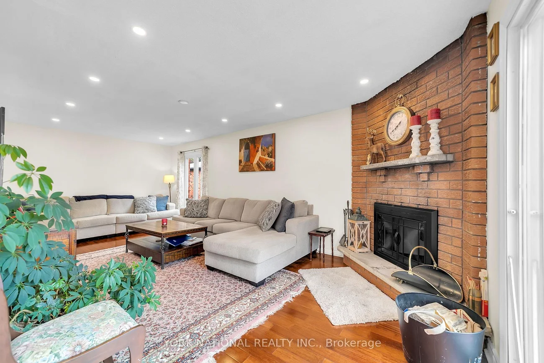
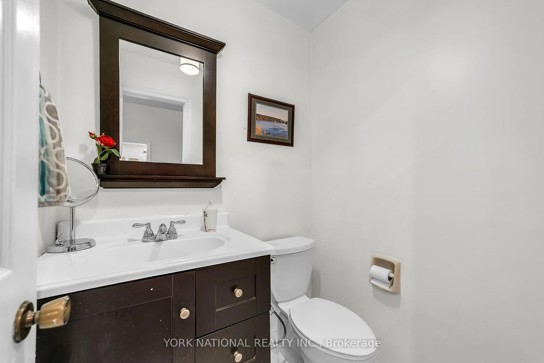
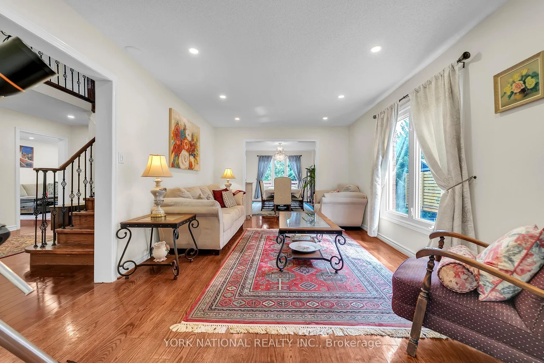
Welcome to 277 Kirby Crescent, a spacious detached two-storey home in Newmarket's sought-after Glenway Estates. Offering approximately 3,251 sq. ft. above grade plus a 1,200 sq. ft. finished walkout basement, this home features 4+1 bedrooms and 4 bathrooms. Generously sized principal rooms provide ample space for everyday living and entertaining, while the spacious bedrooms offer comfortable retreats, highlighted by an expansive primary bedroom with a walk-in closet and five-piece ensuite. The inviting family room features a fireplace and walkout to the deck. A main-floor den provides an ideal home office, complemented by convenient main-floor laundry. The finished lower level includes an additional bedroom, three-piece bathroom, wet bar, fireplace and walkout to a lower deck. Ideally situated close to schools, parks, trails, Ray Twinney Recreation Complex, Upper Canada Mall, shopping and dining, this home combines generous living space with a convenient location in an established community.
Interior Features: In-Law Suite, Accessory Apartment
Cross Street: Yonge Street and Eagle
Direction Faces: East
Key Facts
- Days on: 0 days
- Mls Status: New
- Bedrooms Total: 6
- Bedrooms Below Grade: 2
- Bedrooms Above Grade: 4
- Den / Family Room: Yes
- Bathrooms Total Integer: 4
- Lot Width: 51.16
- Kitchens Total: 2
- Parking Total: 4
- Parking Spaces: 2
- Garage Type: Built-In
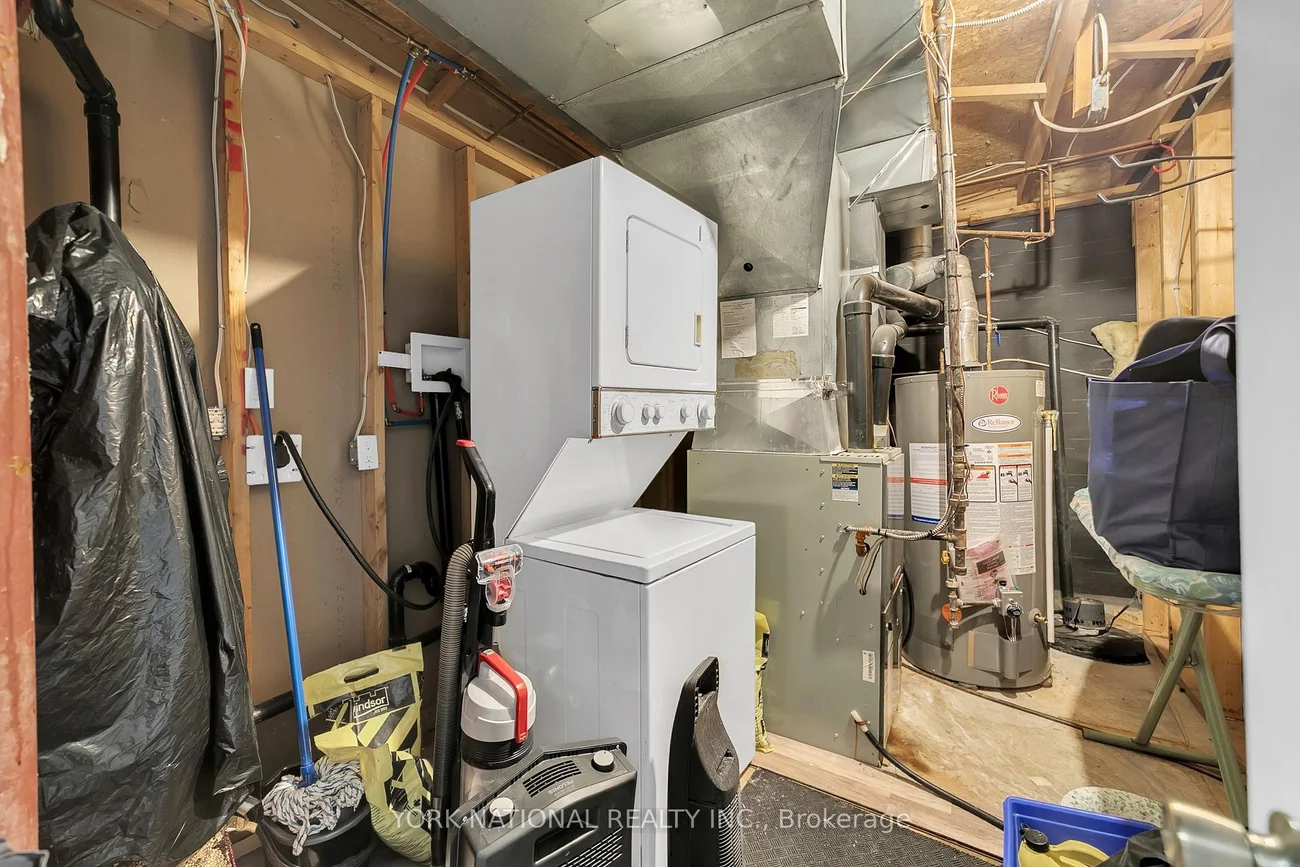
- Heat Source: Gas
- Heat Type: Forced Air
- Cooling: Central Air
- Living Area Range: 3000-3500 Square Feet
Location 277, Kirby, Glenway Estates, Newmarket
Search by Neighbourhoods