79, Beswick, Central Newmarket, Newmarket, Residential Freehold
- 4 beds |
- 3 baths |
- 1100-1500 SQFT

Description
Residential Freehold Detached For Sale.
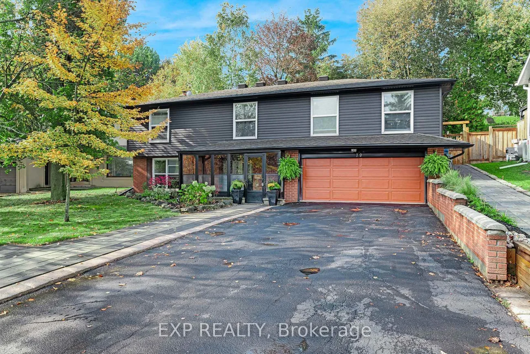
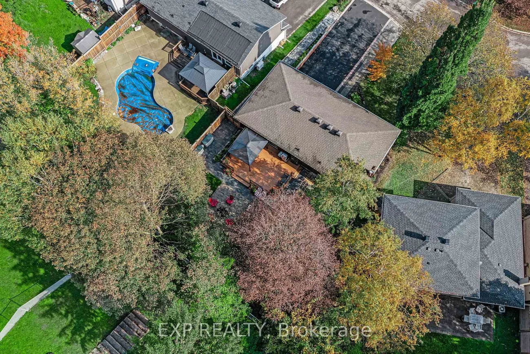
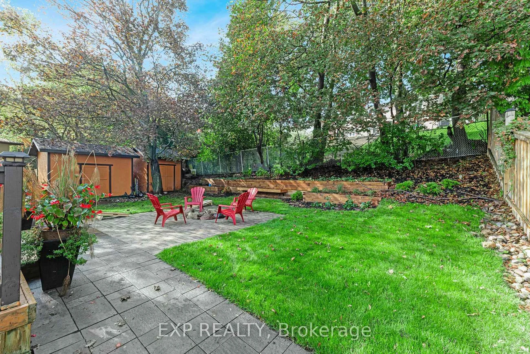
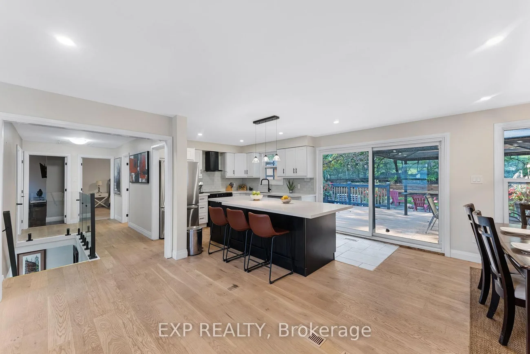
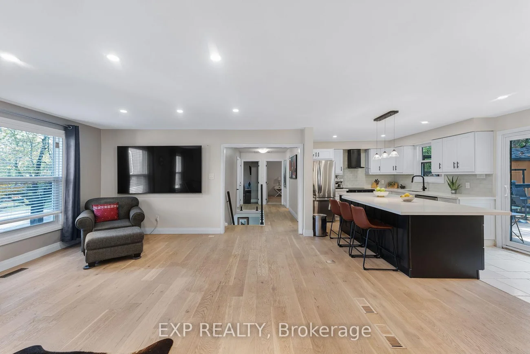
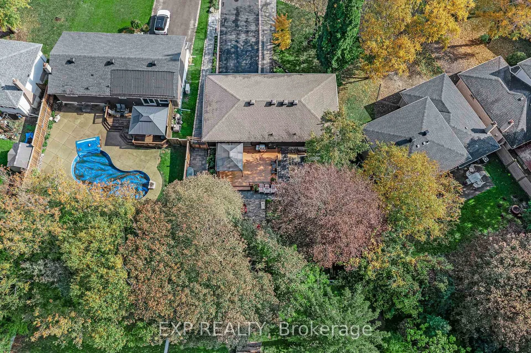
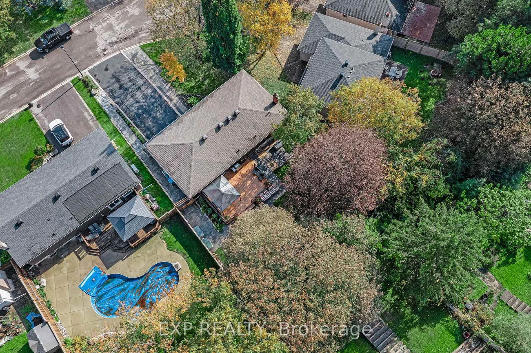
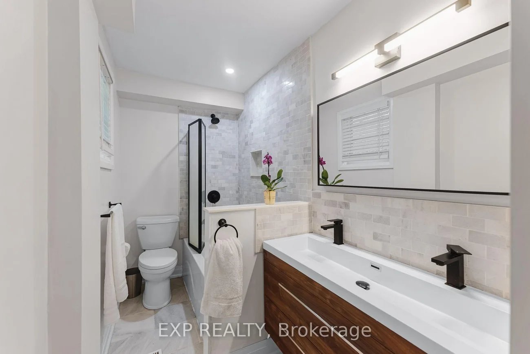
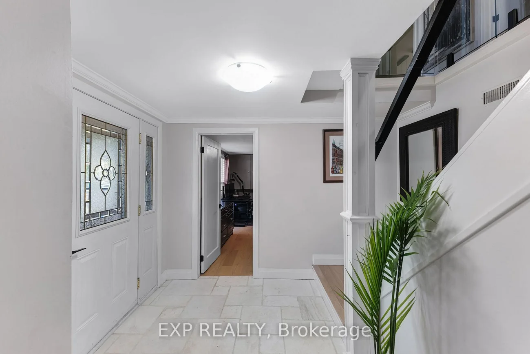
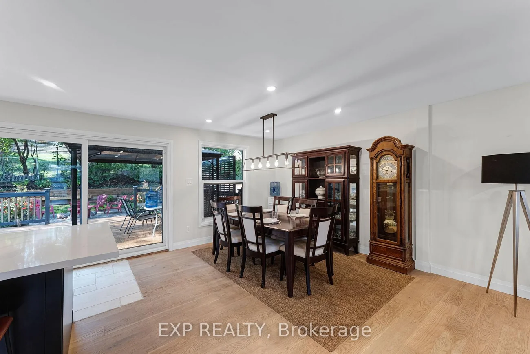
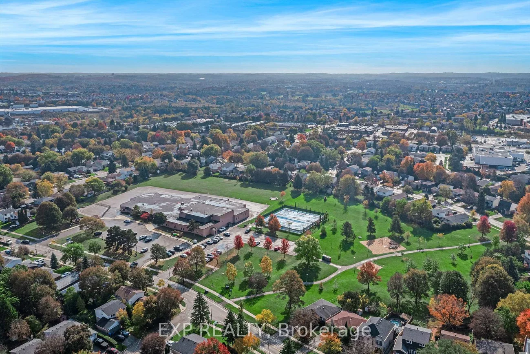
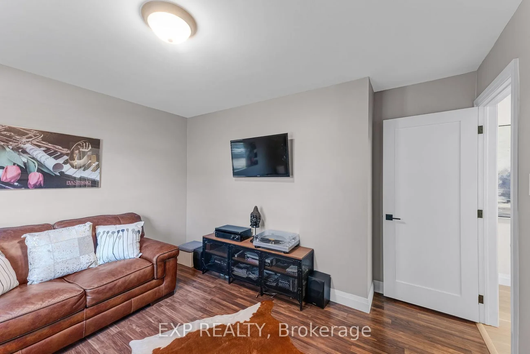
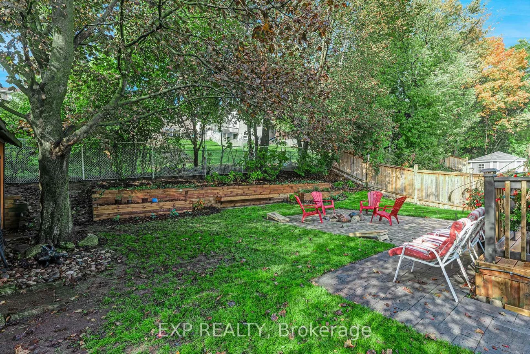
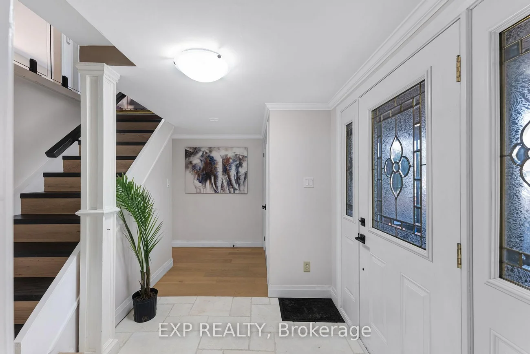
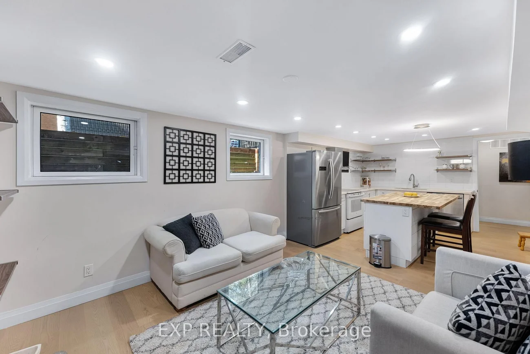
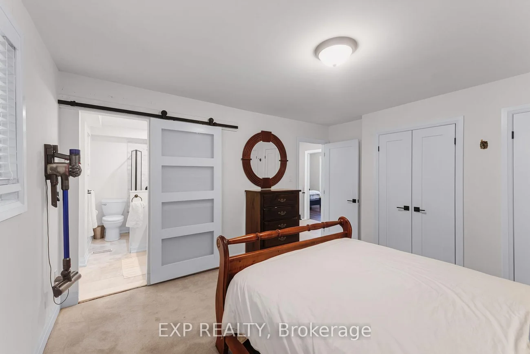
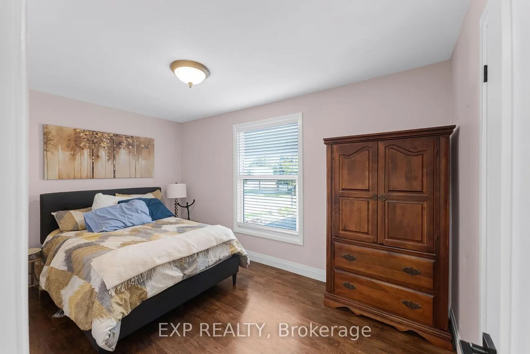
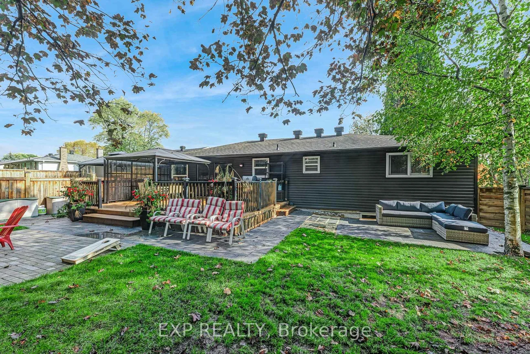
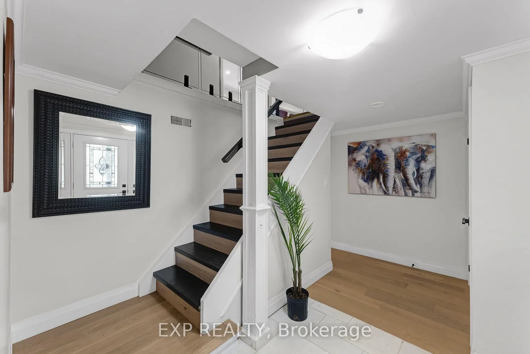
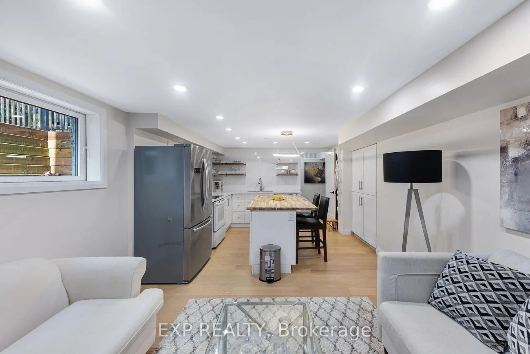
Set on one of Central Newmarket's wider lots with 60 feet of frontage and mature trees 79 Beswick Drive has been renovated throughout and is ready to move into.The main floor is open concept. The kitchen anchors it, with quartz counters, new cabinetry, stainless appliances and a centre island that opens through to the living and dining rooms. A glassed-in sunroom entry gives the home a proper foyer.Upstairs: three bedrooms and two full bathrooms, including a primary with its own ensuite.The lower level is finished and fully self-contained second kitchen, full bathroom, bedroom, separate sitting area and its own laundry, with a separate entrance. Ready for extended family, or for income.Outside, a 24' x 16' deck overlooks a fully fenced rear yard with extensive landscaping. The attached double garage and private drive park six.Walk to Fairy Lake Park and the trail system. Minutes to schools, shopping, Southlake, the rec centre, GO transit and Highway 404.
Property Features: Fenced Yard, Hospital, Park, Rec./Commun.Centre, School, Public Transit
Interior Features: In-Law Suite
Cross Street: Yonge St & Mulock Dr
Direction Faces: West
Key Facts
- Days on: 0 days
- Mls Status: New
- Board Property Type: Free
- Bedrooms Total: 4
- Bedrooms Below Grade: 1
- Bedrooms Above Grade: 3
- Bathrooms Total Integer: 3
- Lot Width: 60.96
- Kitchens Total: 2
- Parking Total: 6
- Parking Spaces: 4
- Parking Features: Private
- Garage Type: Built-In
- Heat Source: Gas
- Heat Type: Forced Air
- Cooling: None
- Living Area Range: 1100-1500 Square Feet
Location 79, Beswick, Central Newmarket, Newmarket
Search by Neighbourhoods