398, Rita's, Central Newmarket, Newmarket, Residential Freehold
- 10 beds |
- 3 baths |
- 2000-2500 SQFT

Description
Residential Freehold Detached For Sale.
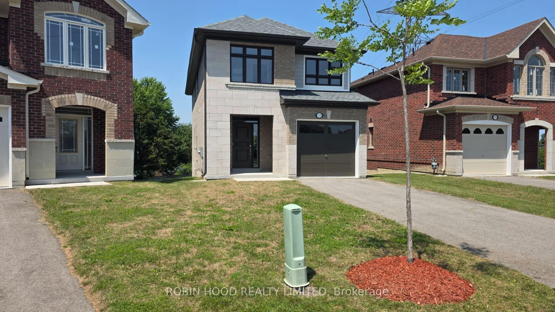
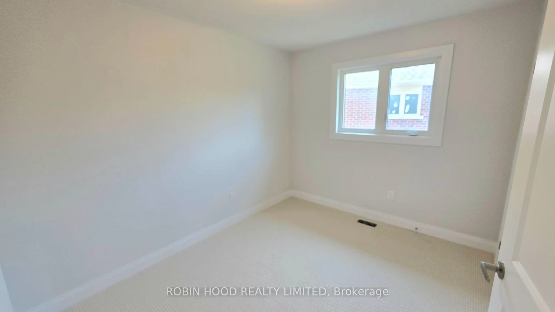
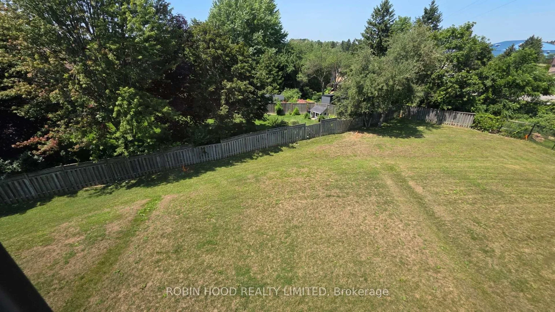
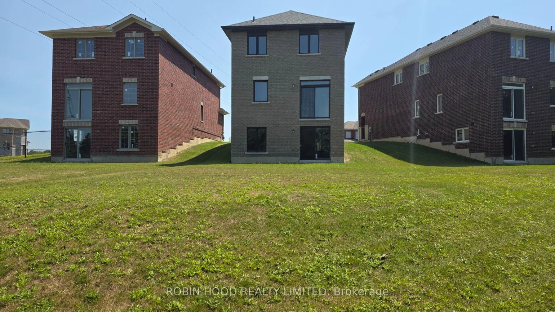
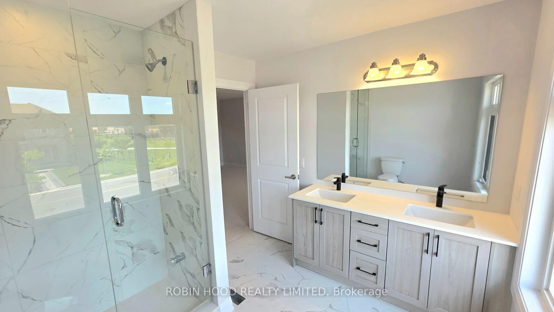
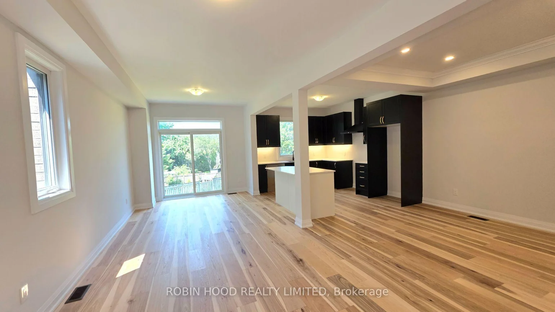
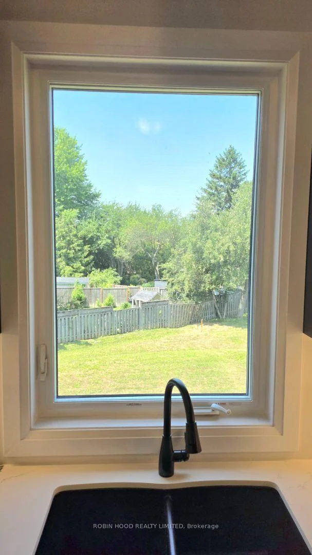
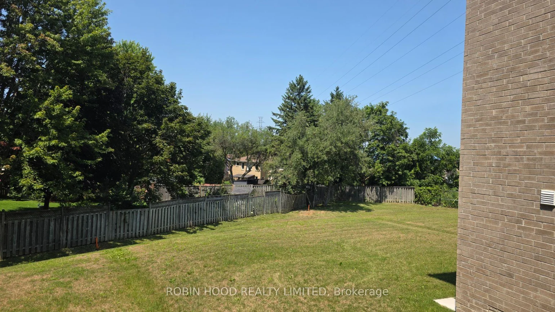
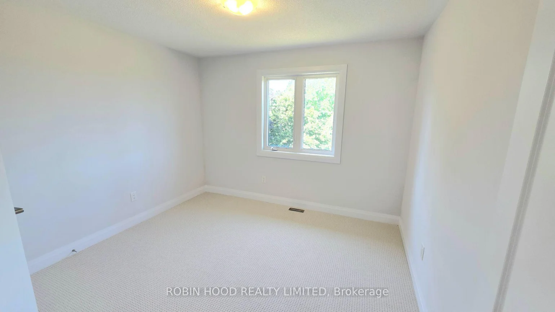
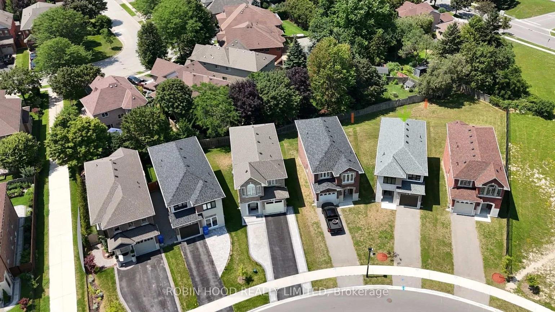
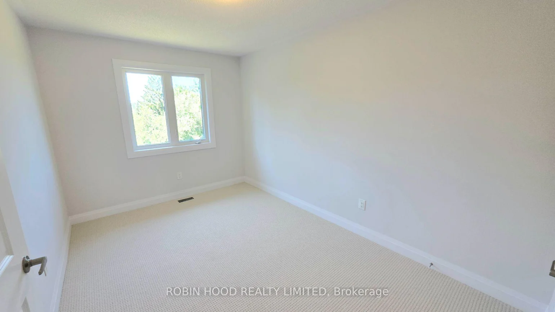
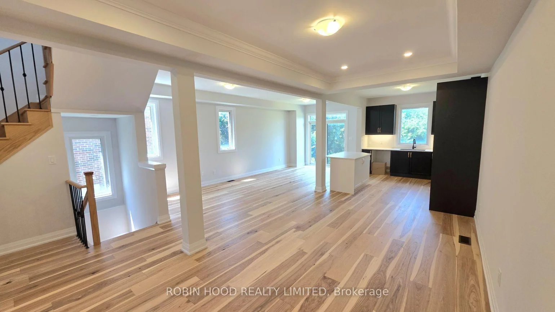
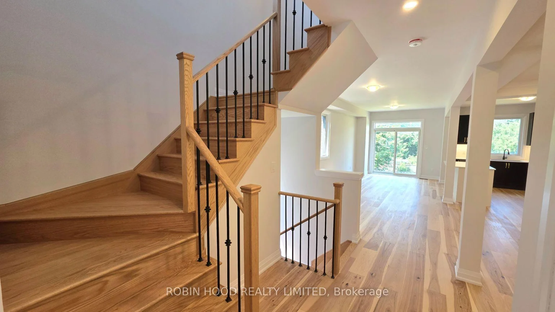
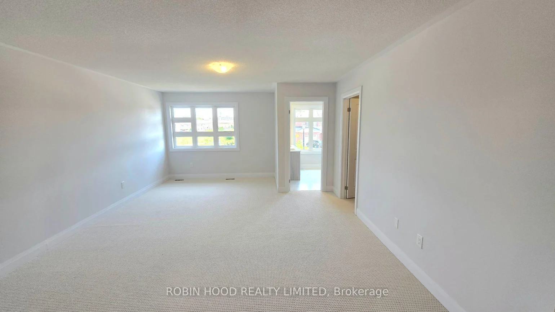
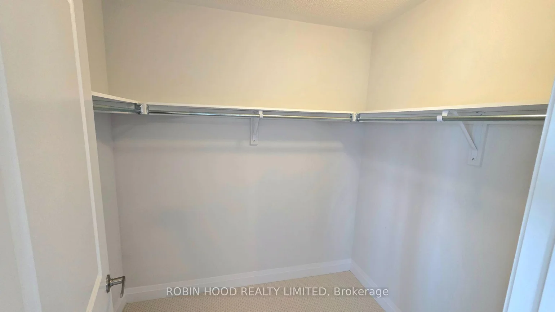
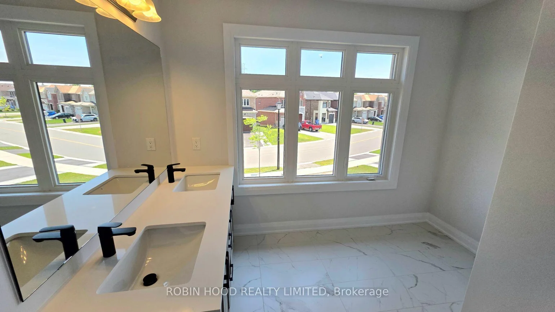
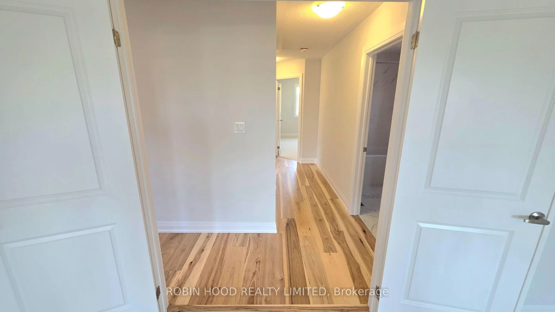
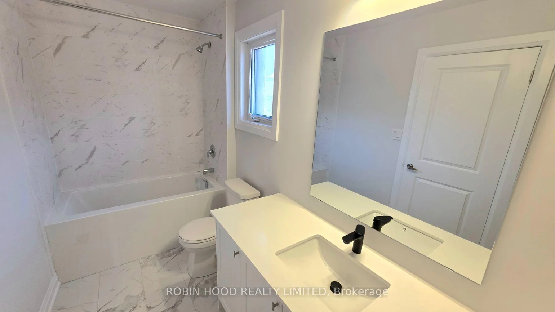
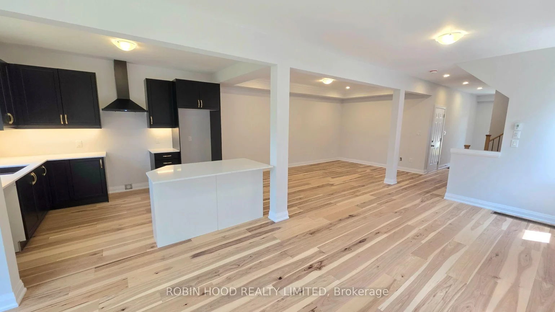
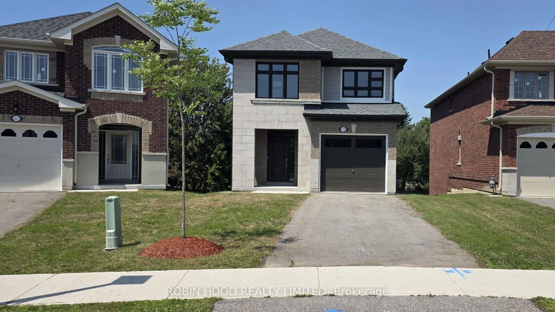
*** Additional Listing Details - Click Brochure Link *** Builder offering Brand-new, upgraded show home with a walk-out basement on a premium lot near a park in the highly sought-after Summerhill community. Located close to schools, parks, recreation centre, shopping and transit, with driveway parking for 2 vehicles. The open-concept main floor features 9' ceilings, smooth ceilings, pot lights, hardwood and tile flooring. The bright kitchen offers quartz countertops, valance lighting, a centre island and a window overlooking the rear yard. Stained oak stairs lead to the upper level and a spacious primary suite with a walk-in closet and bright ensuite featuring double sinks, quartz countertops, a bank of drawers and an oversized glass-enclosed shower. The walk-out basement provides direct access to the large rear yard. Offering 4 bedrooms, 2.5 baths and approximately 2,005 sq. ft., this home combines a great layout with an excellent location.
Interior Features: Rough-In Bath
Cross Street: Rita's Avenue and Rannie Road
Direction Faces: West
Key Facts
- Days on: 30 days
- Mls Status: New
- Bedrooms Total: 10
- Bedrooms Above Grade: 10
- Bathrooms Total Integer: 3
- Lot Width: 28.90
- Kitchens Total: 1
- Parking Total: 3
- Parking Spaces: 2
- Parking Features: None
- Garage Type: Built-In
- Heat Source: Gas
- Heat Type: Forced Air
- Cooling: None
- Living Area Range: 2000-2500 Square Feet
Location 398, Rita's, Central Newmarket, Newmarket
Search by Neighbourhoods