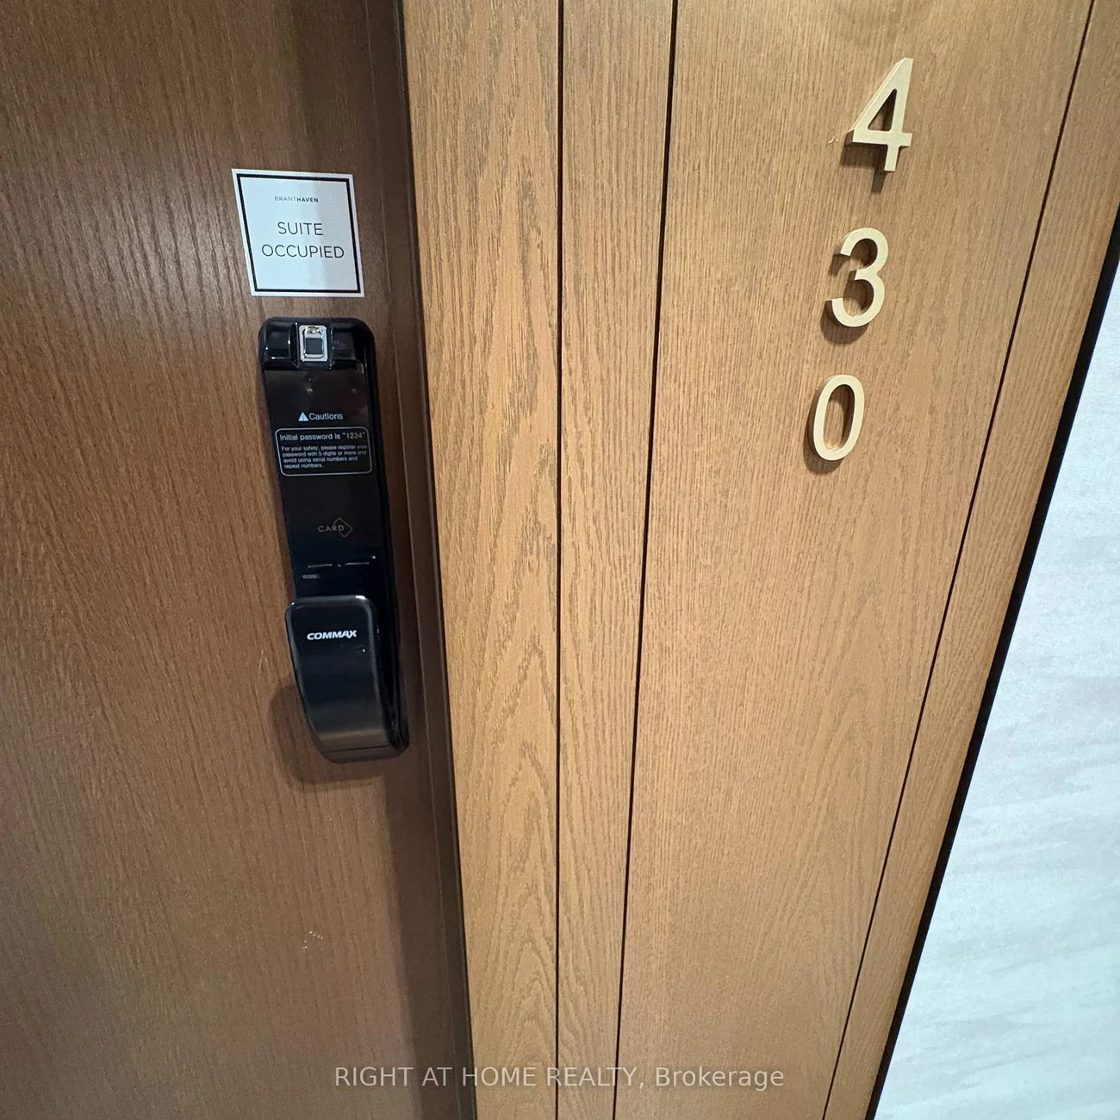
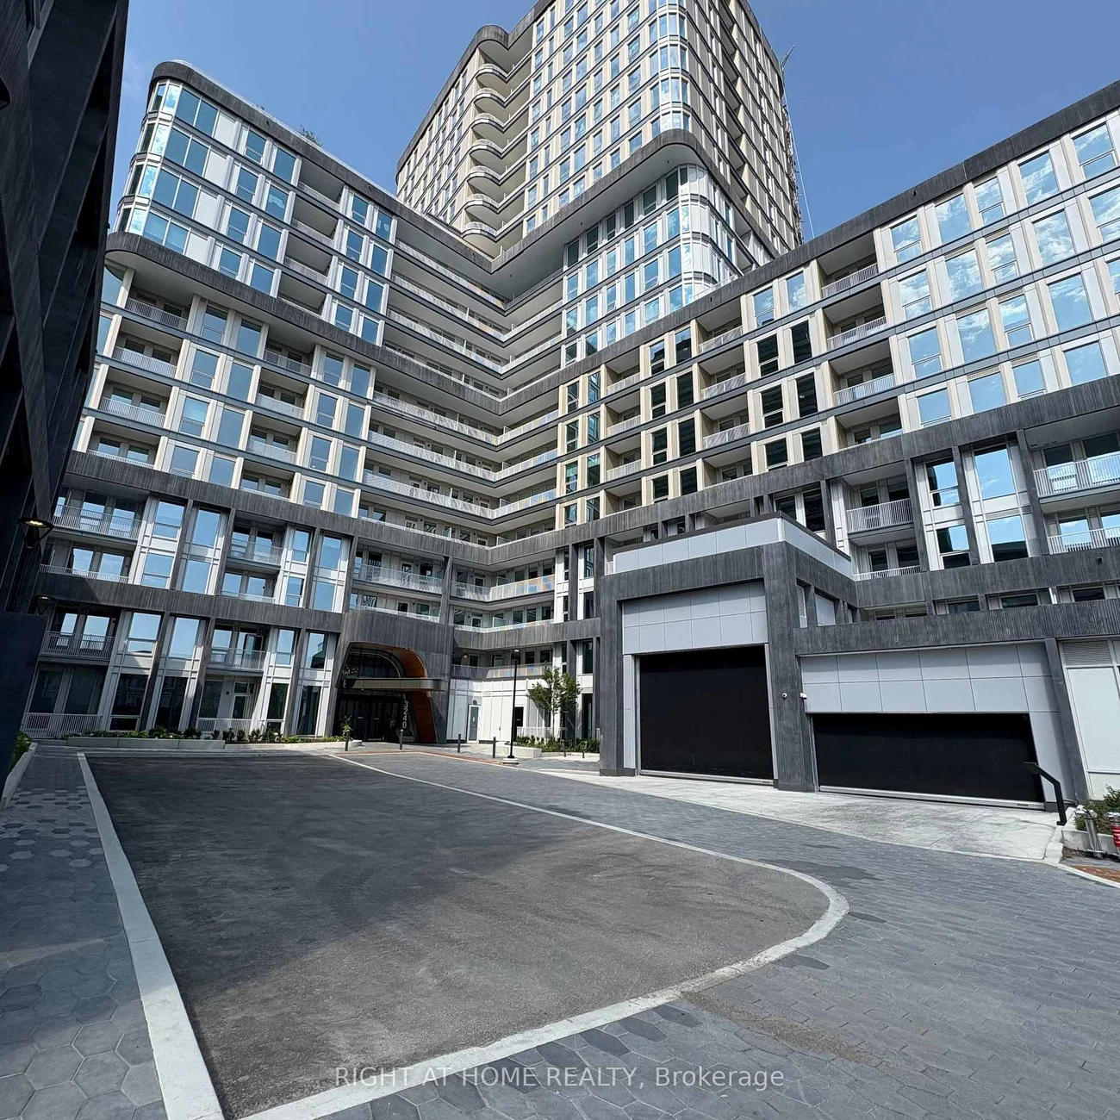
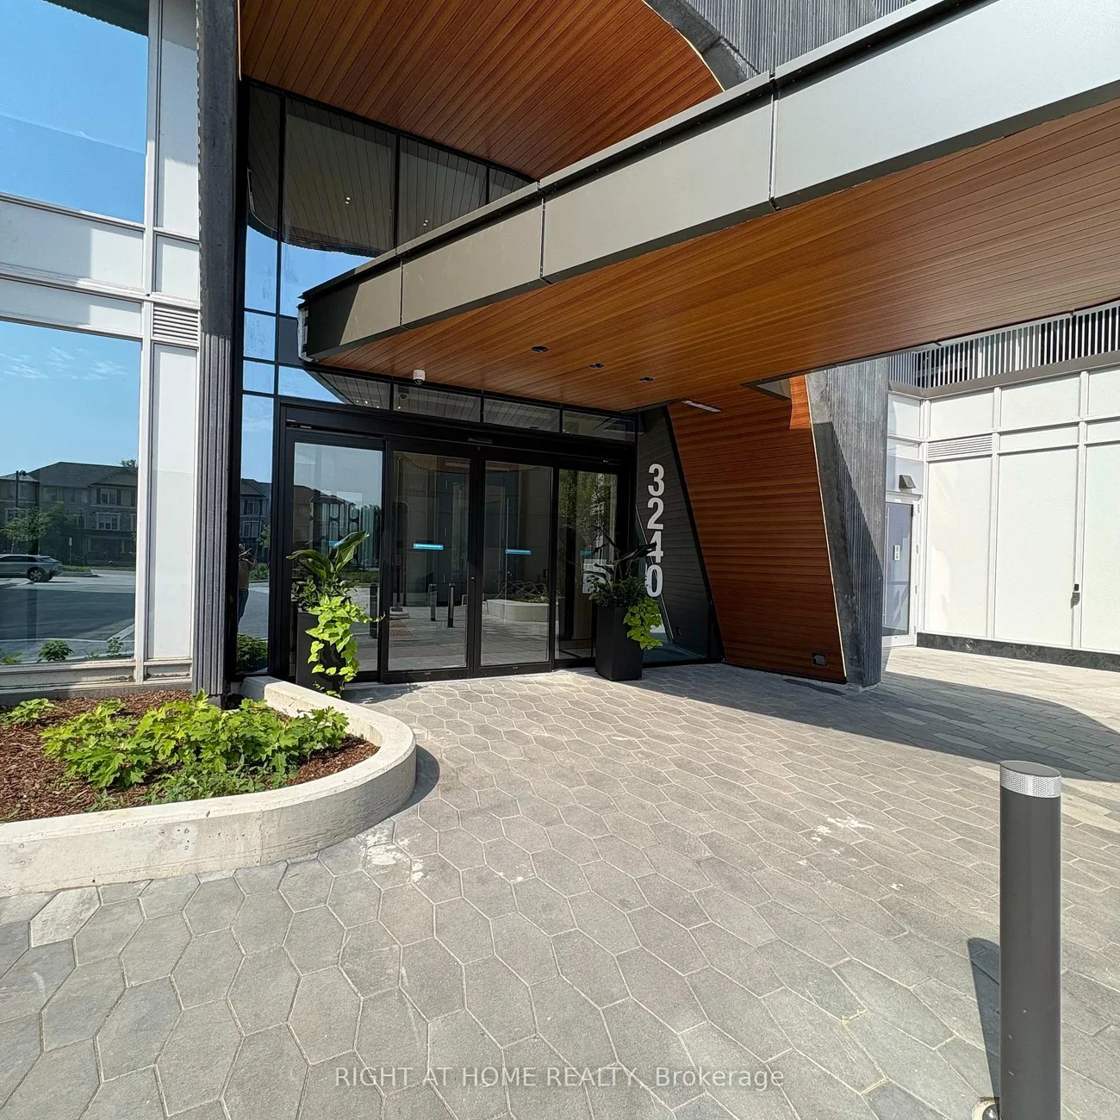
3240, William Coltson, 1010 - JM Joshua Meadows, Oakville, Residential Condo & Other
- 1 beds |
- 1 baths |
- 500-599 SQFT

Description
Residential Condo & Other Condo Apartment For Lease.
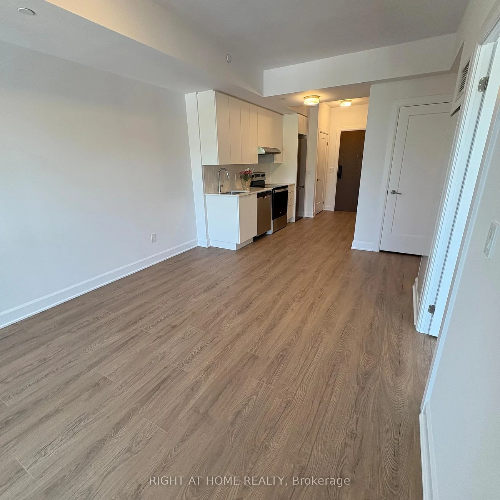
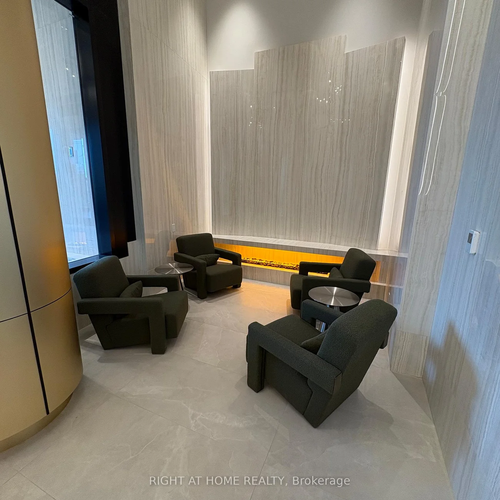
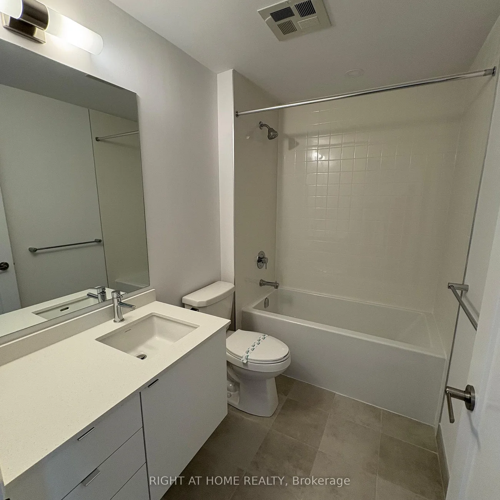
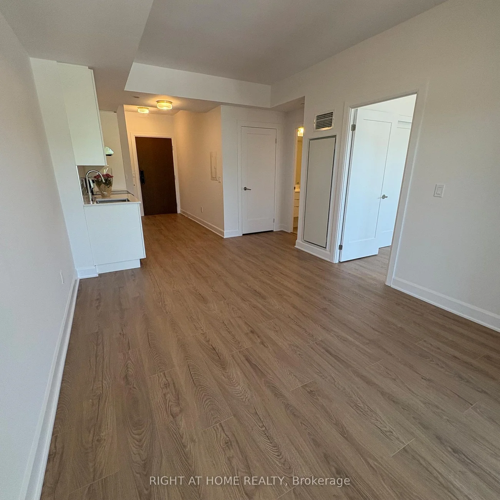
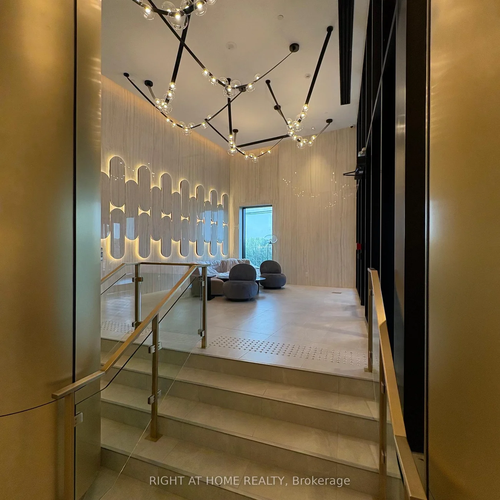
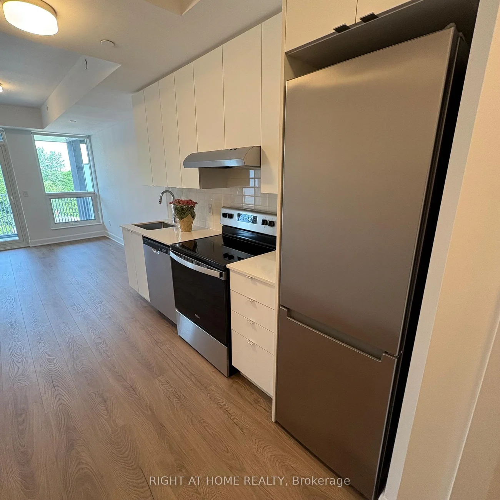
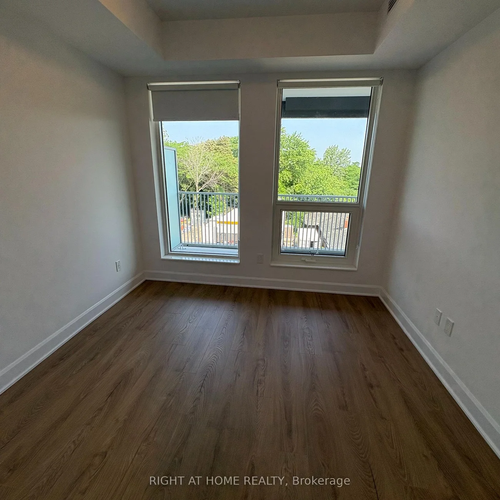
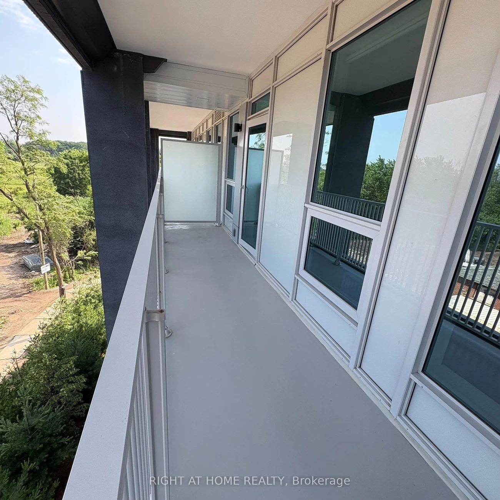
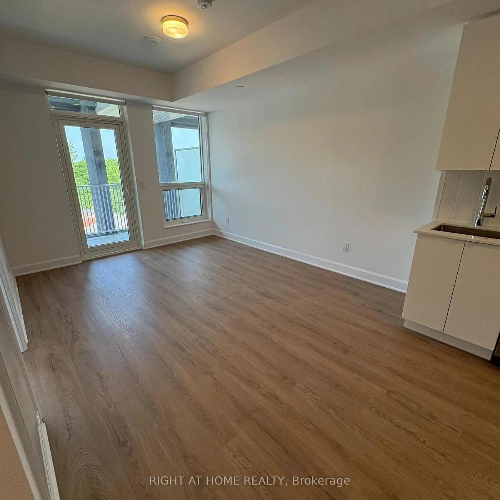
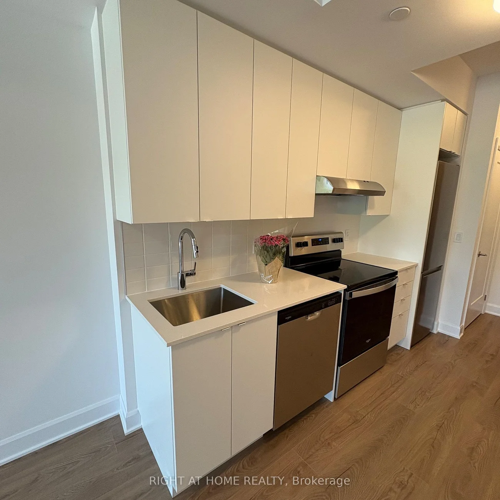
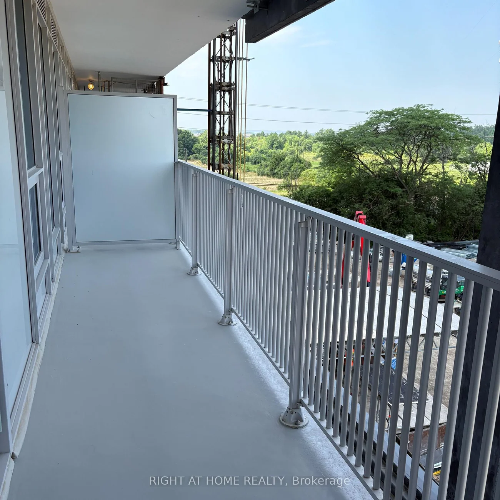
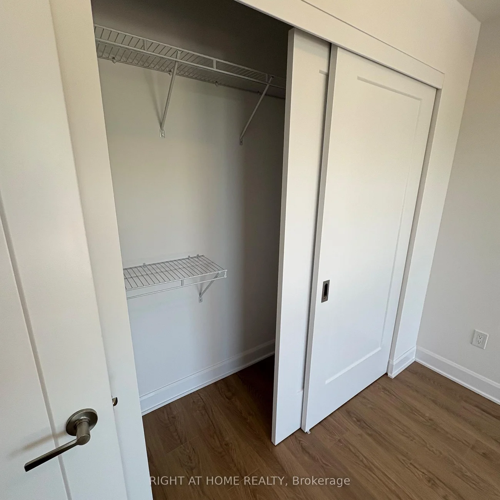
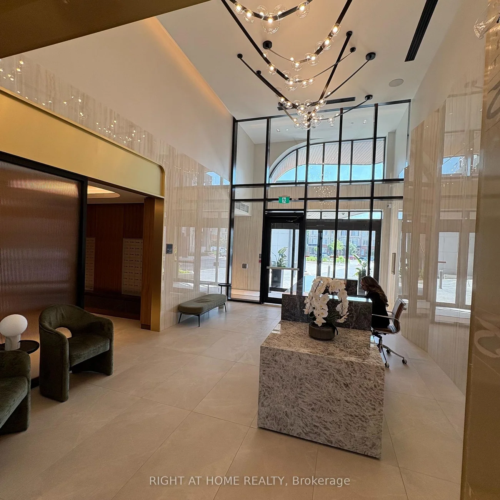
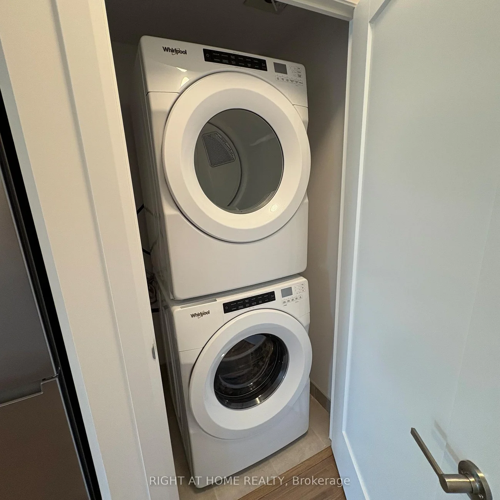
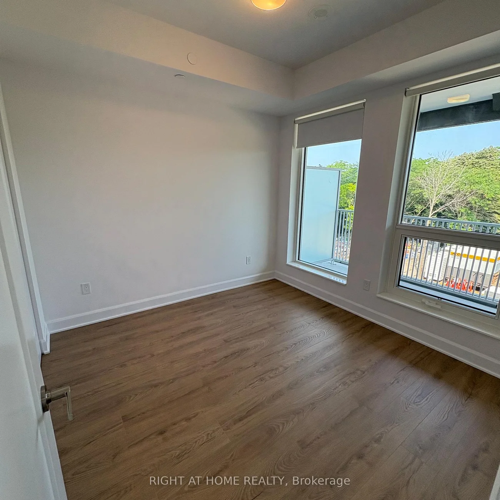
Welcome to the Perry Floor Plan a thoughtfully designed 1-bedroom, 1-bath suite offering 535 sq ft of modern living plus an impressive 80 sq ft private balcony on the fourth floor. This stylish unit features wide plank flooring, large windows for natural light, and a sleek kitchen with stainless steel appliances. The bright 4-piece bathroom and in-suite laundry add comfort and convenience. Enjoy access to luxury building amenities including a fully equipped gym, tranquil yoga studio, social media room, and more. Includes 1 underground parking space 2044 and storage locker L129. Ideal for first-time buyers, downsizers, or investors seeking a turnkey lifestyle in a vibrant, well-connected community.
Laundry Features: Ensuite
Interior Features: Primary Bedroom - Main Floor
Cross Street: Trafalgar Rd/Threshing Mill Blvd
Key Facts
- Days on: 0 days
- Mls Status: New
- Bedrooms Total: 1
- Bedrooms Above Grade: 1
- Bathrooms Total Integer: 1
- Locker: Owned
- Locker Level: L129
- Locker Number: P204
- Kitchens Total: 1
- Parking Total: 1
- Parking Spaces: 1
- Parking Features: Underground
- Garage Type: Underground
- Heat Source: Gas
- Heat Type: Forced Air
- Cooling: Central Air
- Living Area Range: 500-599 Square Feet
Location 3240, William Coltson, 1010 - JM Joshua Meadows, Oakville
Search by Neighbourhoods