287, Rebecca, 1020 - WO West, Oakville, Residential Freehold
- 4 beds |
- 4 baths |
- 3000-3500 SQFT

Description
Residential Freehold Att/Row/Townhouse For Lease.
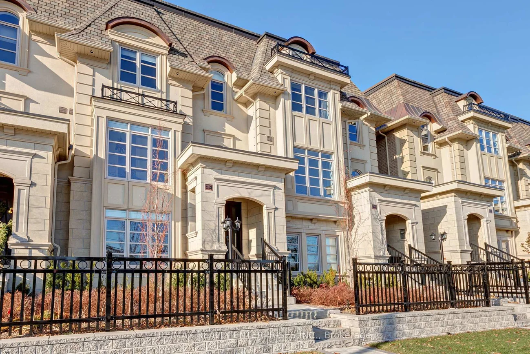
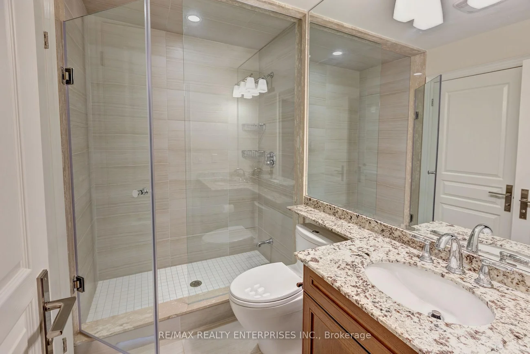
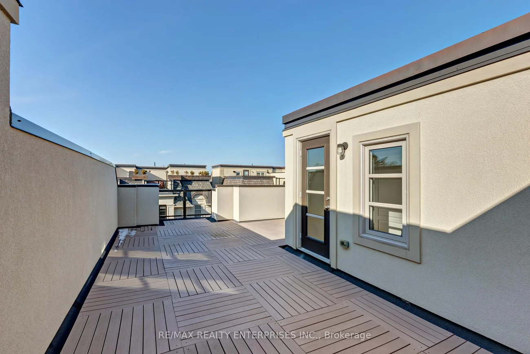
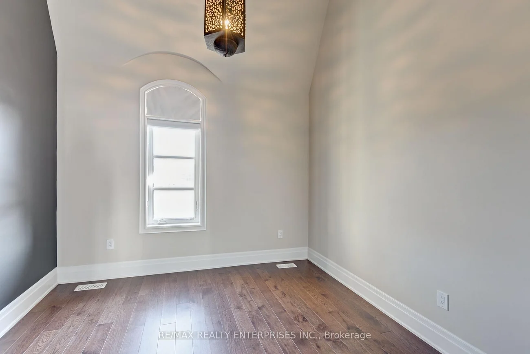
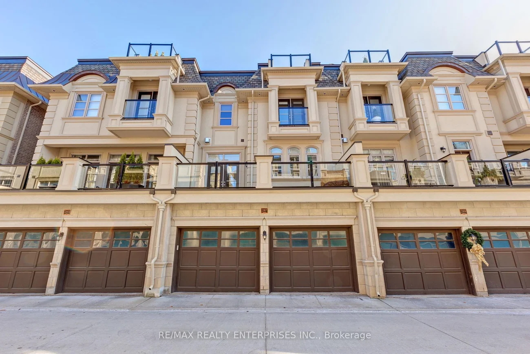
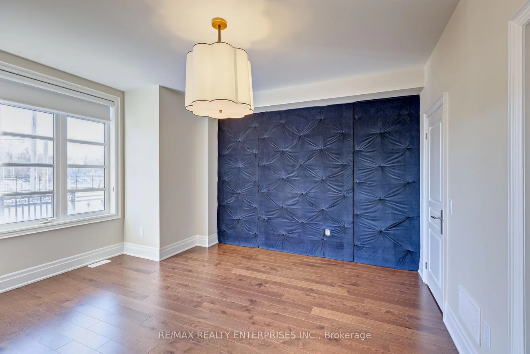
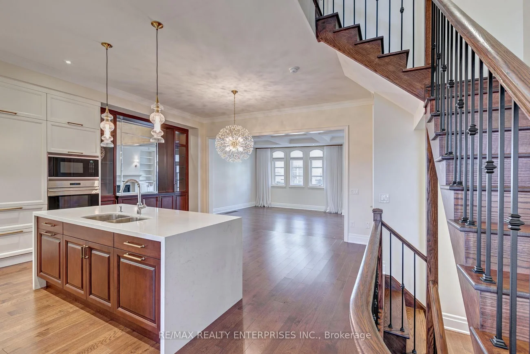
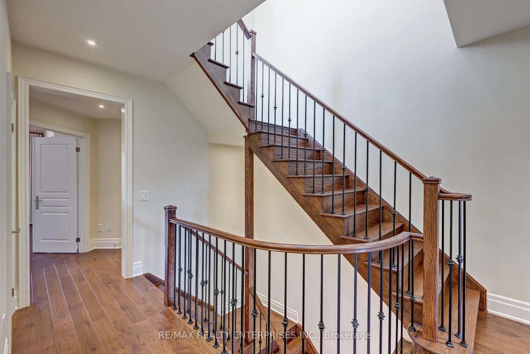
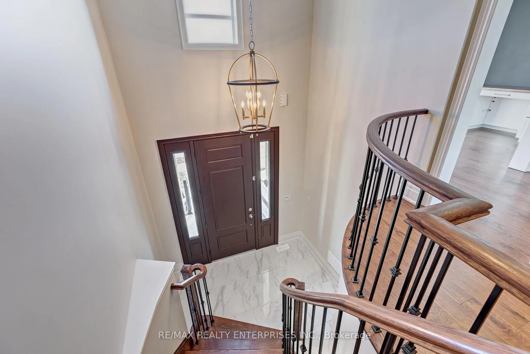
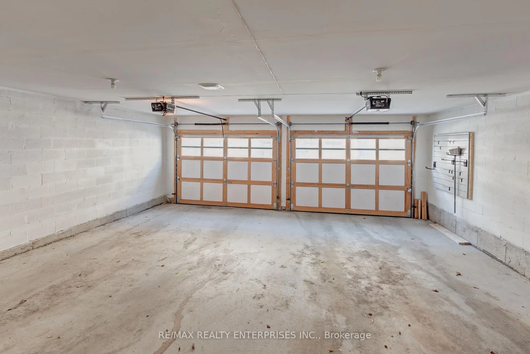
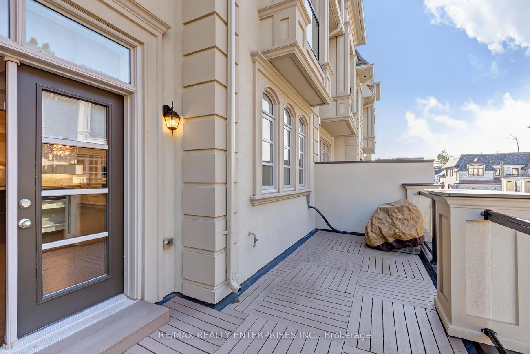
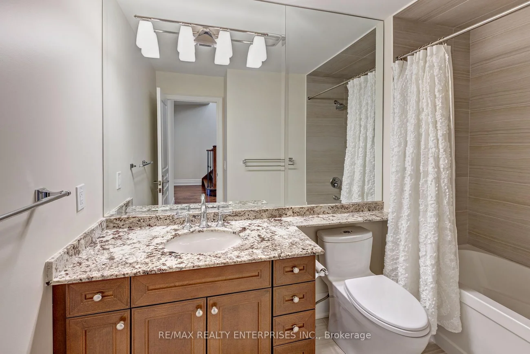
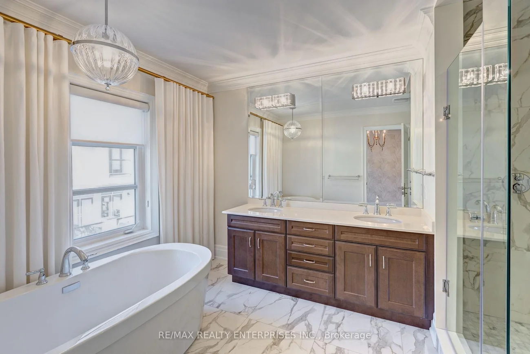
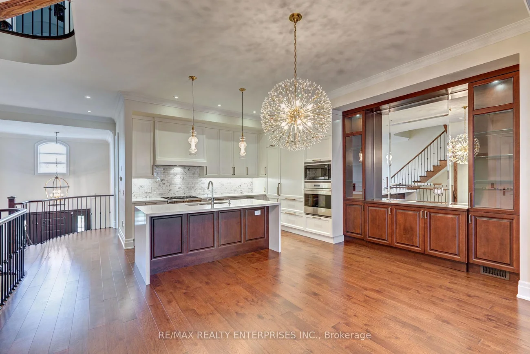
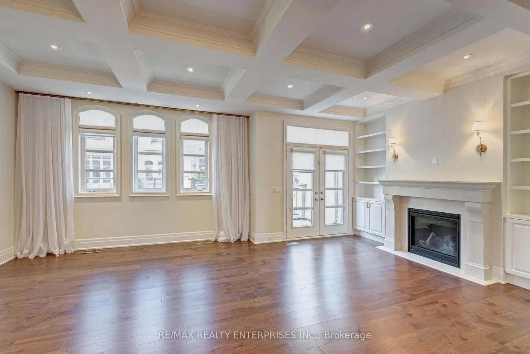
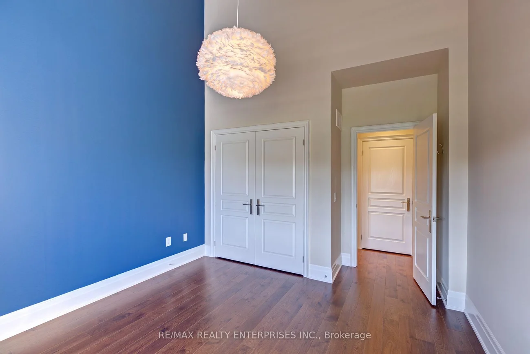
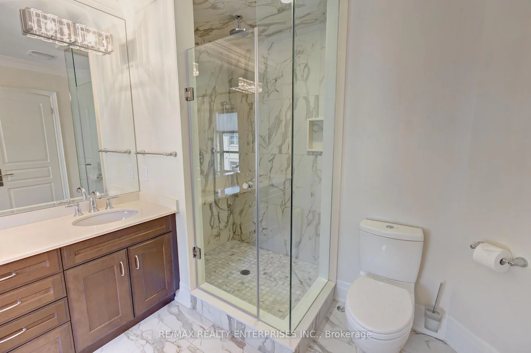
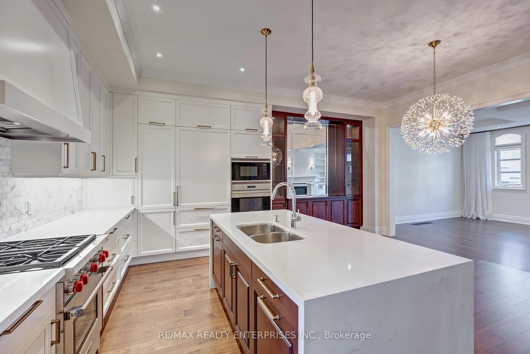
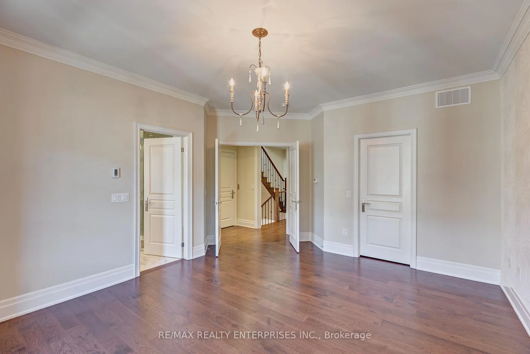
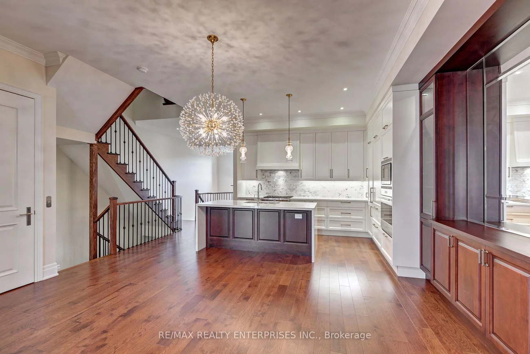
Step into Luxury Living with this Magnificent Fernbrook Built Executive Townhouse Spanning 3,129 Square Feet. Featuring: 10ft Main Floor Ceilings & 9ft on Ground & Upper Levels, Elevator Access to All Levels, 3 Car Garage, Impressive Two Storey Entry with Curved Oak Stairs, Hardwood Floors, Large Windows and Custom Light Fixture Thru-out, Chef's Kitchen with 2 Colour Cabinetry, Large Centre Island, Quartz Counters, Brkfst Bar, High End B/I's Appliances Including Wolf 6 Burner Gas Stove, 2 Ovens & Subzero Fridge, Great Rm W/Coffered Ceiling, Gas Fireplace and French Dr Walk-out To Large Terrace with Gas BBQ Hookup; Main Flr Den, Master Retreat W/French Dr W/O To Terrace, W/I Closet & Luxury Ensuite W/Soaker Tub, Heated Flr & Separate Glassed-in Shower, Huge 4th Flr Rooftop Terrace W/Gas Hookup, Lots of Storage Space; Must Be Seen! Prime Central Oakville Location within Short Walking Distance to Charming Downtown Oakville, Restaurants, Schools, Parks, Ymca & Library. ***Elevator Access to All Levels***
Property Features: Clear View, Level, Park, Public Transit, Rec./Commun.Centre, School
Laundry Features: Ensuite
Interior Features: Central Vacuum
Cross Street: Dorval / Rebecca
Direction Faces: North
Key Facts
- Days on: 33 days
- Mls Status: New
- Bedrooms Total: 4
- Bedrooms Above Grade: 4
- Den / Family Room: Yes
- Bathrooms Total Integer: 4
- Lot Width: 23.49
- Kitchens Total: 1
- Parking Total: 3
- Parking Features: Lane
- Garage Type: Built-In
- Heat Source: Gas
- Heat Type: Forced Air
- Cooling: Central Air
- Living Area Range: 3000-3500 Square Feet
Location 287, Rebecca, 1020 - WO West, Oakville
Search by Neighbourhoods