2026, Laurelcrest, 1019 - WM Westmount, Oakville, Residential Freehold
- 2 beds |
- 1 baths |
- 1500-2000 SQFT

Description
Residential Freehold Detached For Lease.
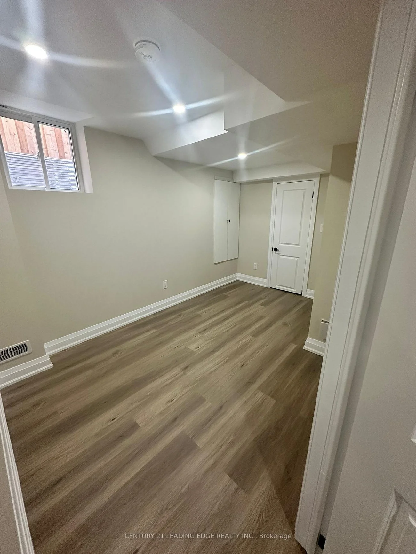
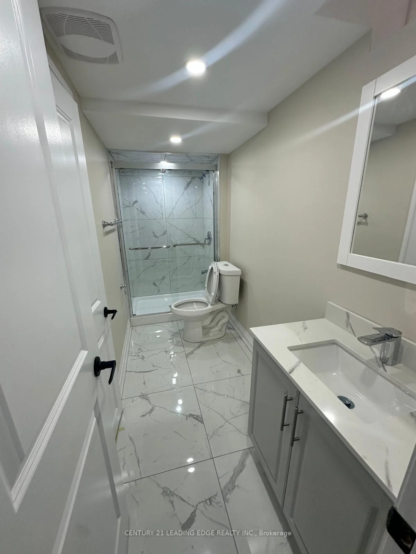
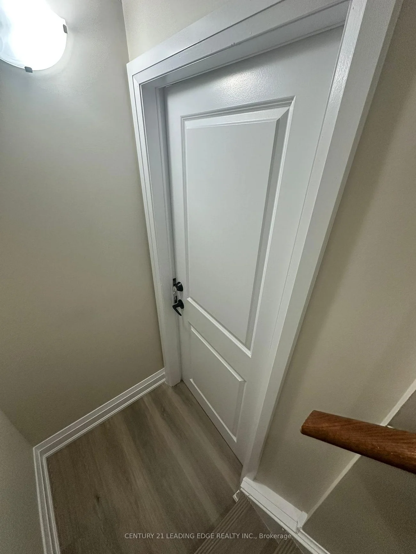
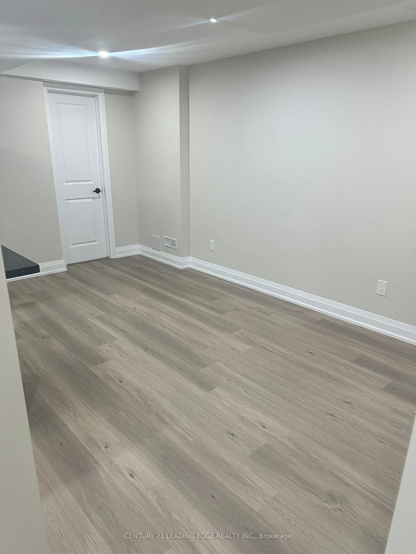
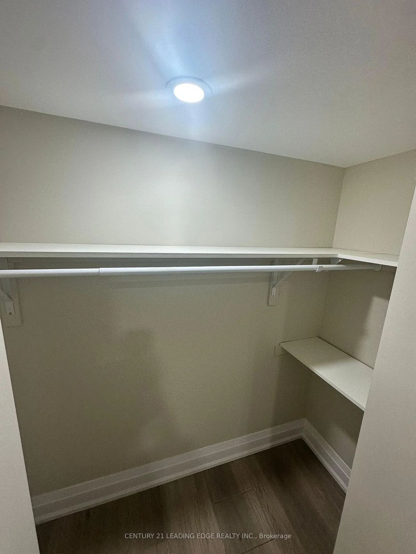
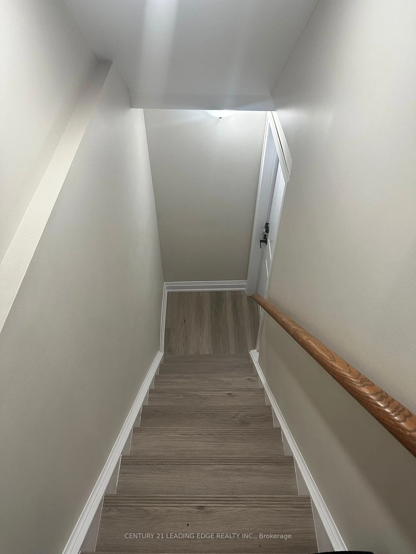
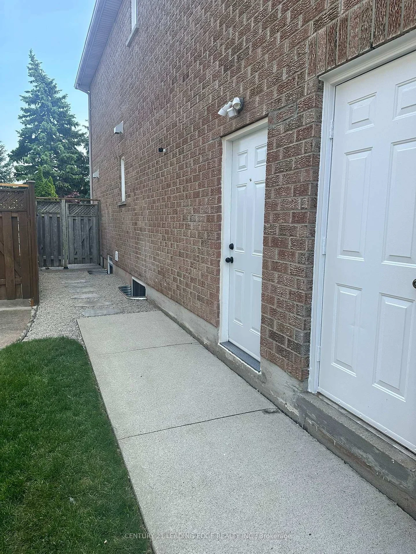
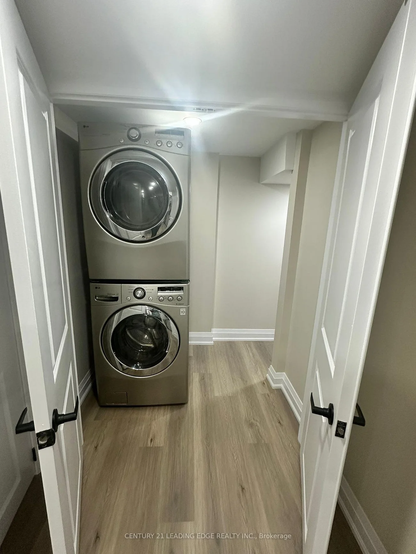
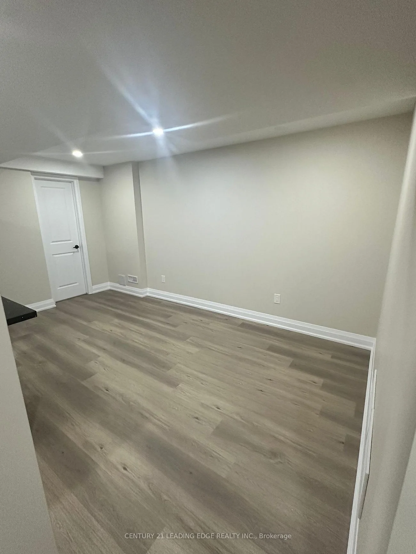
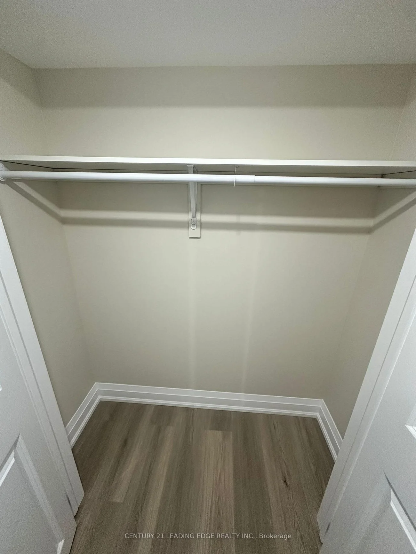
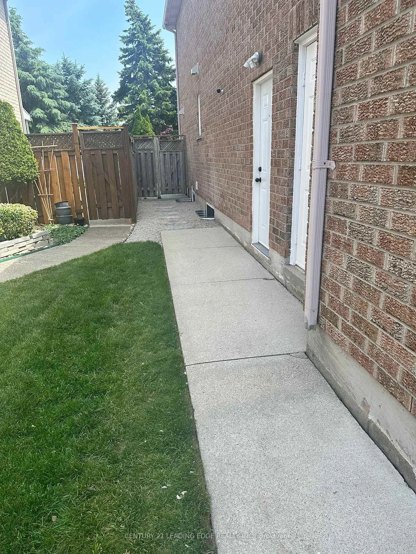
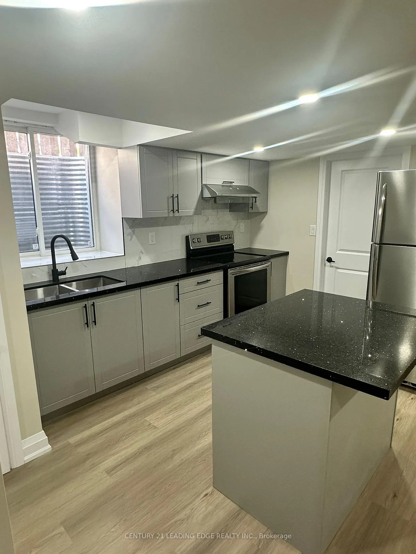
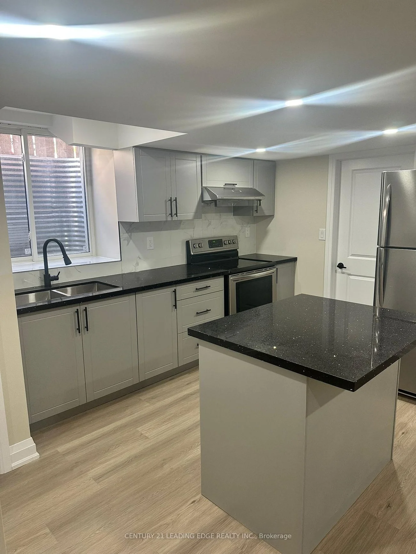
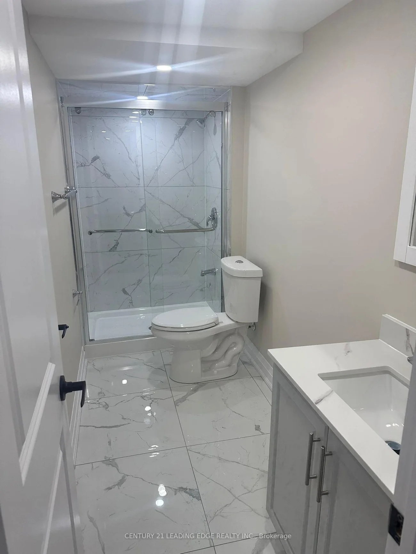
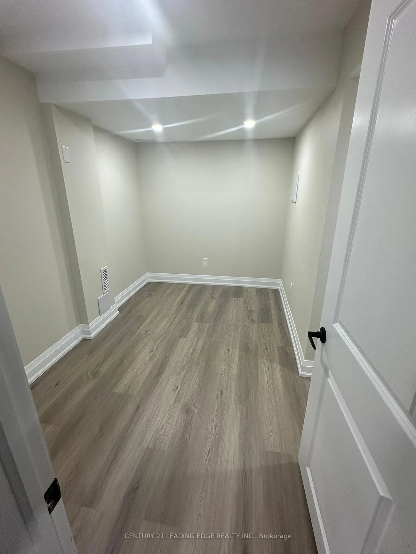
This stunning 2 Beds 1 Bath Lower Level suite (Legal Basement) is located in one of Oakville's most prestigious communities. Comes with a pacious, open-concept kitchen, dining, and living area filled with natural light from oversized windows, complemented by tall ceilings and sleek fire rated pot lights throughout. Situated in the lower level of an executive home with a quiet, owner-occupied family upstairs, this suite offers private separate entry, magazine-worthy finishes, Quartz countertops, top class stainless steel appliances, and a fully equipped kitchen. Both bedrooms are generously sized, featuring built-in wall unit closets and master bedroom jack & jill washroom for easier access, and the unit includes a private in-suite stacked washer and dryer no sharing required. It also comes with water treatment unit which will help to improve metabolism, protect skin dryness and take care of overall health. Prime location just steps from parks, trails and all major amenities.
Laundry Features: In Basement
Interior Features: Water Heater
Cross Street: Third Line &West Oak Tr Blvd.
Direction Faces: South
Key Facts
- Days on: 0 days
- Mls Status: New
- Bedrooms Total: 2
- Bedrooms Above Grade: 2
- Bathrooms Total Integer: 1
- Lot Width: 30.18
- Kitchens Total: 1
- Parking Total: 2
- Parking Spaces: 2
- Garage Type: Built-In
- Heat Source: Gas
- Heat Type: Forced Air
- Cooling: Central Air
- Living Area Range: 1500-2000 Square Feet
Location 2026, Laurelcrest, 1019 - WM Westmount, Oakville
Search by Neighbourhoods