369, Lees, 1020 - WO West, Oakville, Residential Freehold
- 4 beds |
- 6 baths |
- 3500-5000 SQFT

Description
Residential Freehold Detached For Lease.
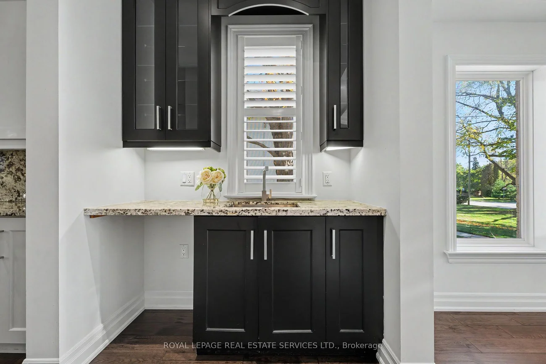
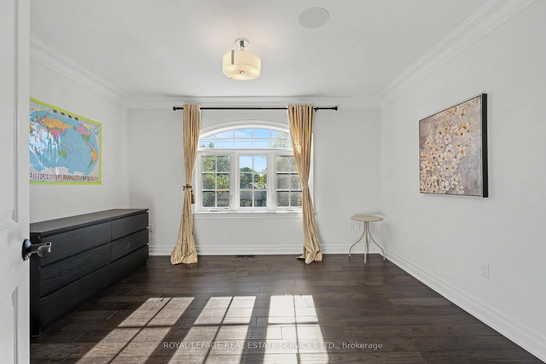
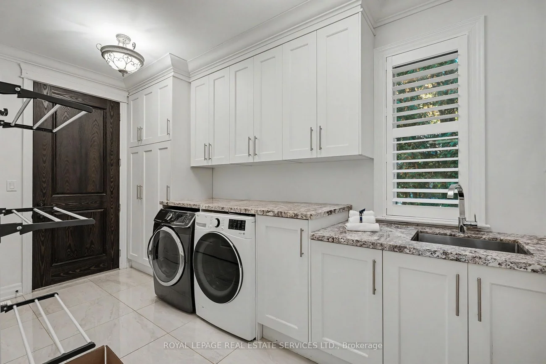
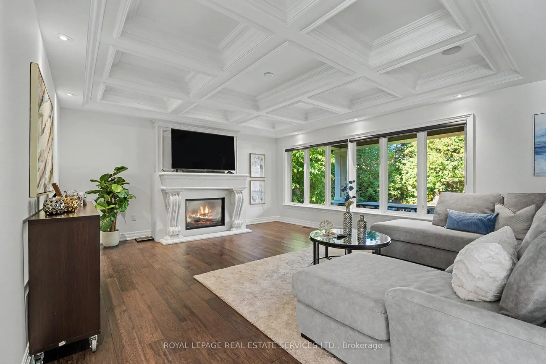
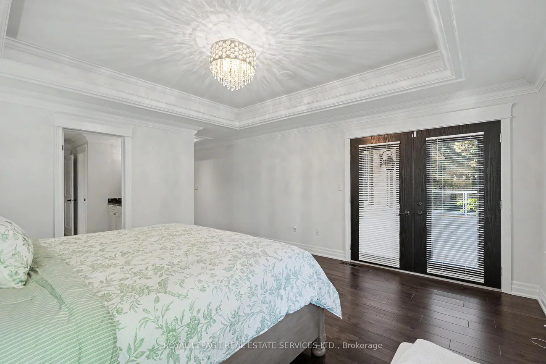
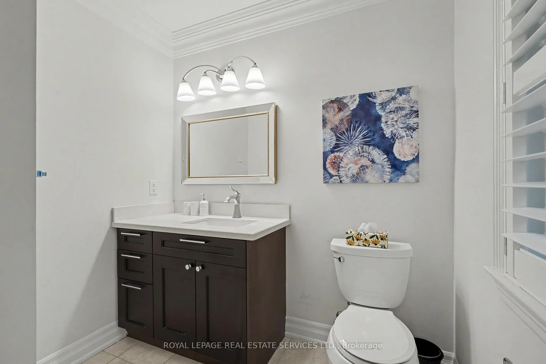
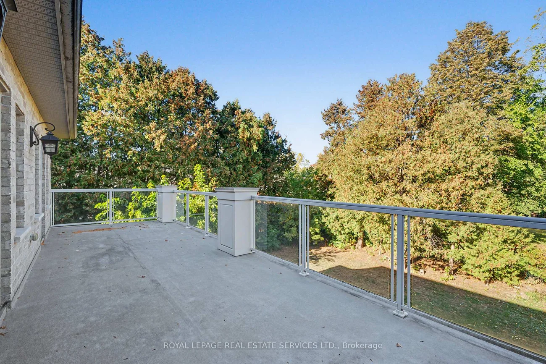
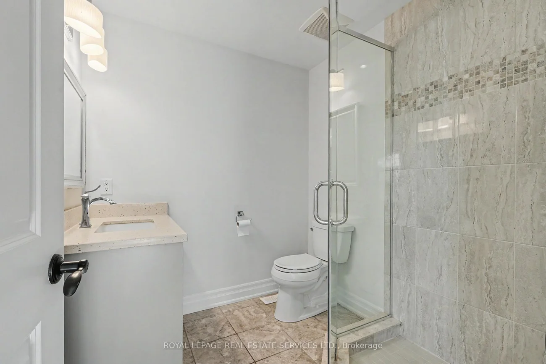
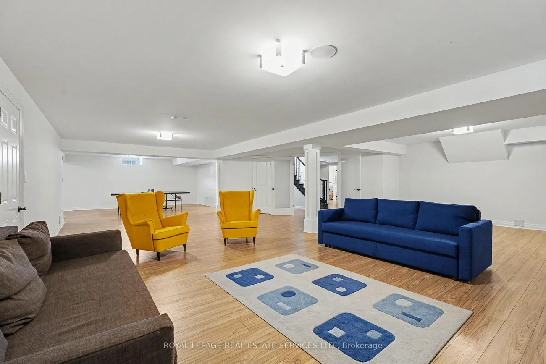
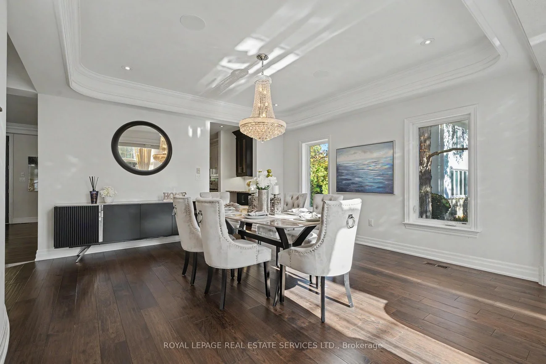
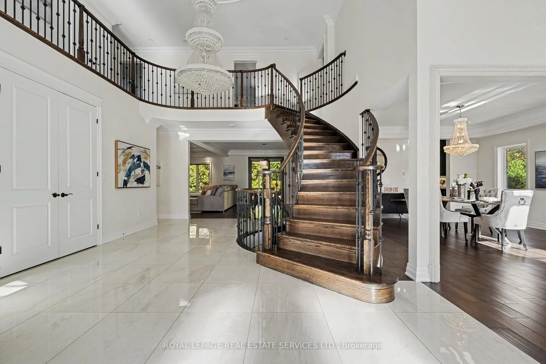
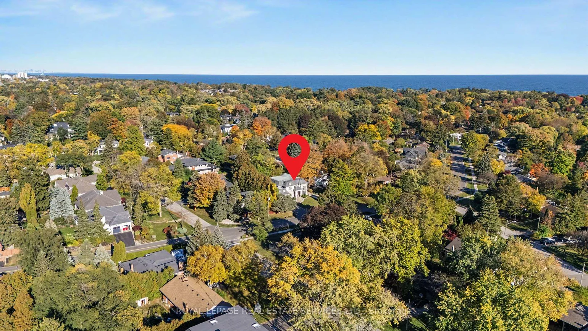
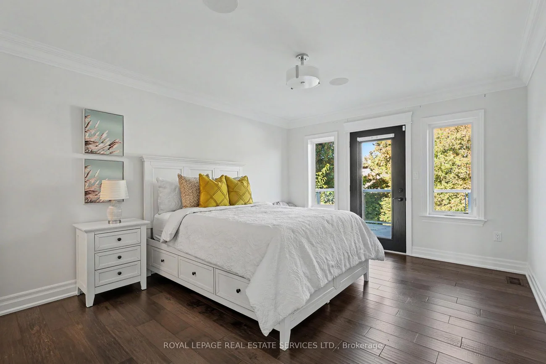
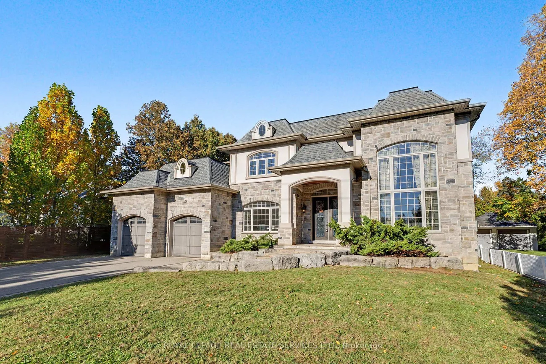
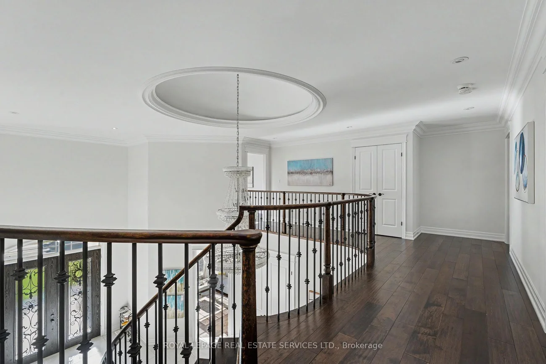
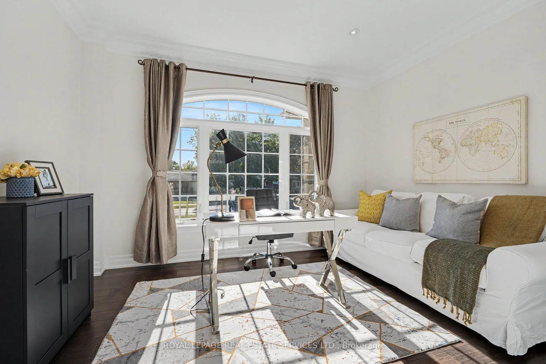
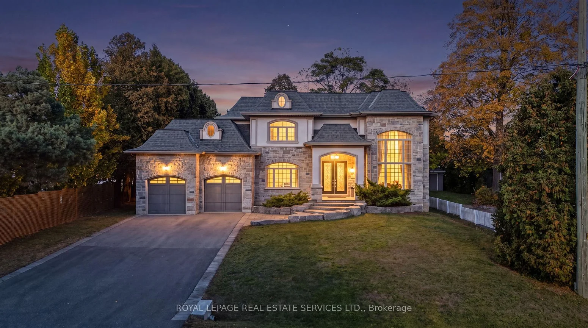
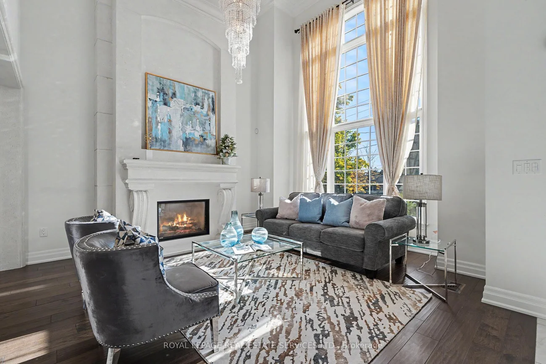
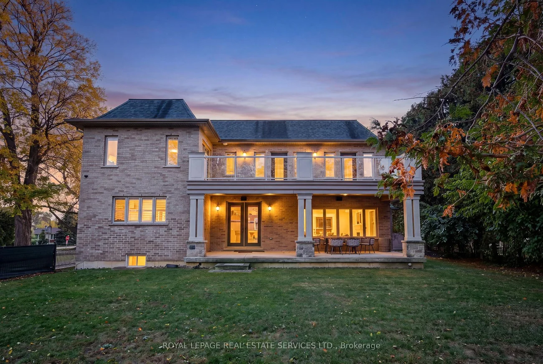
ELEGANT OAKVILLE ESTATE STEPS FROM THE LAKE & APPLEBY COLLEGE. Experience refined executive living in this custom-built residence situated on an ultra-private, sprawling lot just south of Lakeshore Road. A grand circular staircase, statement lighting, and large-format porcelain tile set an impressive tone upon entry, introducing a home designed for both elegant entertaining and effortless everyday living.The main floor balances formal and functional spaces, featuring a sun-lit living room with a feature fireplace, a quiet private library, and a dedicated mudroom with direct garage entry. At the heart of the home, a gourmet chef's kitchen and bright breakfast area flow into a spacious family room, surrounded by floor-to-ceiling garden views and direct access to the expansive rear grounds.The upper level offers four full bedroom suites, each complete with a dedicated walk-in closet and private ensuite bath. Three of the suites open directly onto a massive upper-level terrace overlooking the lush, quiet surroundings. Fine architectural details, high-end millwork, and refined crown moulding run throughout every floor.Located minutes from Lake Ontario, top-rated schools, and Oakville's vibrant downtown core, this exceptional home provides a rare blend of privacy, scale, and prestige.
Laundry Features: Laundry Room
Interior Features: Auto Garage Door Remote, Carpet Free, Central Vacuum
Cross Street: Rebecca St and Lees Lane
Direction Faces: East
Key Facts
- Days on: 0 days
- Mls Status: New
- Bedrooms Total: 4
- Bedrooms Above Grade: 4
- Den / Family Room: Yes
- Bathrooms Total Integer: 6
- Kitchens Total: 1
- Parking Total: 6
- Parking Spaces: 4
- Parking Features: Front Yard Parking
- Garage Type: Attached
- Heat Source: Gas
- Heat Type: Forced Air
- Cooling: Central Air
- Living Area Range: 3500-5000 Square Feet
Location 369, Lees, 1020 - WO West, Oakville
Search by Neighbourhoods