Detached Home for Rent: 1404 Waverly Avenue, 1020 - WO West, Oakville
- 6 beds |
- 6 baths |
- 3000-3500 SQFT

Description
Residential Freehold Detached For Lease.
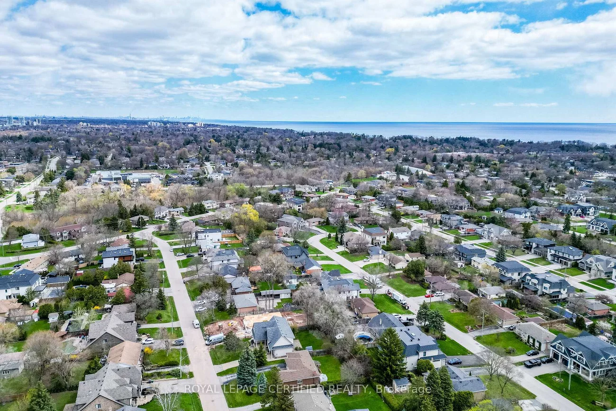
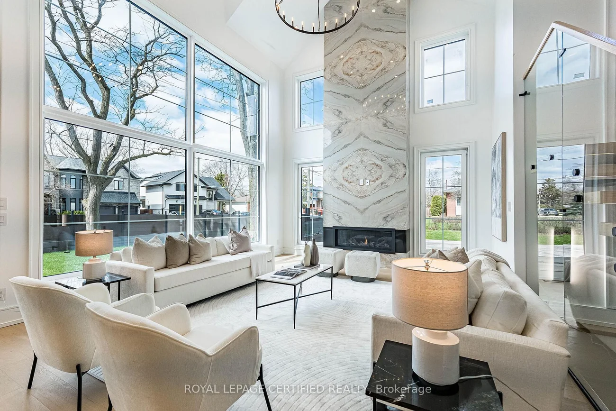
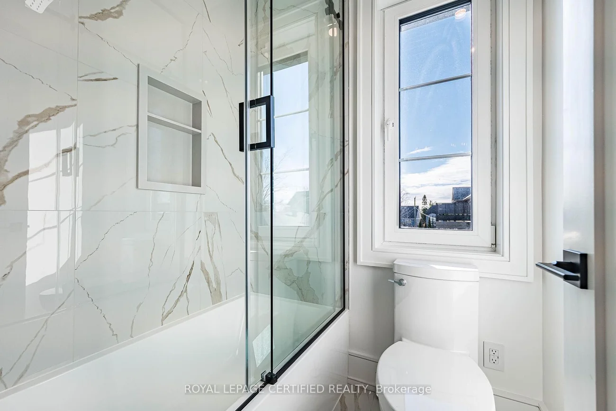
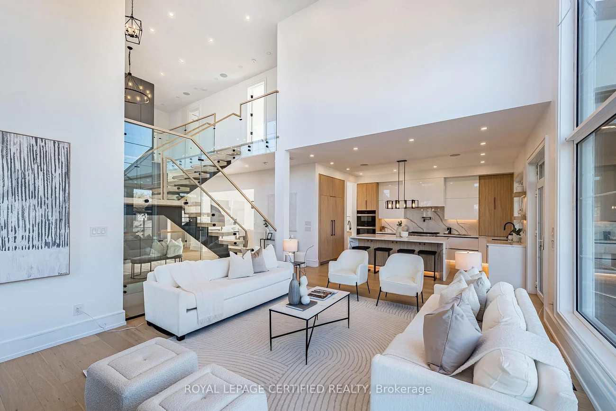
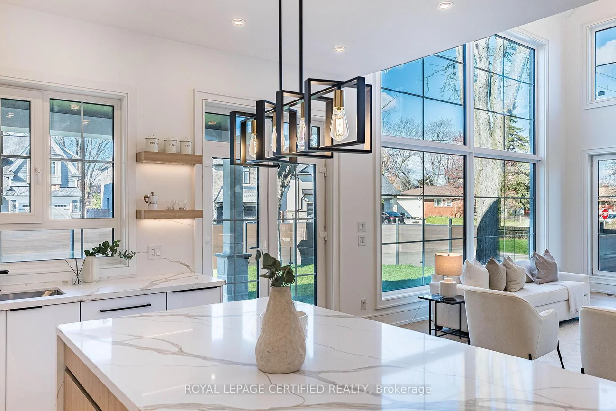
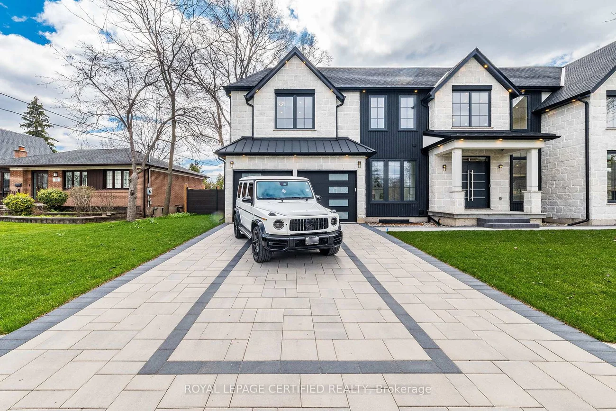
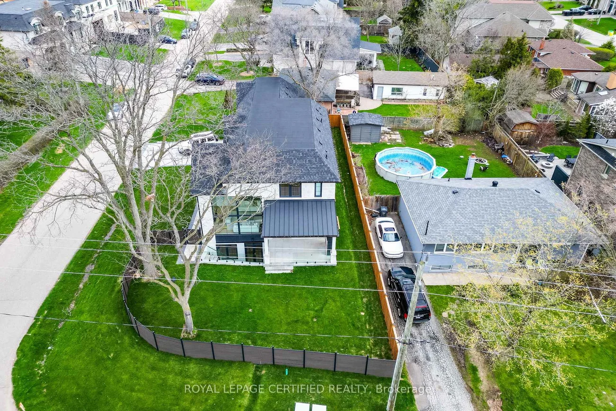
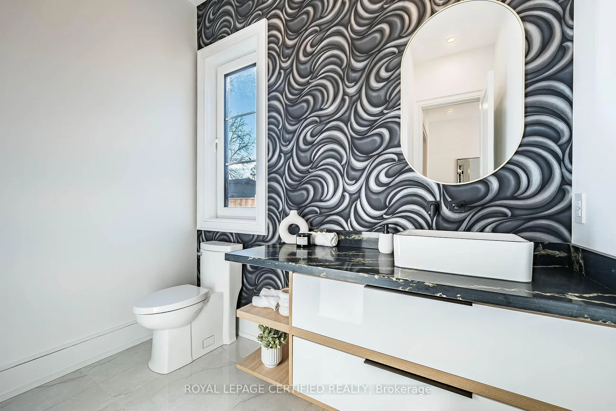
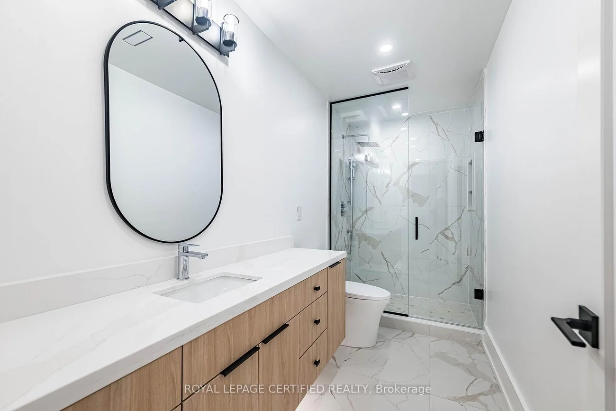
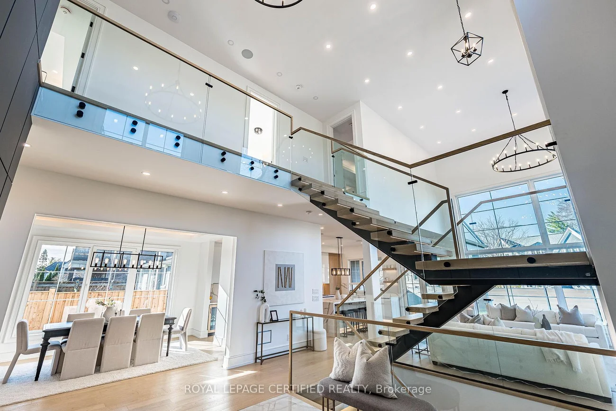
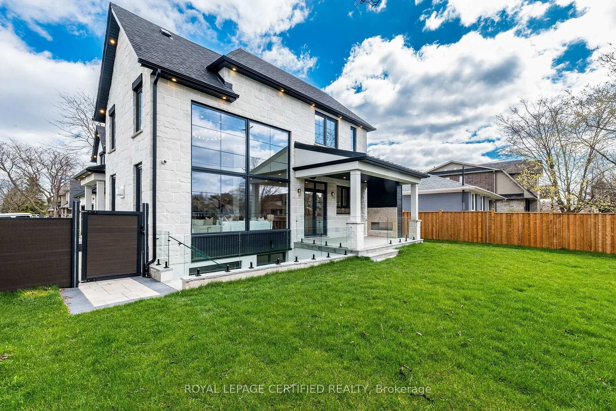
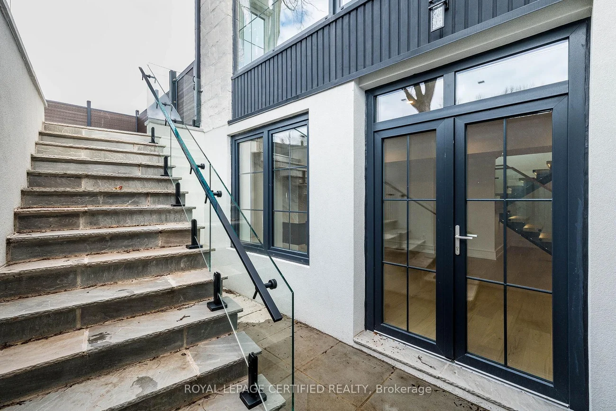
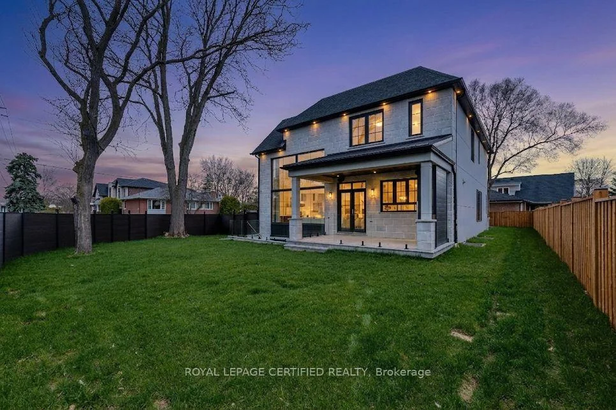
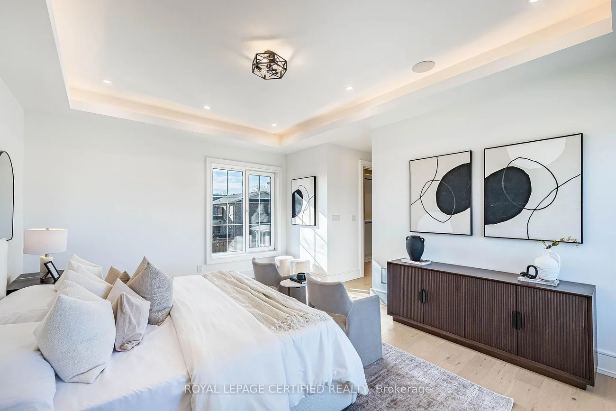
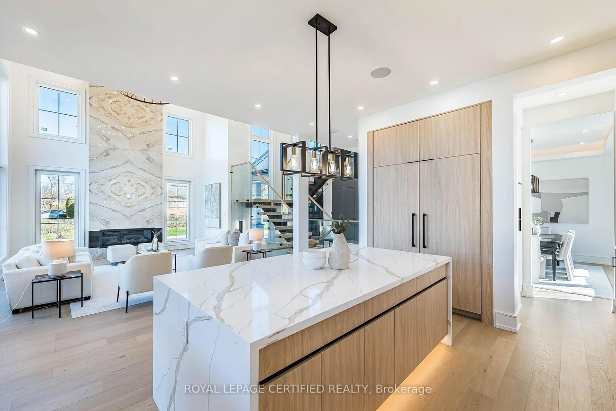
Experience uncompromising luxury in this newly built, architecturally striking residence, now available for lease. Designed and built by its owner, an architect, as his primary residence, this 5,000+ sq. ft. custom home reflects exceptional attention to detail and quality throughout. From the moment you enter, the craftsmanship is evident: a sun-filled main floor office, soaring cathedral ceilings, and dramatic floor-to-ceiling triple-glazed windows and doors that flood the home with natural light. The bespoke chef's kitchen features premium Miele appliances, custom cabinetry and refined finishes, complemented by a secondary kitchen and a fully finished lower level. The grand two-storey living space is anchored by a statement fireplace, and smart home integration provides built-in sound, security and climate systems. Tenants will enjoy heated flooring at the main entrance and in the primary ensuite (Wi-Fi controlled), an EV charger in the garage, and private ensuites with custom glass showers in every bedroom. The primary retreat offers a spa-like experience with elevated finishes and comfort. The lower level offers oversized windows, a custom bar, home theatre, gym, additional living space and a backup laundry, plus provisions for a full kitchen, ideal for extended family. A second-floor laundry adds everyday convenience. Built with full spray foam insulation, enhanced soundproofing and central vacuum, the home is finished with a timeless French Château-inspired exterior, full stone façade, landscaped grounds, covered porch with fireplace, glass railings and composite fencing. A rare opportunity to lease a luxury home built without compromise.
Laundry Features: Ensuite
Interior Features: Auto Garage Door Remote, Bar Fridge, Built-In Oven, Carpet Free, Central Vacuum, Countertop Range, In-Law Capability, In-Law Suite, Separate Heating Controls, Sump Pump, Water Heater
Cross Street: Third Line/Bridge Road
Direction Faces: North
Key Facts
- Days on: 1 days
- Mls Status: New
- Bedrooms Total: 6
- Bedrooms Below Grade: 2
- Bedrooms Above Grade: 4
- Den / Family Room: Yes
- Bathrooms Total Integer: 6
- Lot Width: 121.20
- Kitchens Total: 2
- Parking Total: 4
- Parking Spaces: 2
- Parking Features: Available
- Garage Type: Built-In
- Heat Source: Gas
- Heat Type: Forced Air
- Cooling: Central Air
- Living Area Range: 3000-3500 Square Feet
Location 1404, Waverly, 1020 - WO West, Oakville
Search by Neighbourhoods