Detached Home for Rent: 396 River Side Drive, 1002 - CO Central, Oakville
- 6 beds |
- 4 baths |
- 2500-3000 SQFT

Description
Residential Freehold Detached For Lease.
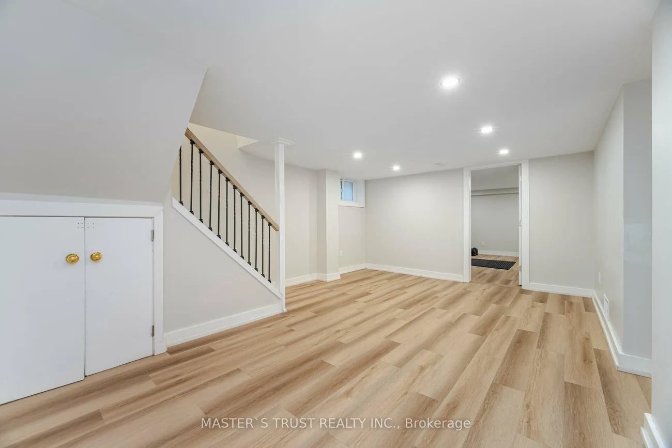
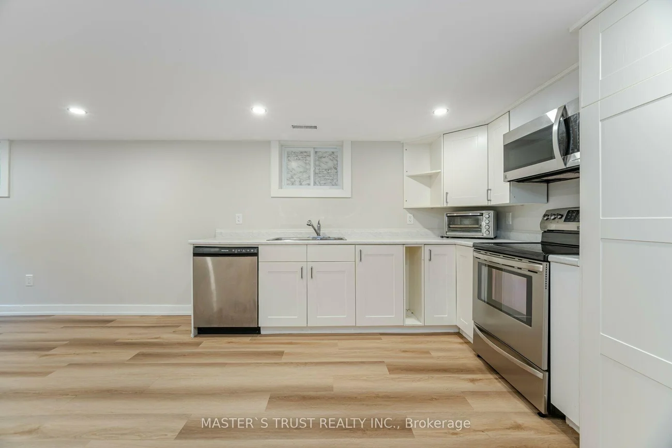
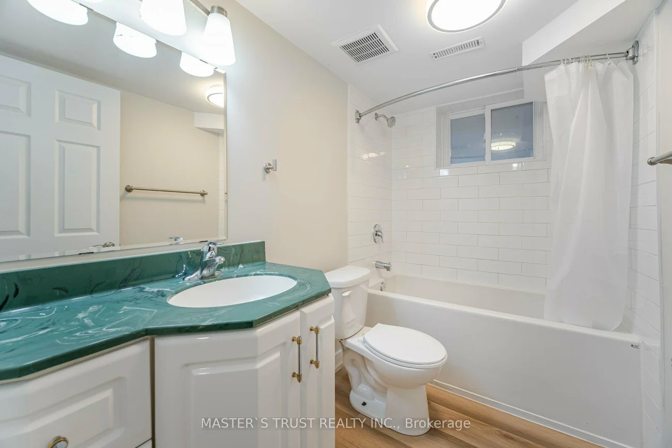
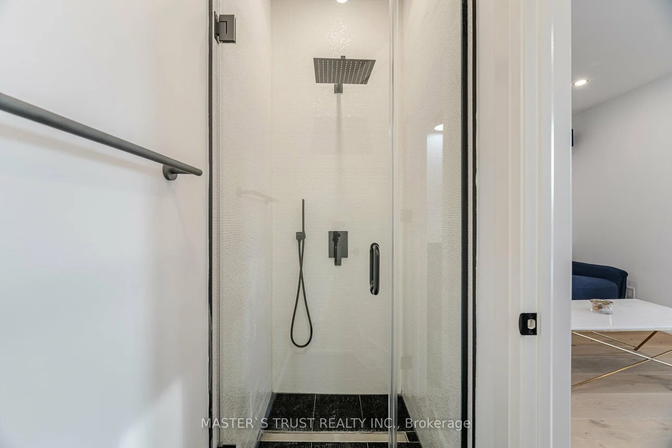
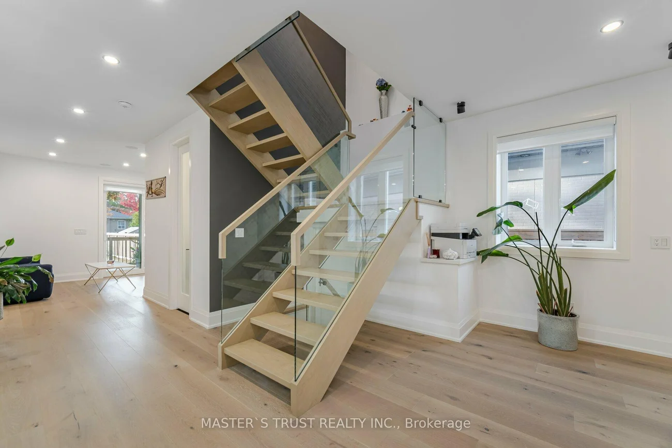
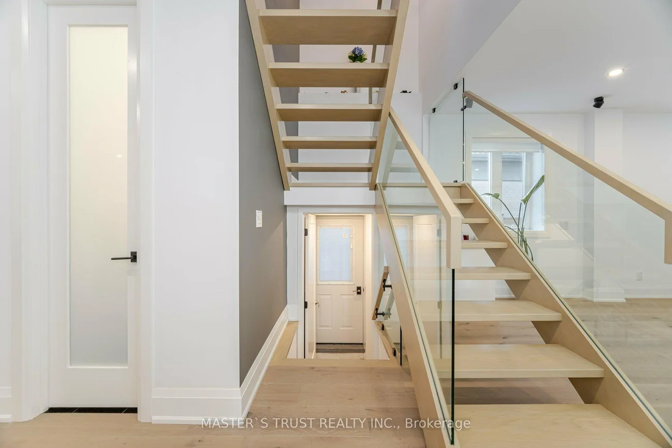
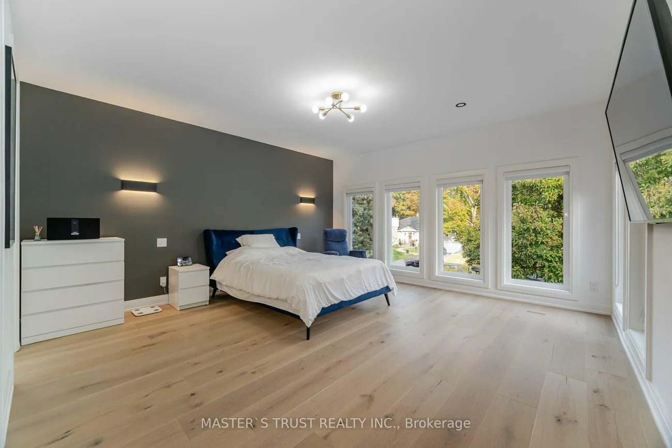
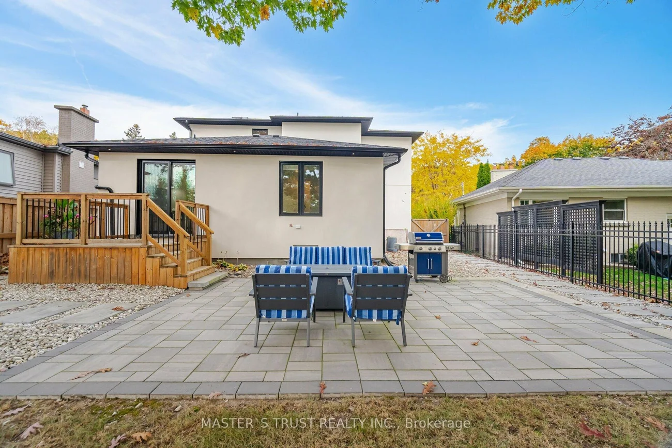
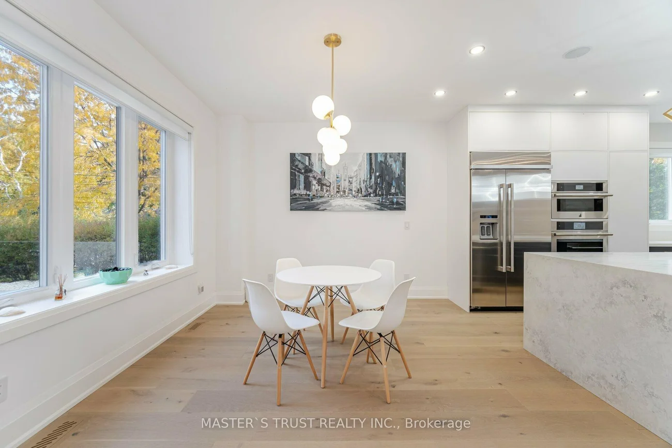
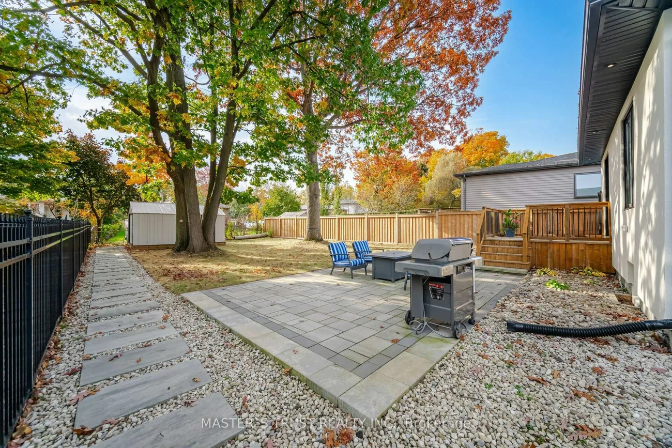
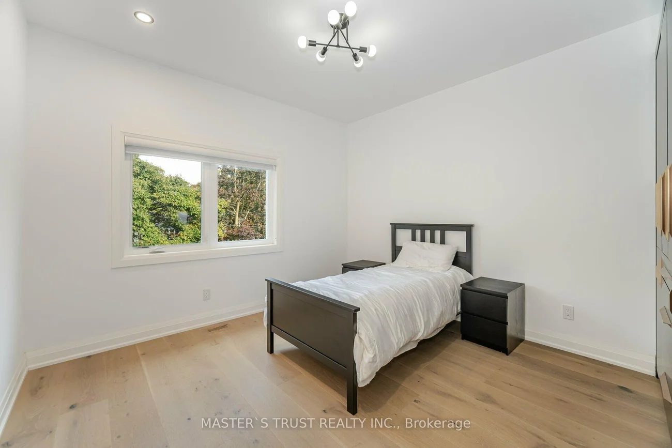
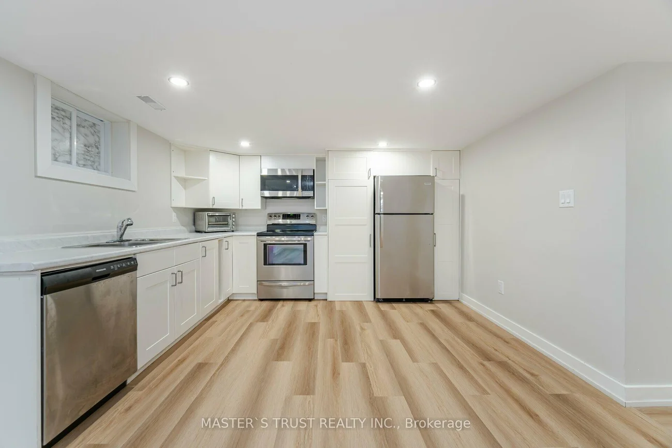
Nestled in the peaceful and picturesque community of South Oakville. Surrounded by the scenic beauty of 16 Mile Creek and just a short walk to downtown Oakville, you'll enjoy a truly exceptional lifestyle. Completely rebuilt in 2022. Featuring 12 inches exterior walls for superior insulation and energy efficiency, it offers year-round comfort. The interior boasts 8-foot solid wood custom doors, extensive custom cabinetry and built-in closets, and a gourmet kitchen equipped with premium JennAir appliances. Additional luxury features include heated floors in both second-floor bathrooms and the main-floor powder room, as well as an EV charging station in the garage. A rare opportunity to enjoy upscale living in one of Oakville's most desirable neighbourhoods! No smoking, No pets. Separate-entrance basement is excluded from the lease. Upper-level tenants are responsible for 2/3 of the total utilities
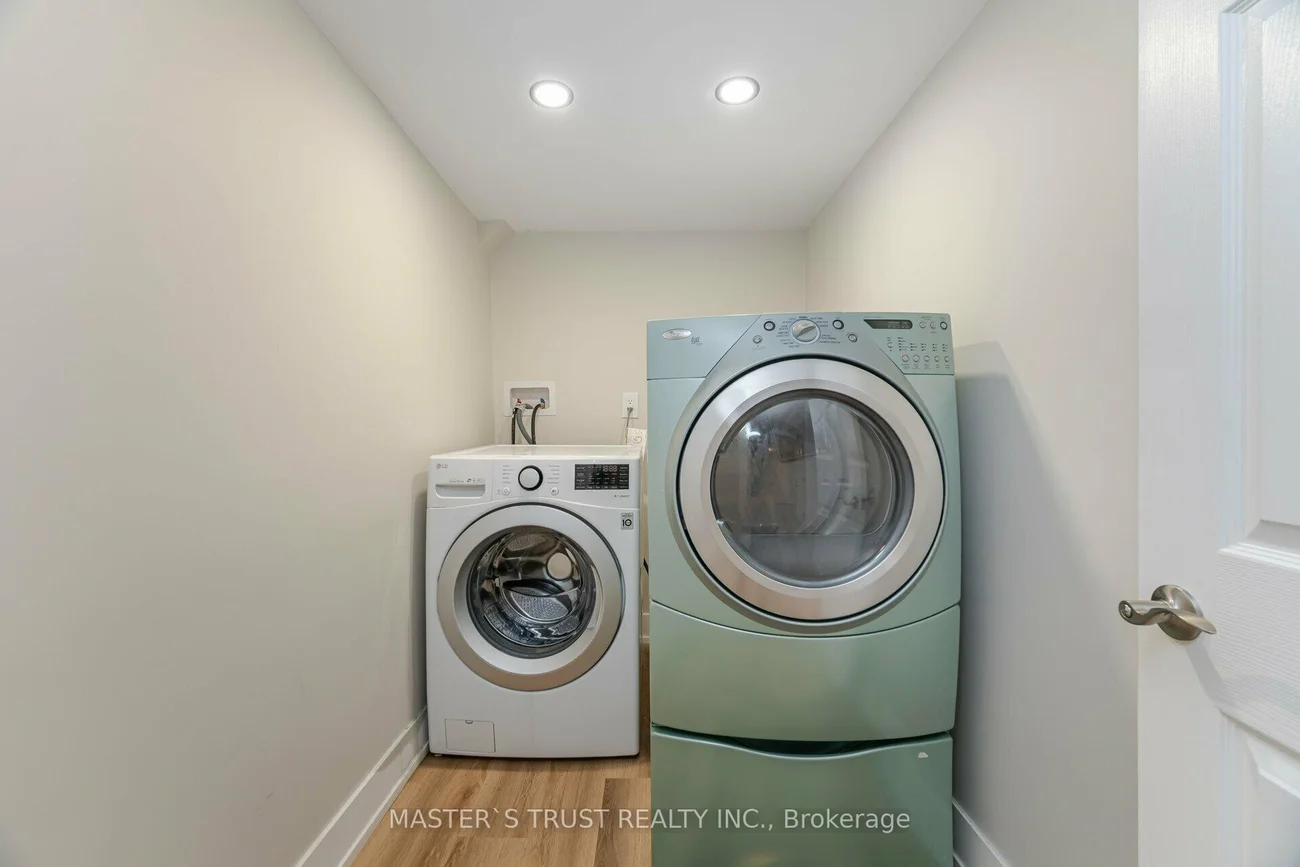
Laundry Features: Laundry Room
Interior Features: Water Purifier
Cross Street: Speers Rd. & Queen Mary Dr.
Direction Faces: South
Key Facts
- Days on: 0 days
- Mls Status: New
- Bedrooms Total: 6
- Bedrooms Below Grade: 2
- Bedrooms Above Grade: 4
- Den / Family Room: Yes
- Bathrooms Total Integer: 4
- Lot Width: 60.00
- Kitchens Total: 2
- Parking Total: 2
- Parking Spaces: 1
- Parking Features: Private Double
- Garage Type: Built-In
- Heat Source: Gas
- Heat Type: Forced Air
- Cooling: Central Air
- Living Area Range: 2500-3000 Square Feet
Location 396, River Side, 1002 - CO Central, Oakville
Search by Neighbourhoods