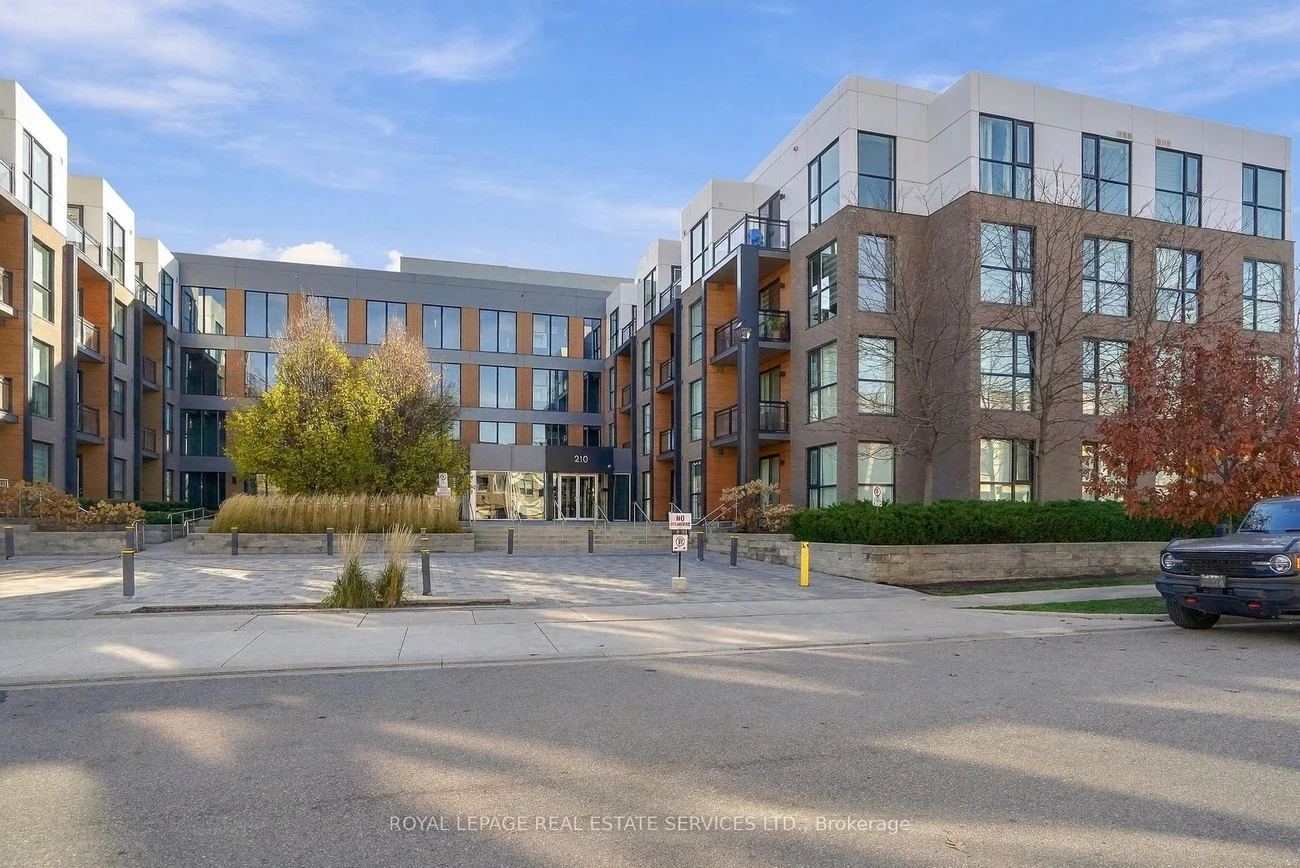
Condo Apartment for Sale: Unit 202, 210 Sabina Drive, 1008 - GO Glenorchy, Oakville
- 3 beds |
- 2 baths |
- 900-999 SQFT

Description
Residential Condo & Other Condo Apartment For Sale.
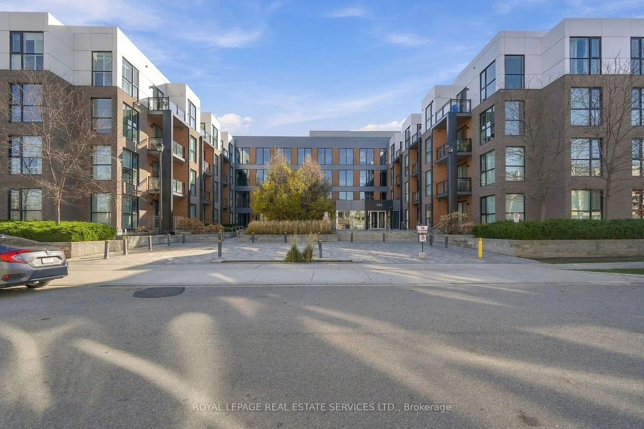
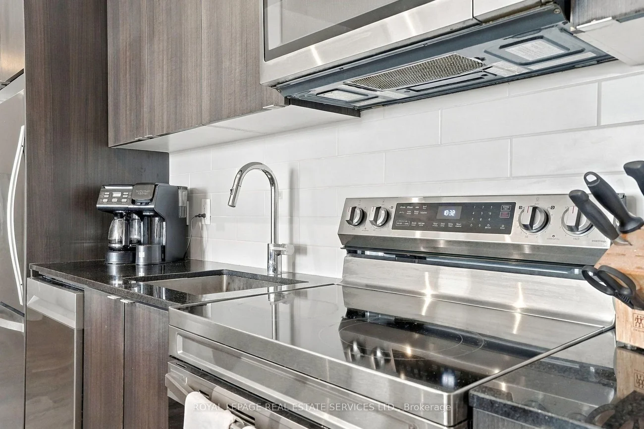
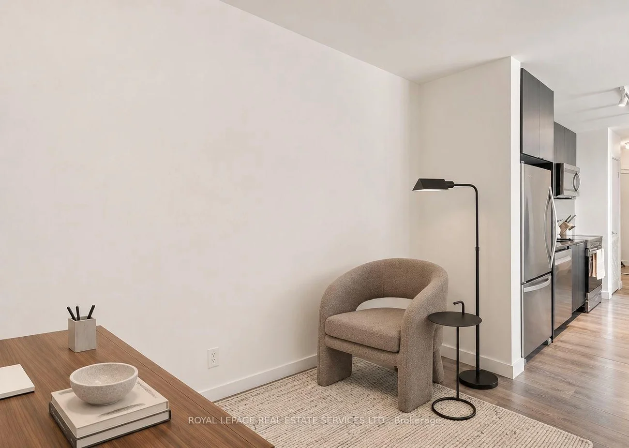
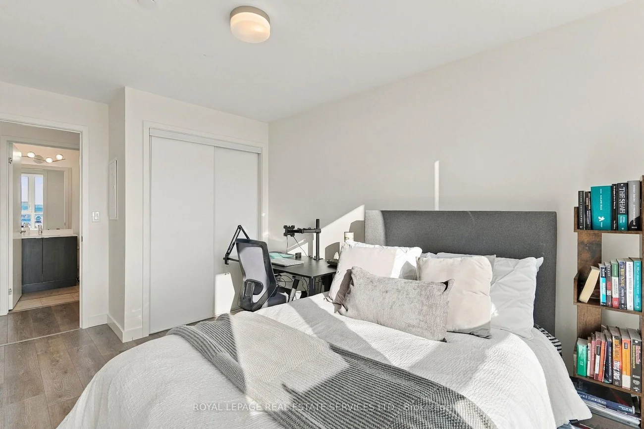
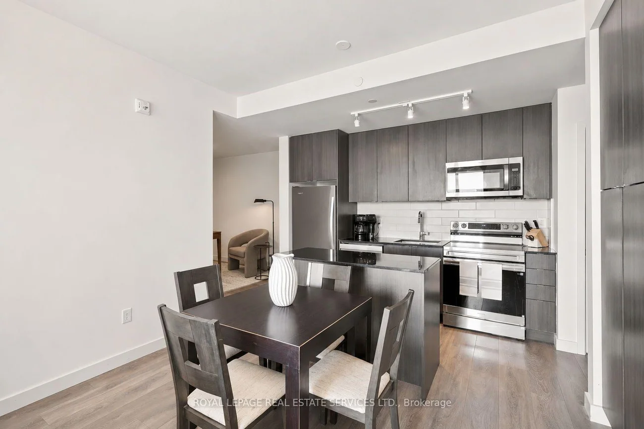
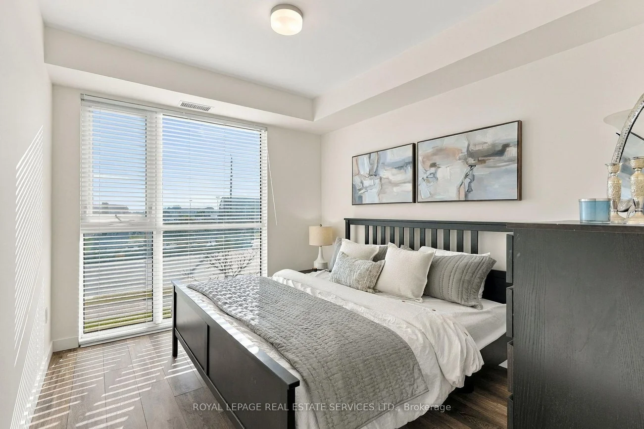
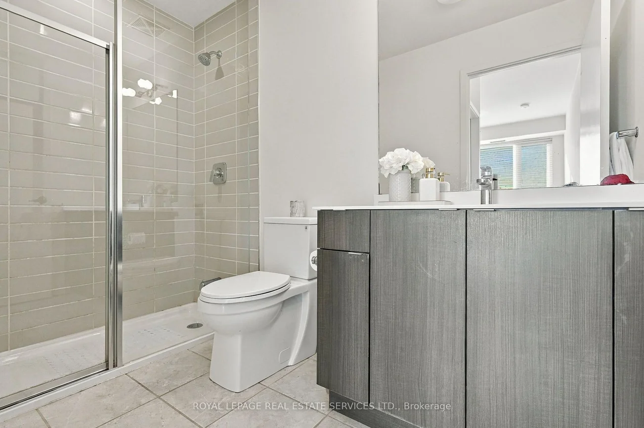
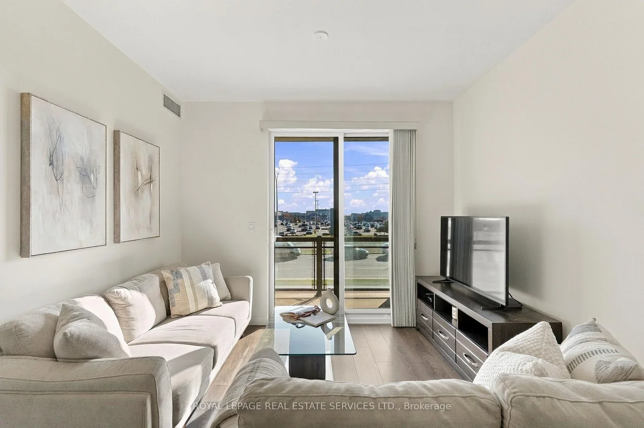
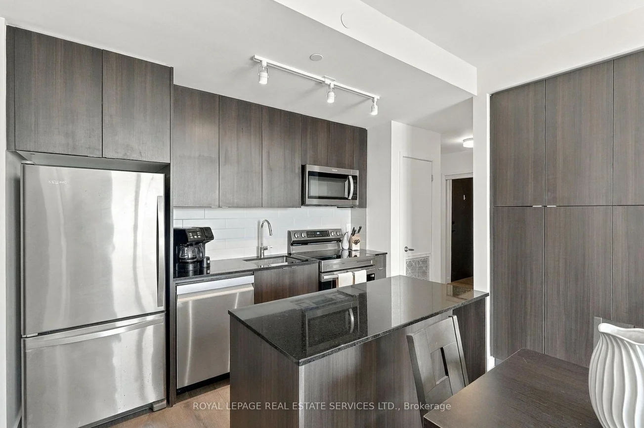
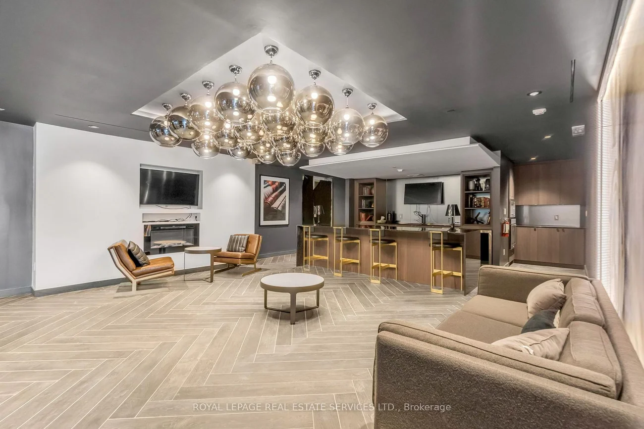
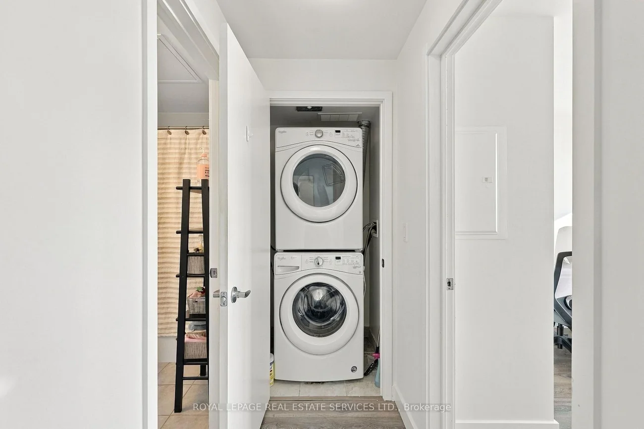
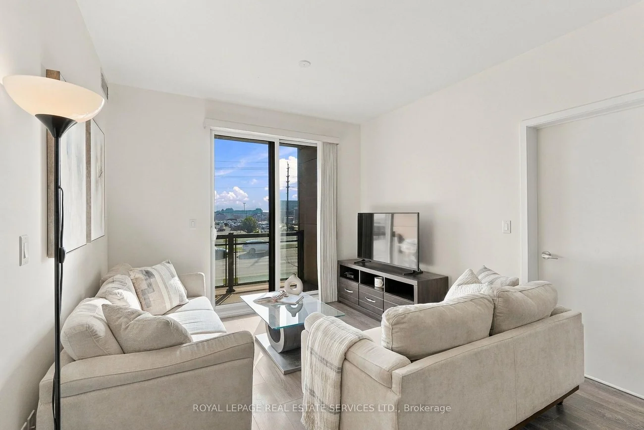
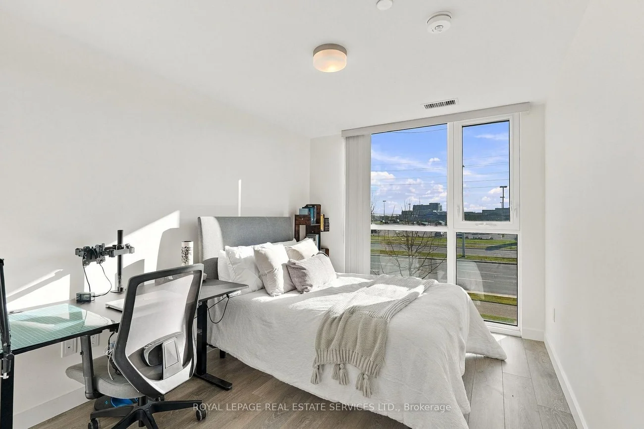
Your Uptown Oakville Lifestyle Starts Here!Bright, spacious & effortlessly stylish! Welcome to this beautifully finished 2-bedroom + DEN, 2-bathroom condooffering 943 sq. ft. of thoughtfully designed living space, PLUS the rare bonus of TWO SIDE-BY-SIDE PARKING SPACES & a locker!Designed for easy living & effortless entertaining, the open-concept layout offers a seamless flow between the kitchen & living spaces. The stylish kitchen features extended espresso cabinetry, granite countertops, stainless steel appliances, a NEW stove & NEW dishwasher, a generous pantry & a spacious island with breakfast bar. Whether it's your morning coffee, a quick bite or hosting friends, this space has you covered!The sought-after split-bedroom layout offers the perfect balance of space & privacy. Unwind in the spacious primary suite, complete with a walk-in closet & 3-piece ensuite featuring a glass-enclosed shower. A generous second bedroom & full 4-piece bathroom provide plenty of flexibility for guests or family.Work from home? Need a little extra space? The versatile DEN is ready to fit your lifestyle, whether that's a dedicated home office, cozy guest space or your own creative retreat. Convenient in-suite laundry completes the package.Enjoy the perks of boutique-style condo living with an inviting lobby, party room, fully equipped fitness centre & plenty of visitor parking.Coffee runs, dinner dates, shopping & scenic walks - it's all right here! Located in the heart of Oakville's vibrant Uptown Core, you're just steps from cafés, restaurants, shops, parks, trails & everyday essentials.
Property Features: Hospital, Library, Park, Rec./Commun.Centre, Public Transit, Place Of Worship
Laundry Features: Inside
Interior Features: Carpet Free, Primary Bedroom - Main Floor
Cross Street: Dundas/Postville
Building Name: Trafalgar Landing
Key Facts
- Days on: 0 days
- Mls Status: New
- Bedrooms Total: 3
- Bedrooms Below Grade: 1
- Bedrooms Above Grade: 2
- Bathrooms Total Integer: 2
- Locker: Owned
- Locker Level: A
- Locker Unit: 289
- Kitchens Total: 1
- Parking Total: 2
- Garage Type: Underground
- Heat Source: Electric
- Heat Type: Forced Air
- Cooling: Central Air
- Living Area Range: 900-999 Square Feet
Location 210, Sabina, 1008 - GO Glenorchy, Oakville
Search by Neighbourhoods