2101, Westoak Trails, 1022 - WT West Oak Trails, Oakville, Residential Freehold
- 6 beds |
- 5 baths |
- 3500-5000 SQFT

Description
Residential Freehold Detached For Sale.
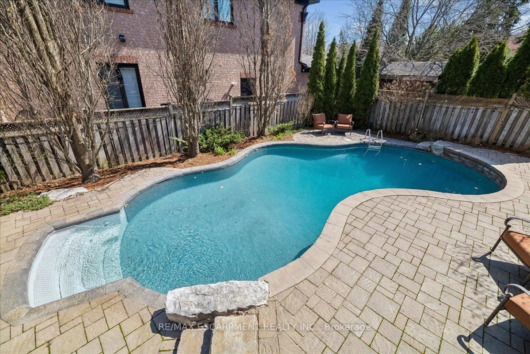
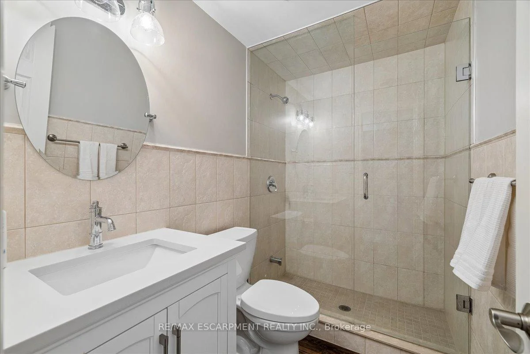
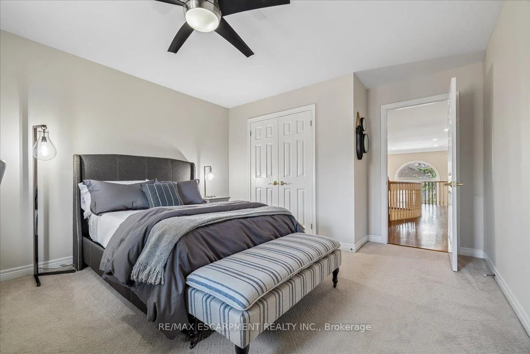
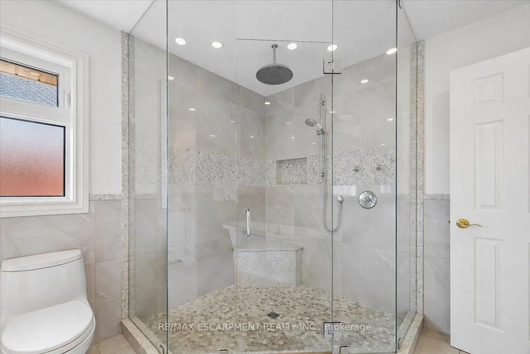
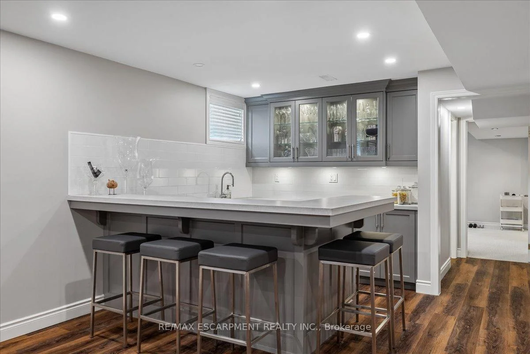
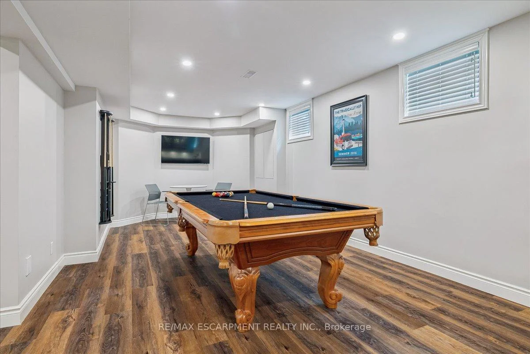
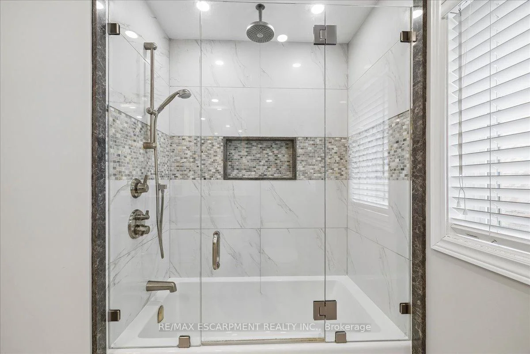
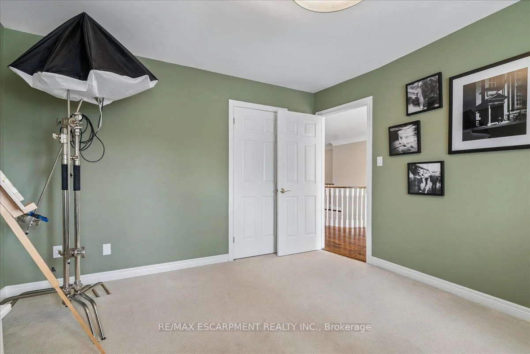
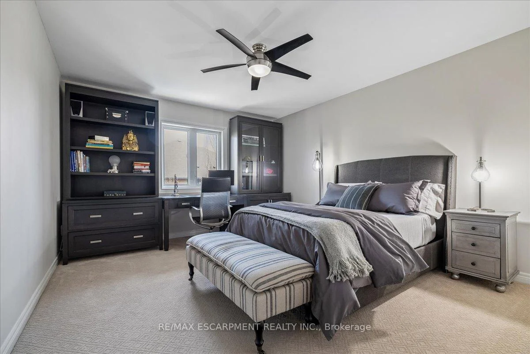
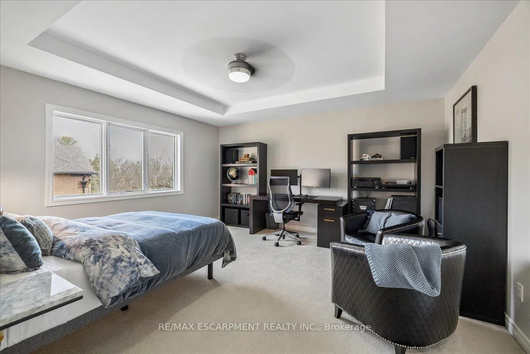
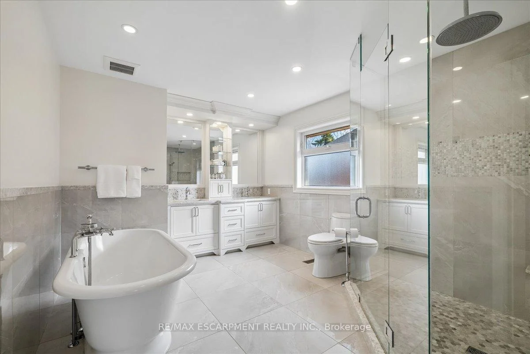
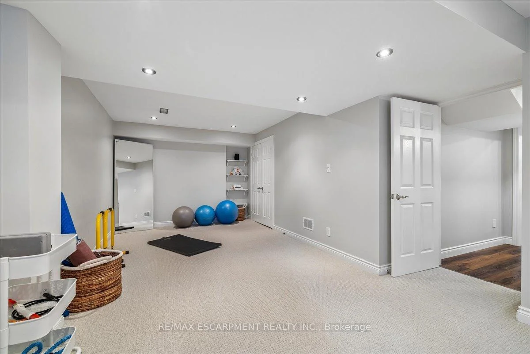
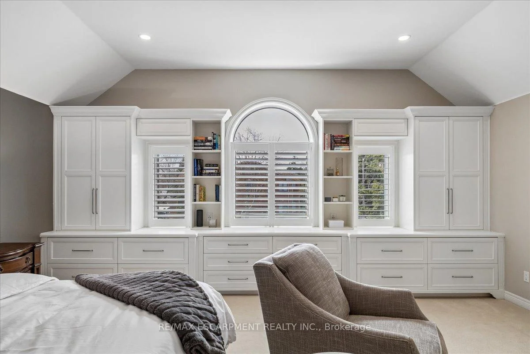
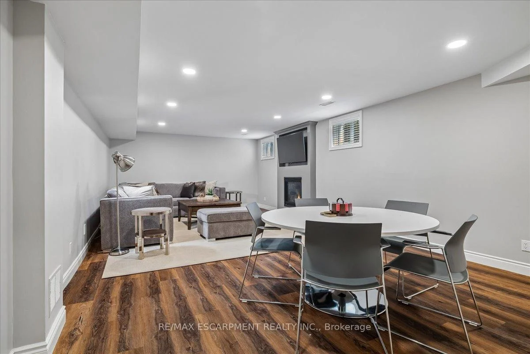
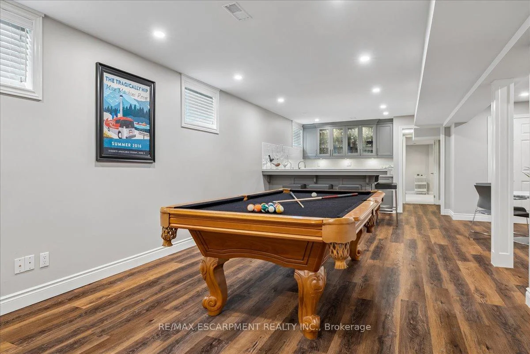
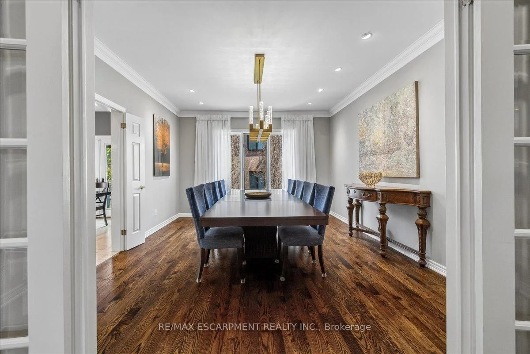
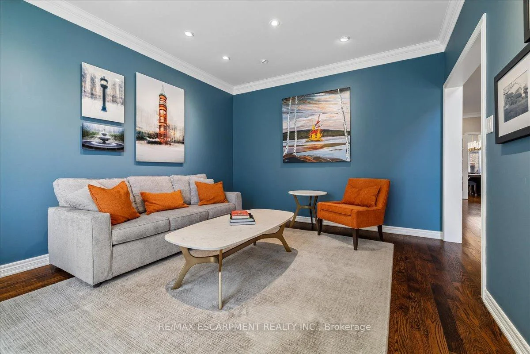
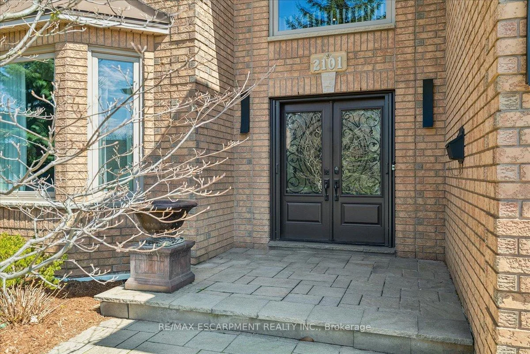
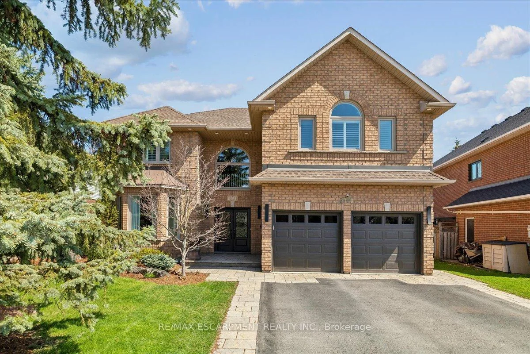
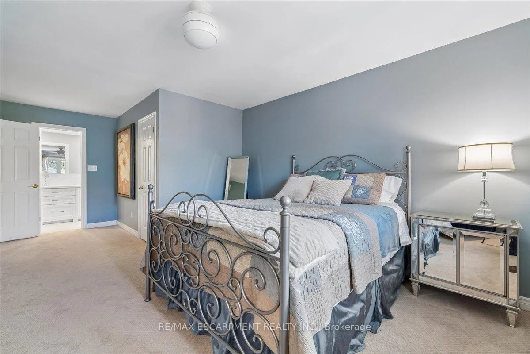
Rarely offered Westoak Trails Estate steps from Lions Valley Trail, 16 Mile Creek, parks, schools, & some of Oakville's best outdoor amenities. Custom-built DiMarco 5+1 bed home offers over 5,600 sq ft of refined living space, combining scale, everyday convenience, & a lifestyle connected to nature, recreation, and community. Prof landscaped grounds, private saltwater pool, mature greenery, & immediate trail access create a rare balance of active family living retreat-while remaining minutes to major highways, GO train, shopping, restaurants, & Oakville Hospital. Main floor features hardwood, 9-foot ceilings, gallery lighting, crown moulding, & generous principal rooms for everyday living & entertaining. Chef-inspired kitchen includes maple cabinetry, granite counters, prof appliances, large eat-in, & direct access to the backyard oasis. Family room is anchored by a linear fireplace, stone surround, & custom built-ins, while the private main floor office features bespoke cabinetry. Formal living & dining rooms create elegant entertaining spaces w gallery-style presentation for art & collections. Five generous bedrooms including a vaulted primary retreat w/custom built-ins, oversized walk-in closet, & spa-inspired ensuite featuring heated floors, Victoria+Albert volcanic limestone tub, large glass shower, & double vanity. Secondary bedroom includes its own ensuite & walk-in closet, ideal for guests, teens, or extended family. Fully finished lower level offers two separate staircases, large rec & entertaining spaces, fireplace, additional bed/gym, 3-piece bath, bar area, pantry, & cold cellar-ideal for multi-generational living or in-law potential. Updates: roof(2015), furnace(2026), tankless hot water(2025), windows & doors, irrigation system, pool liner/pump/cover, & 200 amp service.rare opportunity to own a move-in-ready custom family home in one of Oakville's most desirable communities-where trails, parks, schools, recreation & daily life come together seamlessly.
Property Features: Fenced Yard, Greenbelt/Conservation, Ravine, School, Hospital, Golf
Interior Features: Auto Garage Door Remote, Built-In Oven, Central Vacuum, Countertop Range, On Demand Water Heater, Storage, Separate Heating Controls, Separate Hydro Meter
Cross Street: Westoak Traails Blvd/Skyvalley Crescent
Direction Faces: East
Key Facts
- Days on: 0 days
- Mls Status: New
- Bedrooms Total: 6
- Bedrooms Below Grade: 1
- Bedrooms Above Grade: 5
- Den / Family Room: Yes
- Bathrooms Total Integer: 5
- Lot Width: 58.08
- Kitchens Total: 1
- Parking Total: 6
- Parking Spaces: 4
- Parking Features: Private Double
- Garage Type: Attached
- Heat Source: Gas
- Heat Type: Forced Air
- Cooling: Central Air
- Living Area Range: 3500-5000 Square Feet
Location 2101, Westoak Trails, 1022 - WT West Oak Trails, Oakville
Search by Neighbourhoods