1298, Pinegrove, 1020 - WO West, Oakville, Residential Freehold
- 5 beds |
- 6 baths |
- 7524 SQFT

Description
Residential Freehold Detached For Sale.
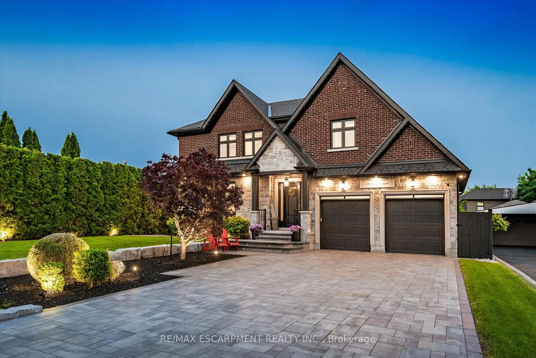
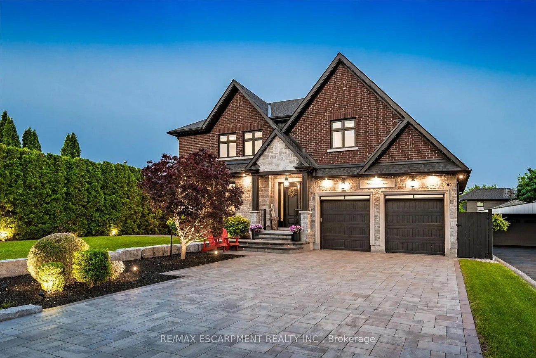
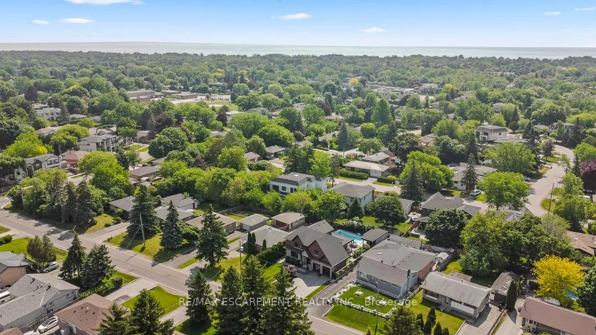
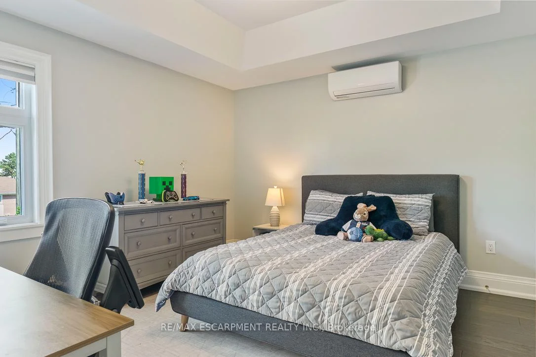
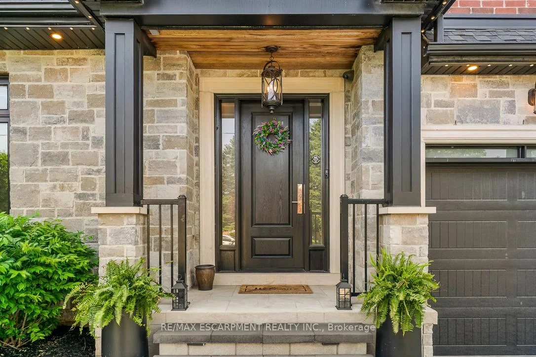
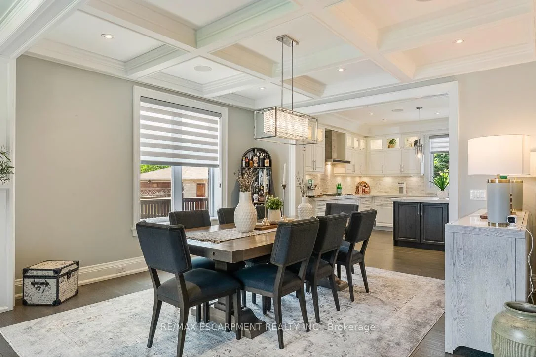
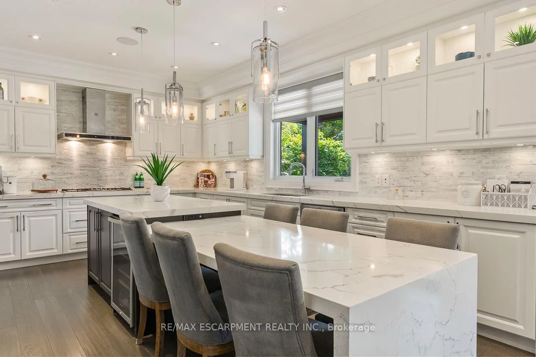
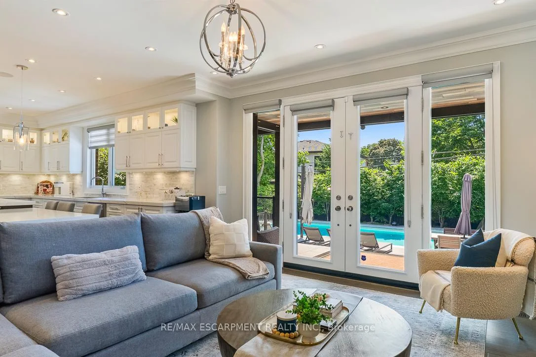
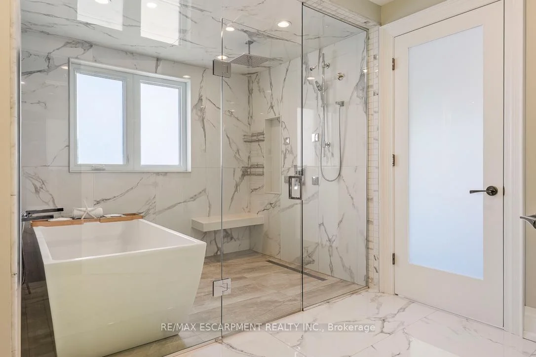
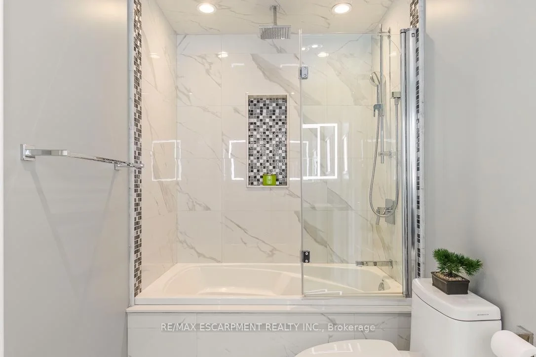
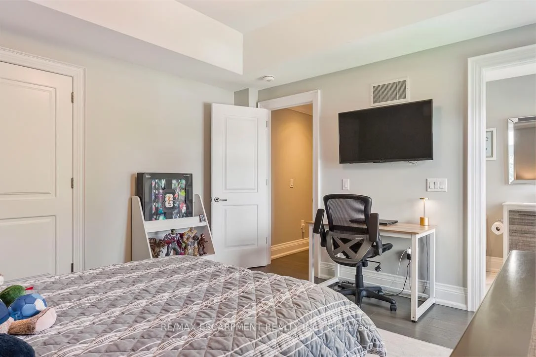
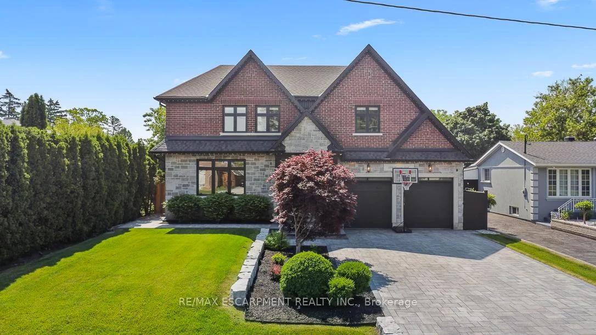
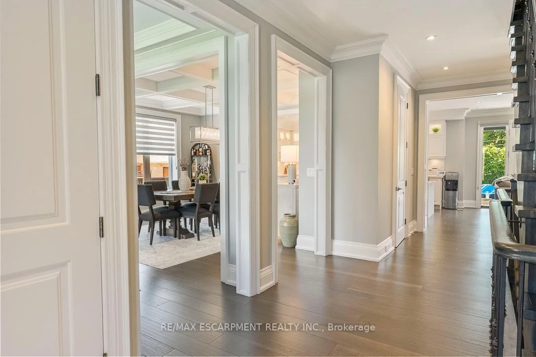
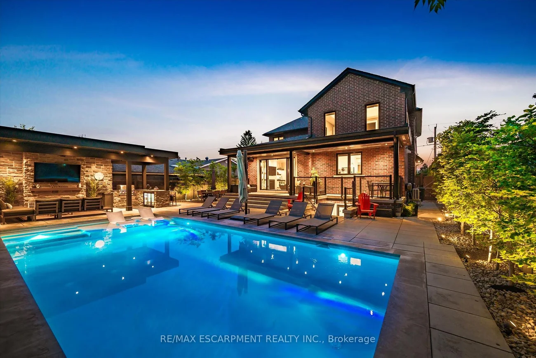
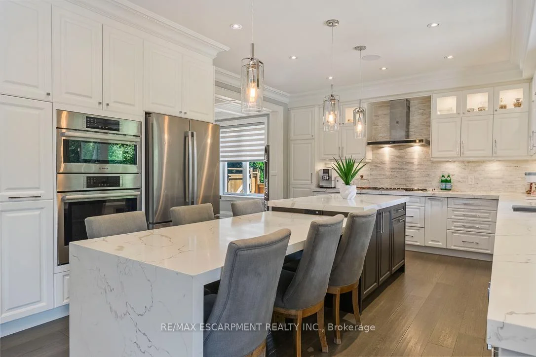
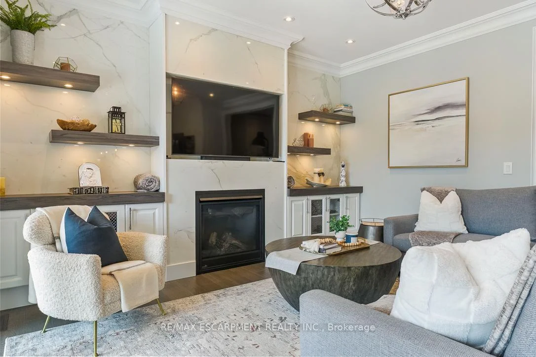
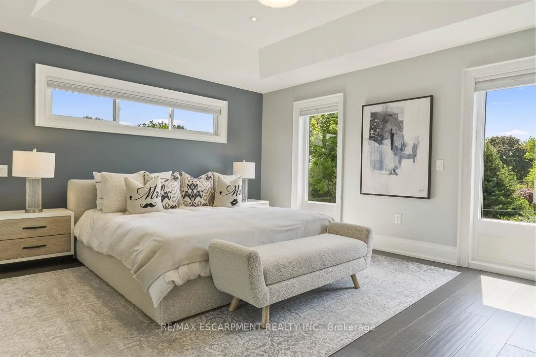
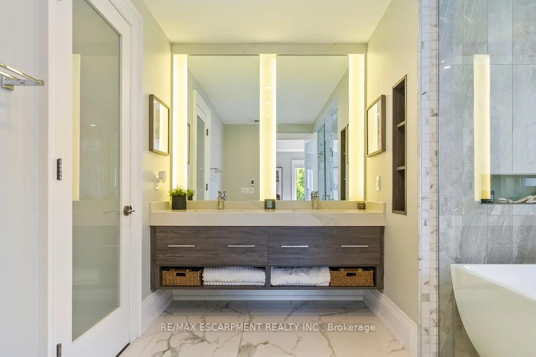
Luxury living redefined in South West Oakville. This exceptional custom-built home offers over 4,200 sq. ft. of beautifully appointed living space with custom millwork, designer finishes, and impeccable attention to detail throughout. The open-concept layout is anchored by a chef-inspired kitchen with oversized quartz counters and premium integrated appliances. The primary suite features coffered ceilings, a walk-in closet, and a spa-inspired 6-piece ensuite. A rare walk-out basement provides additional living and entertaining space. Over $600K in recent upgrades have transformed the property into a private resort-style retreat featuring a 16' x 34' saltwater pool, custom cabana with gas fireplace, built-in BBQ, and commercial-grade fridge, all surrounded by mature European Beech trees and extensive landscaping. Premium AV system, irrigation, landscape lighting, heated epoxy garage with EV charging, security system, and six-car parking. Brand New 2026 AC 3Ton Unit with a 10 year Parts Warranty. Steps to Lake Ontario and top-ranked schools. A turnkey offering in one of Oakville's most coveted neighbourhoods.
Property Features: Arts Centre, Electric Car Charger, Fenced Yard, Marina, Park, Rec./Commun.Centre
Interior Features: None
Cross Street: Warminster Dr and Pinegrove Rd
Direction Faces: East
Key Facts
- Days on: 0 days
- Mls Status: Price Change
- Bedrooms Total: 5
- Bedrooms Below Grade: 1
- Bedrooms Above Grade: 4
- Den / Family Room: Yes
- Bathrooms Total Integer: 6
- Lot Width: 60.00
- Kitchens Total: 1
- Parking Total: 8
- Parking Spaces: 6
- Garage Type: Attached
- Heat Source: Gas
- Heat Type: Forced Air
- Cooling: Central Air
- Lot Size Area: 7524 SquareFeet
- Living Area Range: 2500-3000 Square Feet
Location 1298, Pinegrove, 1020 - WO West, Oakville
Search by Neighbourhoods