1344, Hydrangea, 1010 - JM Joshua Meadows, Oakville, Residential Freehold
- 4 beds |
- 4 baths |
- 43560 SQFT

Description
Residential Freehold Detached For Sale.
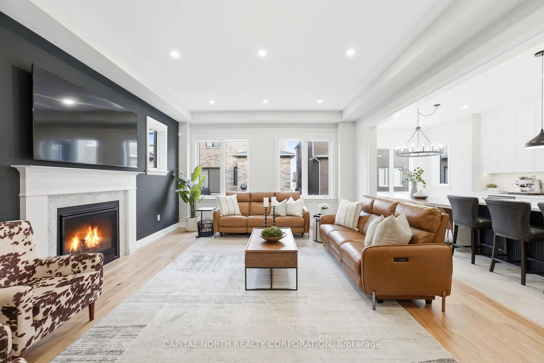
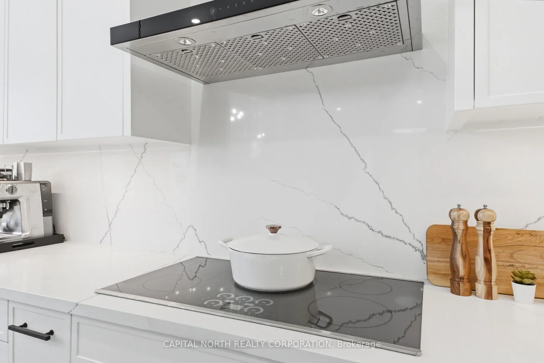
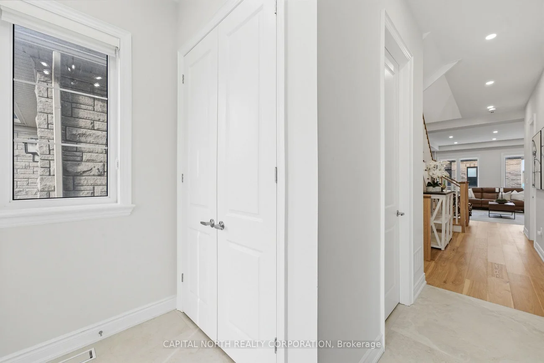
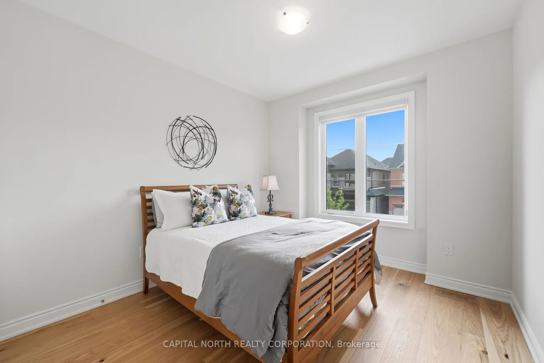
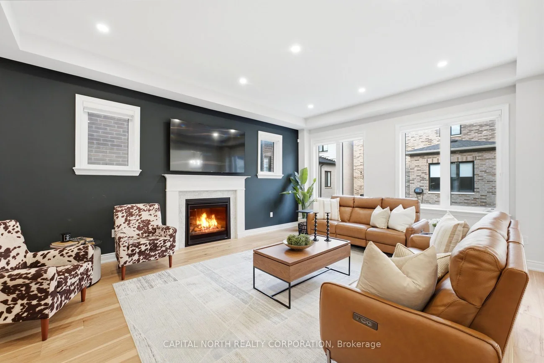
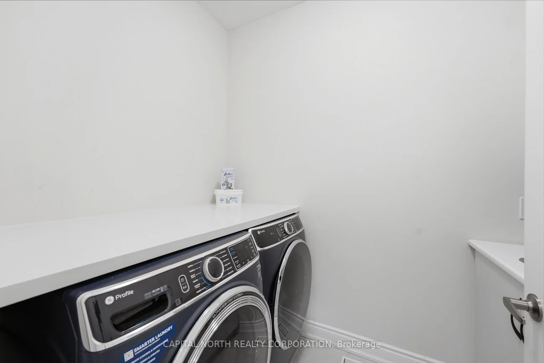
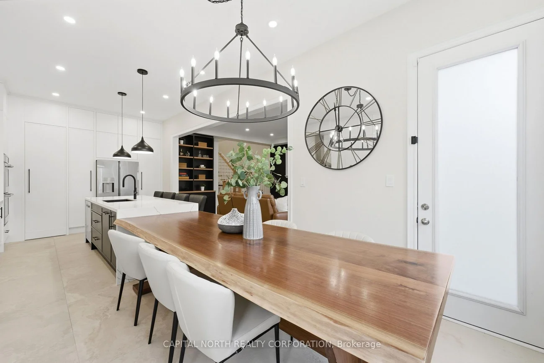
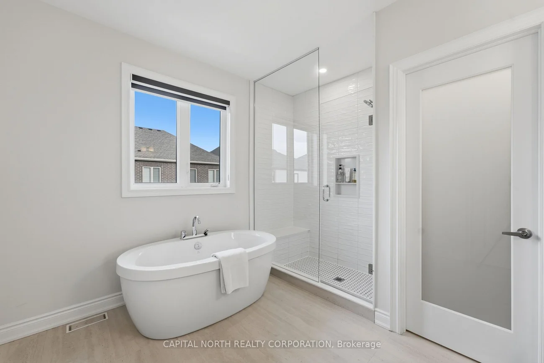
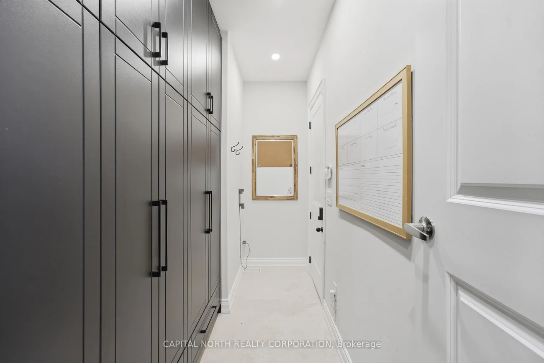
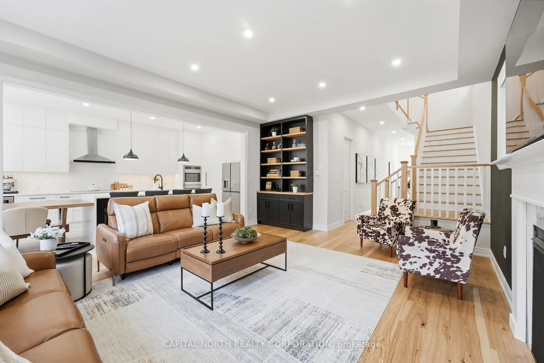
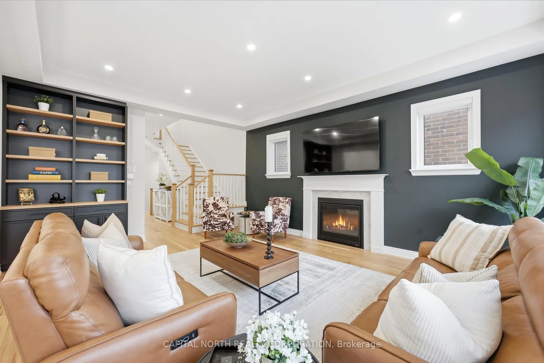
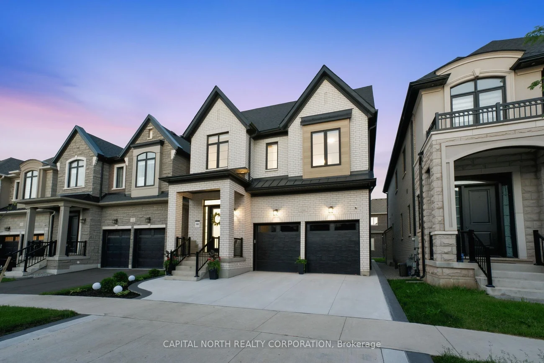
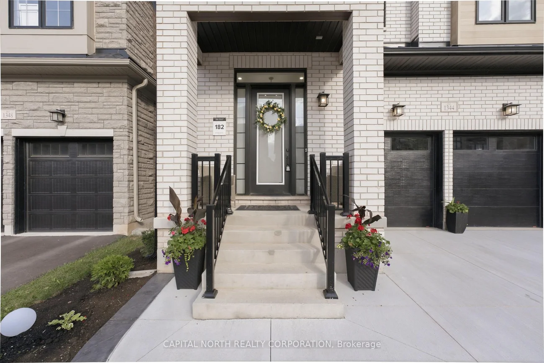
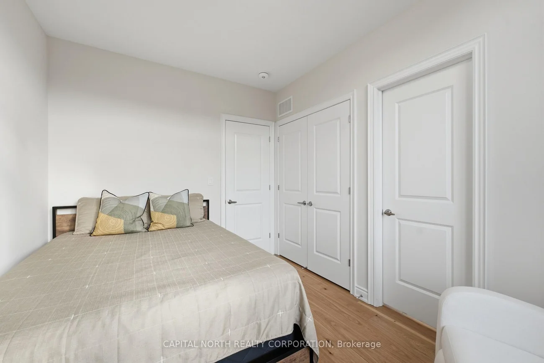
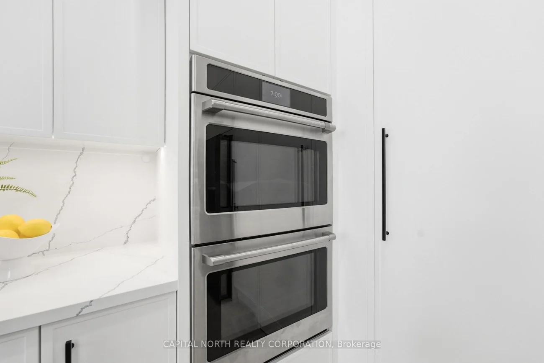
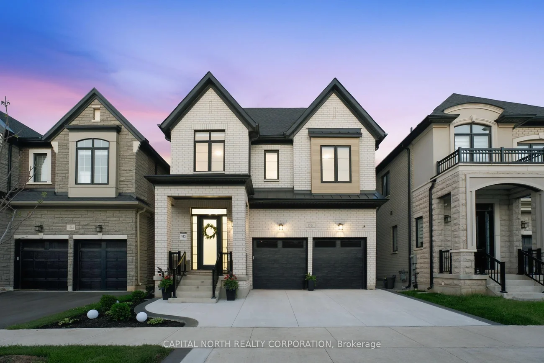
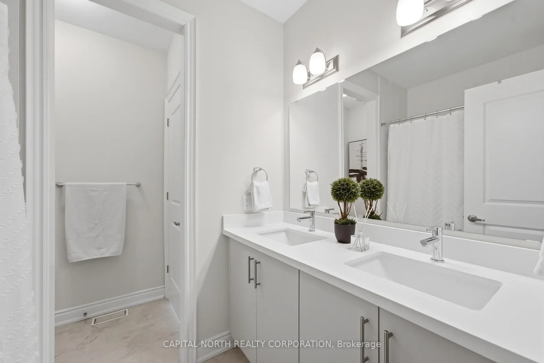
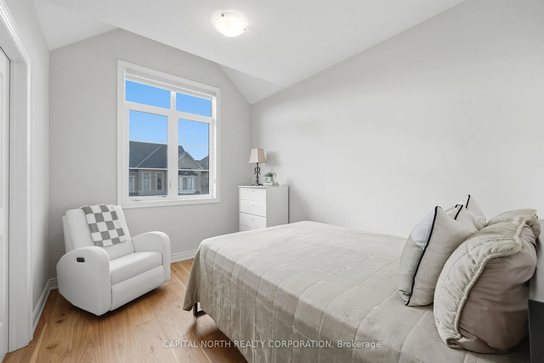
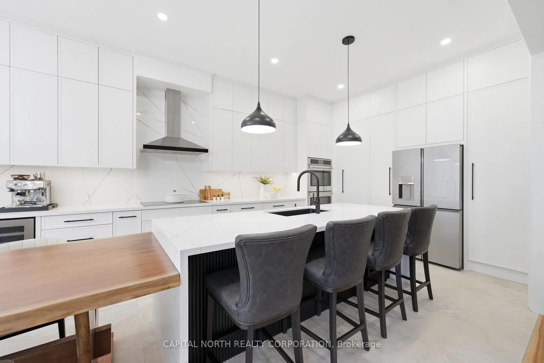

Welcome to 1344 Hydrangea Gardens, an extensively upgraded 4-bedroom, 3.5-bath detached home in Oakville's sought-after Joshua Meadows community. Built in 2024 and offering approximately 2,617 sq. ft. above grade, this move-in-ready residence combines luxury finishes with exceptional craftsmanship throughout. Featuring 10-foot ceilings on the main level and 9-foot ceilings on the second floor, the home is enhanced by smooth ceilings, 6.5" engineered hardwood flooring, oversized porcelain tile, pot lights throughout, and custom millwork. The chef-inspired kitchen showcases ceiling-height shaker cabinetry, a hidden walk-in pantry, double wall ovens, a 36" induction cooktop, wine refrigerator, under-cabinet lighting, matching slab backsplash and countertops, and a stunning waterfall island. The open-concept layout flows seamlessly into the spacious family room with gas fireplace, creating the perfect space for everyday living and entertaining. Upstairs, discover four generously sized bedrooms, second-floor laundry, and a luxurious primary retreat featuring dual walk-in closets and a spa-inspired ensuite with heated floors and upgraded finishes. Additional highlights include a redesigned mudroom with custom built-ins, upgraded Lennox 3-ton air conditioning system, whole-home humidifier, oversized basement windows, upgraded staircase detailing, and approximately 1,450 sq. ft. of professionally completed exterior concrete work. Ideally located near top-rated schools, parks, trails, shopping, transit, and major highways, this exceptional home presents a rare opportunity to own a highly upgraded newer-build in one of Oakville's premier family neighbourhoods. Brand new premium composite fencing has been installed in the backyard for added privacy.
Property Features: Golf, Hospital, Park, Place Of Worship, Public Transit
Interior Features: Carpet Free
Cross Street: Dundas St E & Meadowridge Dr
Direction Faces: South
Key Facts
- Days on: 0 days
- Mls Status: New
- Bedrooms Total: 4
- Bedrooms Above Grade: 4
- Den / Family Room: Yes
- Bathrooms Total Integer: 4
- Lot Width: 36.09
- Kitchens Total: 1
- Parking Total: 5
- Parking Spaces: 3
- Parking Features: Private Double
- Garage Type: Built-In
- Heat Source: Gas
- Heat Type: Forced Air
- Cooling: Central Air
- Living Area Range: 2500-3000 Square Feet
Location 1344, Hydrangea, 1010 - JM Joshua Meadows, Oakville
Search by Neighbourhoods