584, Weynway, 1020 - WO West, Oakville, Residential Freehold
- 6 beds |
- 5 baths |
- 3000-3500 SQFT

Description
Residential Freehold Detached For Sale.
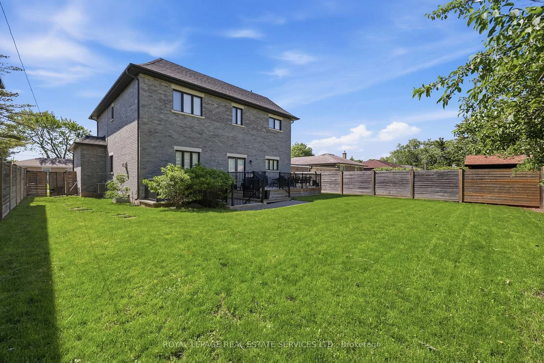
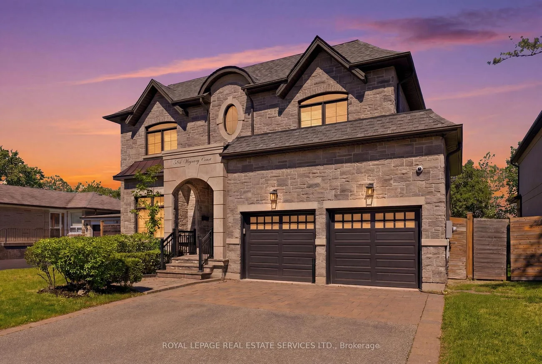
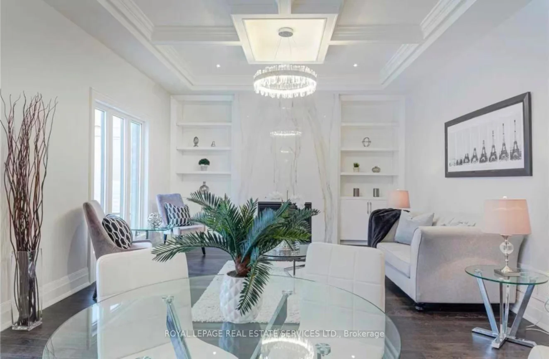
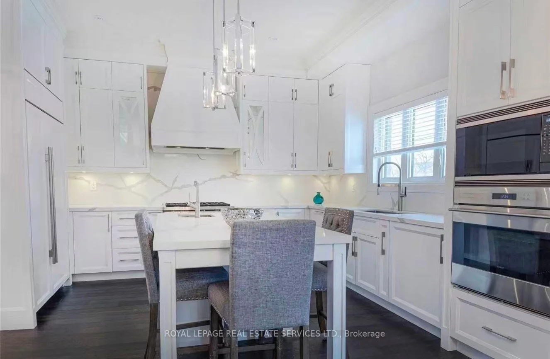
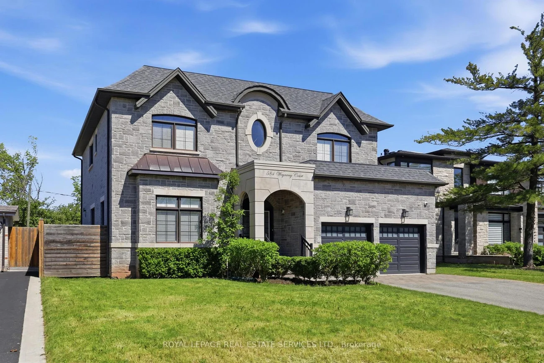
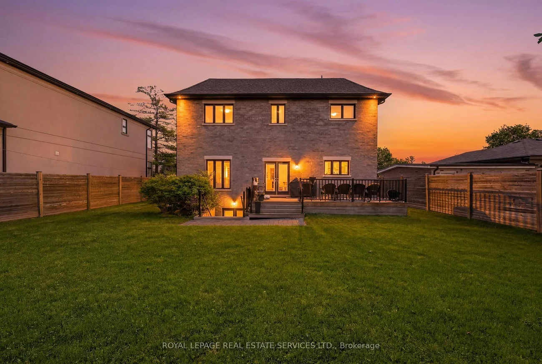
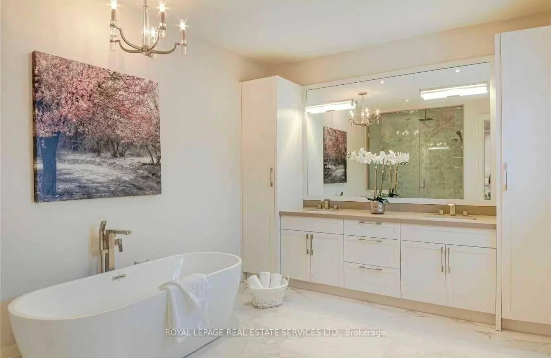
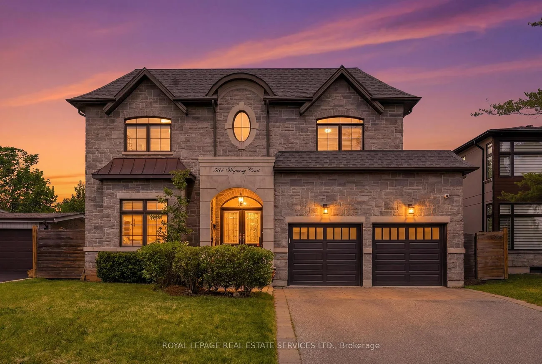
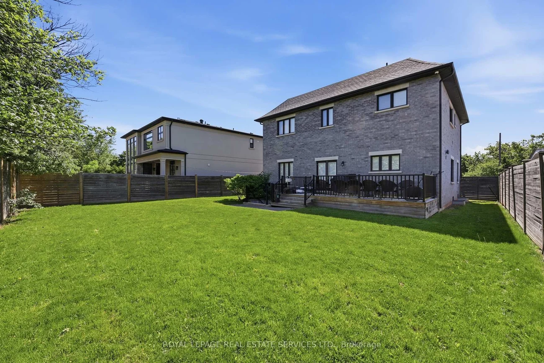
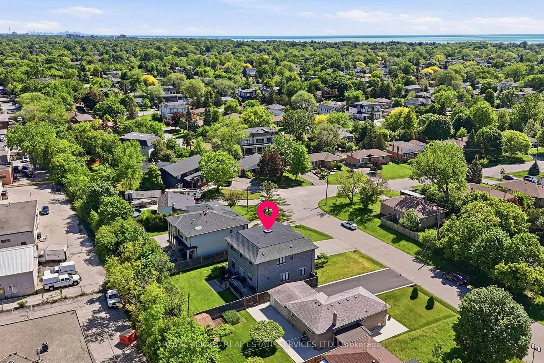
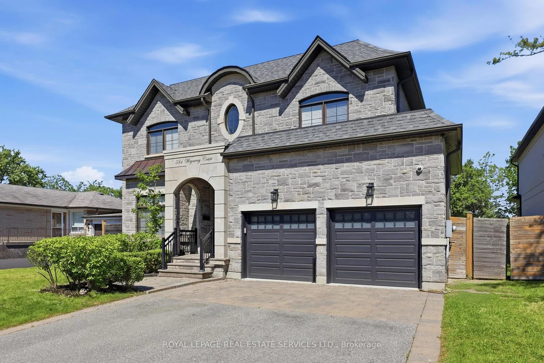
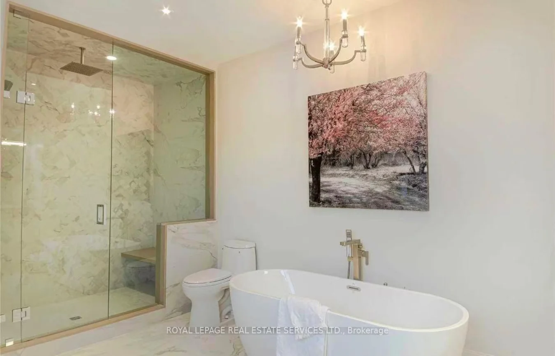
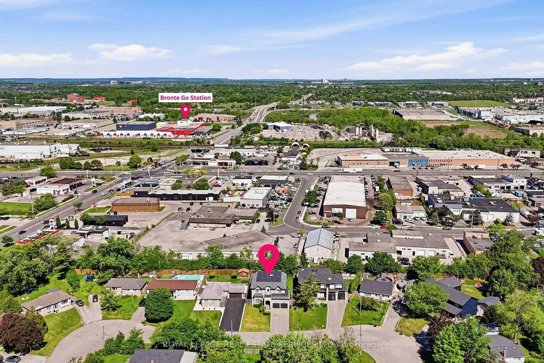
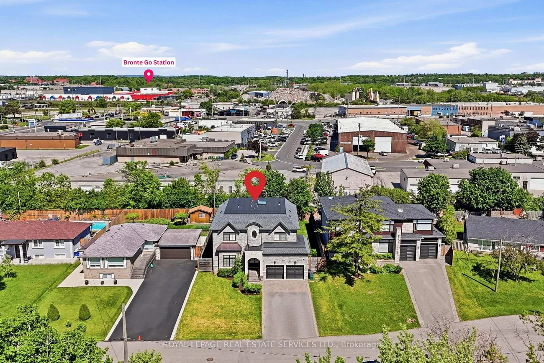
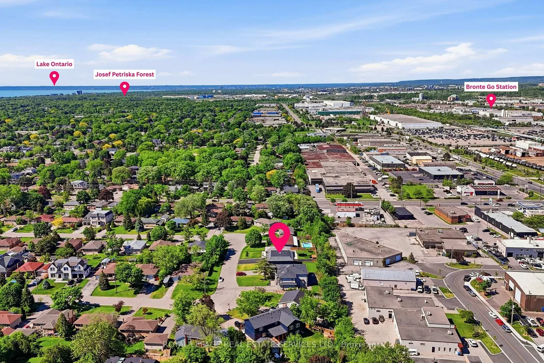
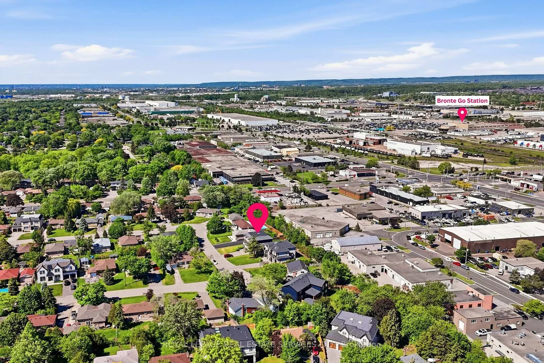
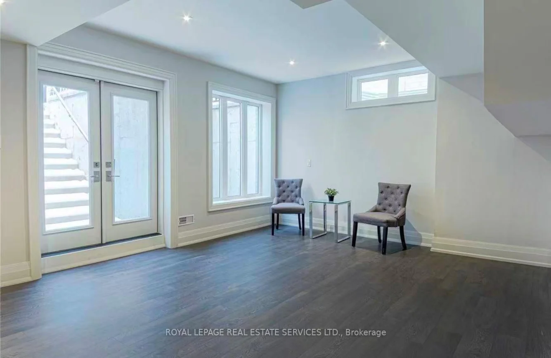
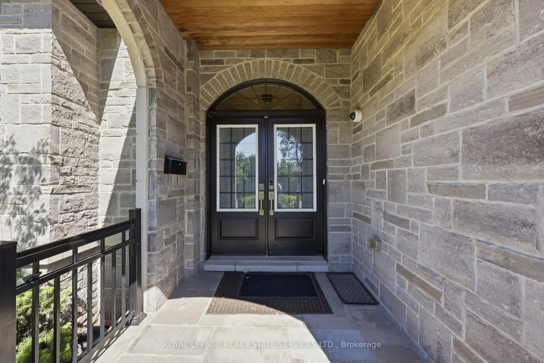
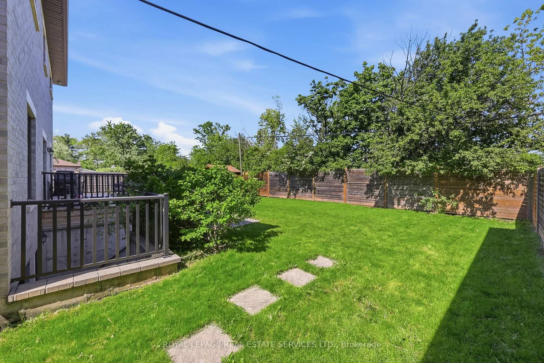
A Rare Opportunity To Own A Custom-Built Luxury Residence In One Of Oakville's Most PrestigiousCommunities. Thoughtfully Designed From Top To Bottom With Exceptional Attention To Detail,This Stunning Home Showcases High-End Finishes, Sophisticated Craftsmanship, And ModernElegance Throughout. Grand Entrance Welcomes You Into A Bright, Open-Concept Interior Featuring10-Ft Ceilings, Wide-Plank Hardwood Floors, Designer Lighting, Custom Millwork, And ElegantArchitectural Details. The Gourmet Chef's Kitchen Is Fully Appointed With Premium Built-In HighEnd Appliances, Quartz Countertops, Gas Cooktop, Custom Cabinetry, And A Large Centre IslandSeamlessly Connected To The Spacious Family Room With Fireplace - Perfect For Everyday LivingAnd Entertaining. Luxurious Primary Retreat Offers A Spa-Like Ensuite And Expansive Walk-InCloset. Professionally Finished Lower Level Featuring 2 Additional Bedrooms, Stylish 3-PcBathroom, Large Recreation Area, Pot Lights Throughout, And Walk-Up Access To A BeautifullyLandscaped Backyard Is Ready For Family Getting Together And Unwinding. Truly A TurnkeyCustom-Built Home Offering Luxury Living In An Exceptional Oakville Location Close To TopSchools, Parks, Shopping, And Major Highways.
Property Features: Park, Place Of Worship, Public Transit, Rec./Commun.Centre, School
Interior Features: Carpet Free
Cross Street: Third Line/Speers Rd
Direction Faces: North
Key Facts
- Days on: 0 days
- Mls Status: New
- Bedrooms Total: 6
- Bedrooms Below Grade: 2
- Bedrooms Above Grade: 4
- Den / Family Room: Yes
- Bathrooms Total Integer: 5
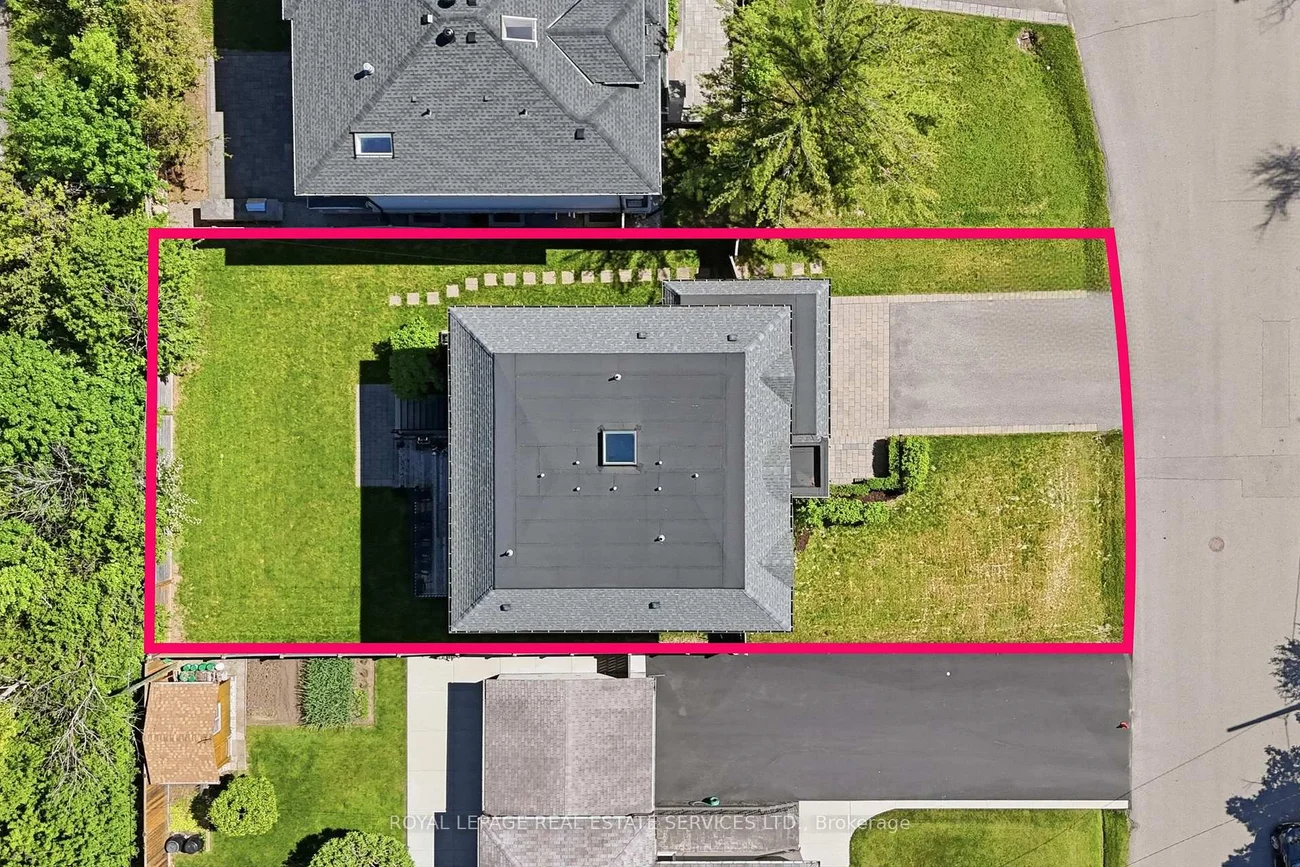
- Lot Width: 61.47
- Kitchens Total: 1
- Parking Total: 6
- Parking Spaces: 4
- Parking Features: Private Double
- Garage Type: Built-In
- Heat Source: Gas
- Heat Type: Forced Air
- Cooling: Central Air
- Living Area Range: 3000-3500 Square Feet
Location 584, Weynway, 1020 - WO West, Oakville
Search by Neighbourhoods