2148, Stillmeadow, 1019 - WM Westmount, Oakville, Residential Freehold
- 3 beds |
- 3 baths |
- 1500-2000 SQFT

Description
Residential Freehold Detached For Sale.
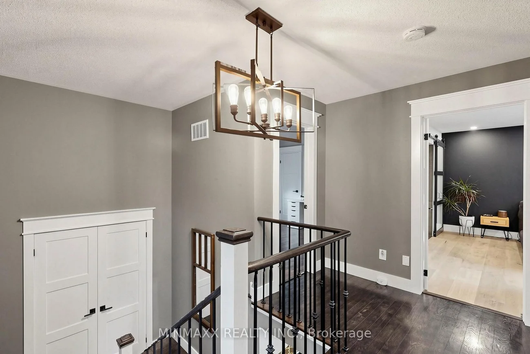
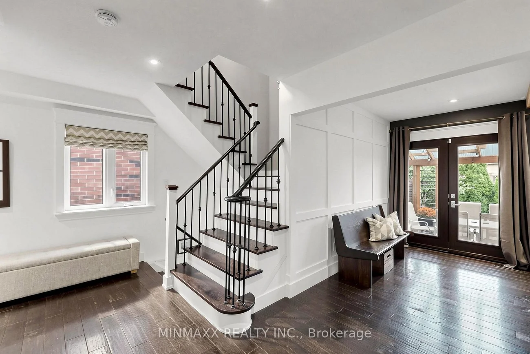
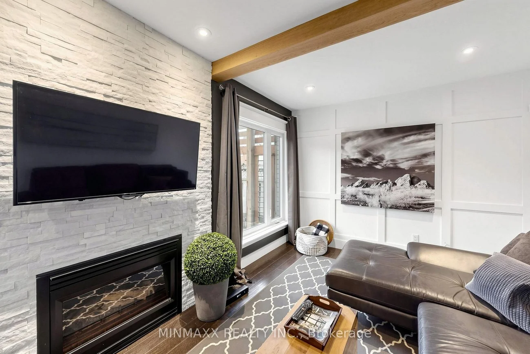
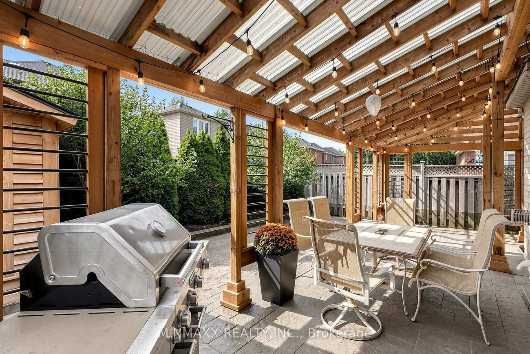
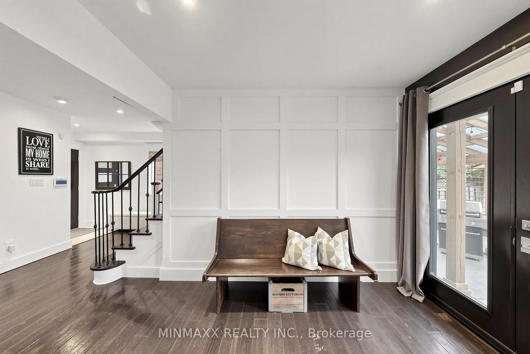
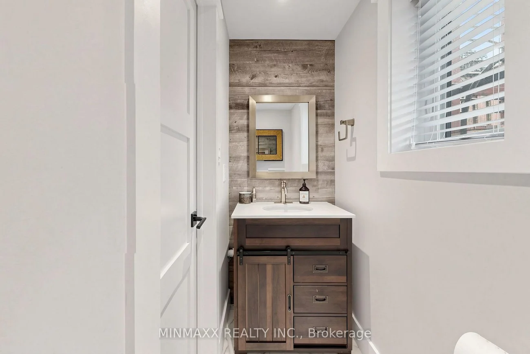
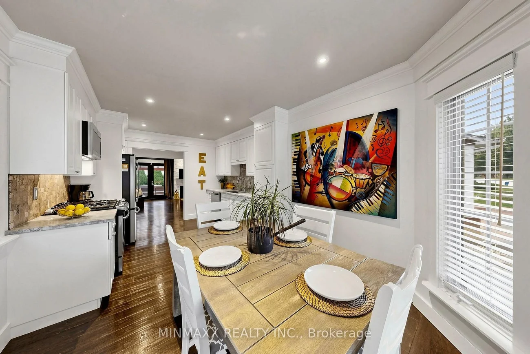
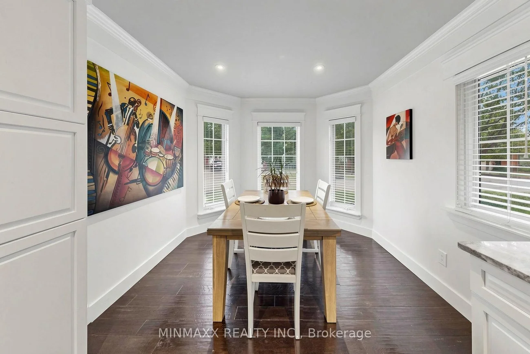
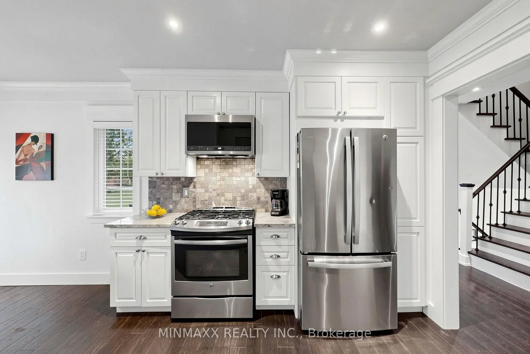
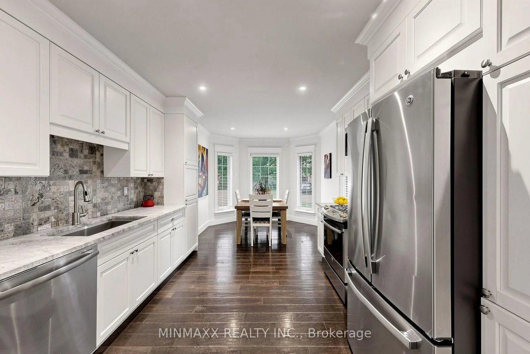
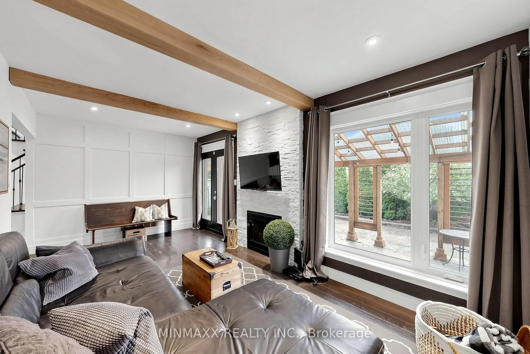
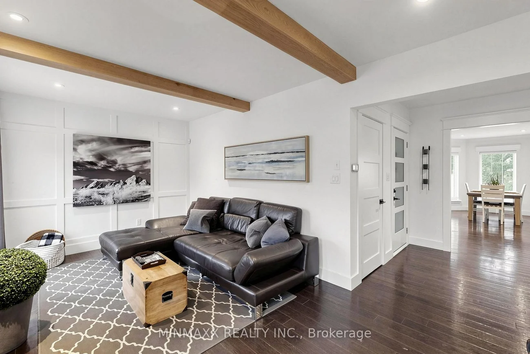
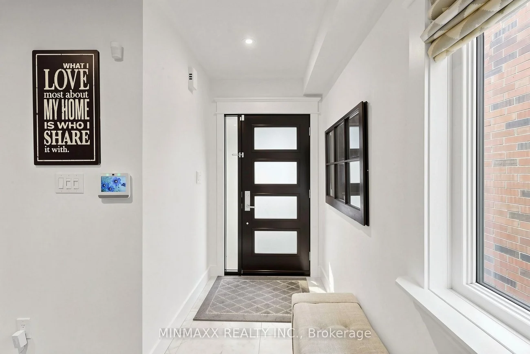
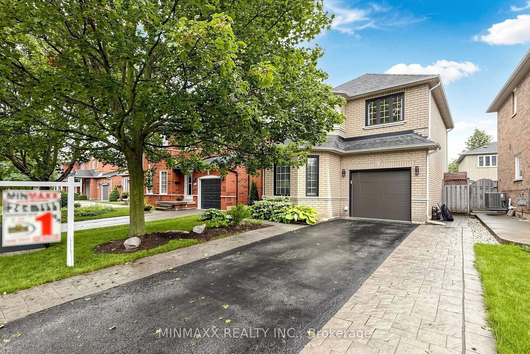
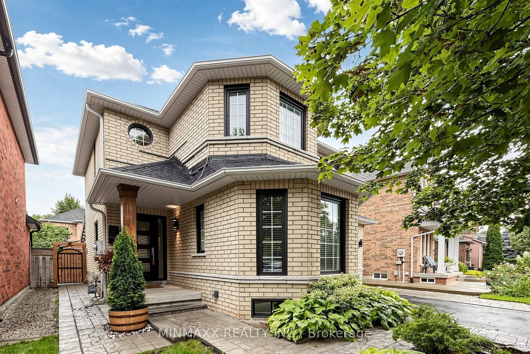
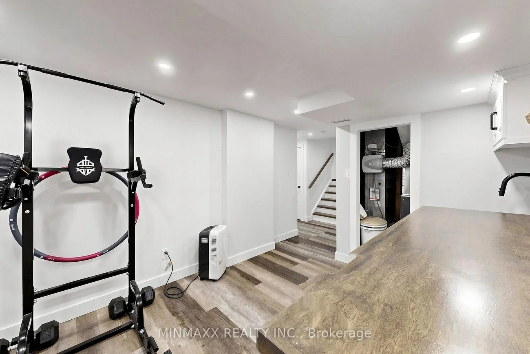
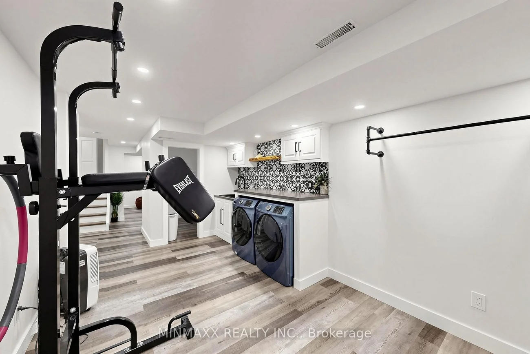
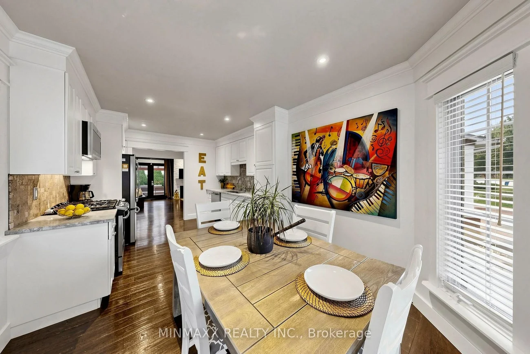
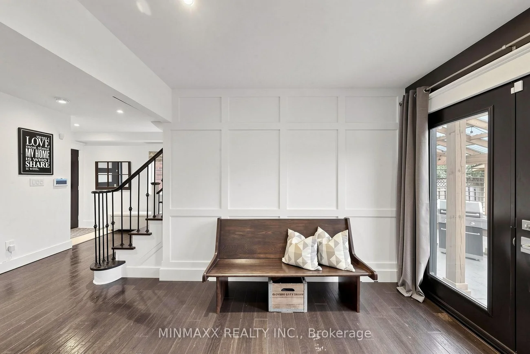
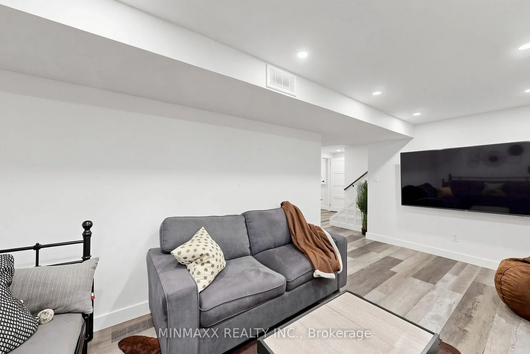
Nestled In The Highly Sought-After Community Of West Oak Trails, This Beautifully Upgraded Family Home Offers The Perfect Blend Of Modern Farmhouse Charm, Comfort, And Exceptional Outdoor Living. Step Outside To A Low-Maintenance Entertainer's Dream Backyard Featuring Custom Interlock, A Cedar Garden, A Custom-Built Insulated Shed, And A Covered Pergola-Complete With A Natural Gas Line For Barbecue Hook-Up, Ideal For Al Fresco Dining And Weekend Gatherings. New Modern French Doors (2020) Along With New Back And Side Windows (2020) Seamlessly Connect Indoor And Outdoor Living. Inside, The Inviting Great Room Boasts Upgraded Reclaimed Hardwood, A Cozy Gas Fireplace, And Abundant Natural Light. The Bright Family-Sized Kitchen Showcases Granite Countertops, Stainless Steel Appliances, And A Warm Breakfast/Dining Area, While The Upgraded Powder Room Features Elegant Marble Floors. Custom Crown Moulding, Refinished Staircases To Upper And Lower Levels, And Refinished Hardwood On The Upper Level Add Timeless Sophistication Throughout. The Fully Renovated Primary Suite Is A True Retreat, With New Hardwood And A Custom-Built Boutique-Style Ensuite. Custom Closet Built-Ins Grace Every Bedroom, And The Former Cold Cellar Has Been Beautifully Converted Into A Dressing/Vanity Area With Built-In Storage. The Fully Finished Basement Extends The Living Space With A Fireplace, Storage Rooms, Full Laundry, And Dedicated Gym Area. Additional Highlights Include Upgraded Insulation Throughout (Including Attic), A Newer Roof (2016), Inside Garage Entry With A Custom-Built Mudroom, A Custom Workshop And Shelving In The Garage, And Parking For Four Cars In The Driveway. Ideally Located In An Excellent School District, Minutes To Scenic Trails, Parks, Shopping, And The New Oakville Hospital-Offering An Exceptional Lifestyle In One Of Oakville's Most Desirable Neighbourhoods.
Property Features: Fenced Yard, Hospital, Park, Public Transit, School, Rec./Commun.Centre
Interior Features: Other
Lot Features: Irregular Lot
Cross Street: Westoak Trails Blvd / Third Line
Direction Faces: West
Key Facts
- Days on: 2 days
- Mls Status: New
- Board Property Type: Free
- Bedrooms Total: 3
- Bedrooms Above Grade: 3
- Den / Family Room: Yes
- Bathrooms Total Integer: 3
- Lot Width: 40.22
- Kitchens Total: 1
- Parking Total: 3
- Parking Spaces: 2
- Parking Features: Private
- Garage Type: Built-In
- Heat Source: Gas
- Heat Type: Forced Air
- Cooling: Central Air
- Living Area Range: 1500-2000 Square Feet
Location 2148, Stillmeadow, 1019 - WM Westmount, Oakville
Search by Neighbourhoods