123, Tavistock, 1017 - SW Southwest, Oakville, Residential Freehold
- 5 beds |
- 6 baths |
- 3500-5000 SQFT

Description
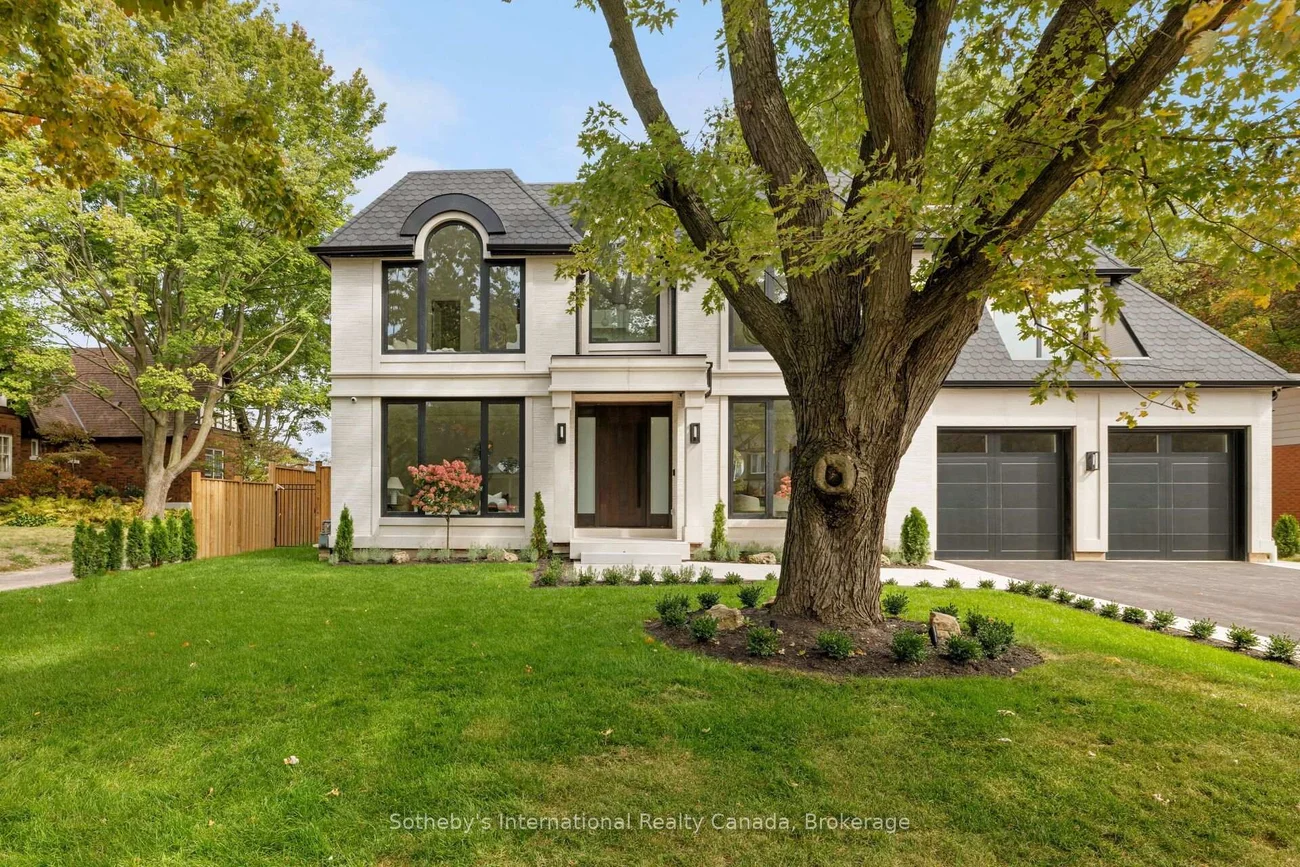
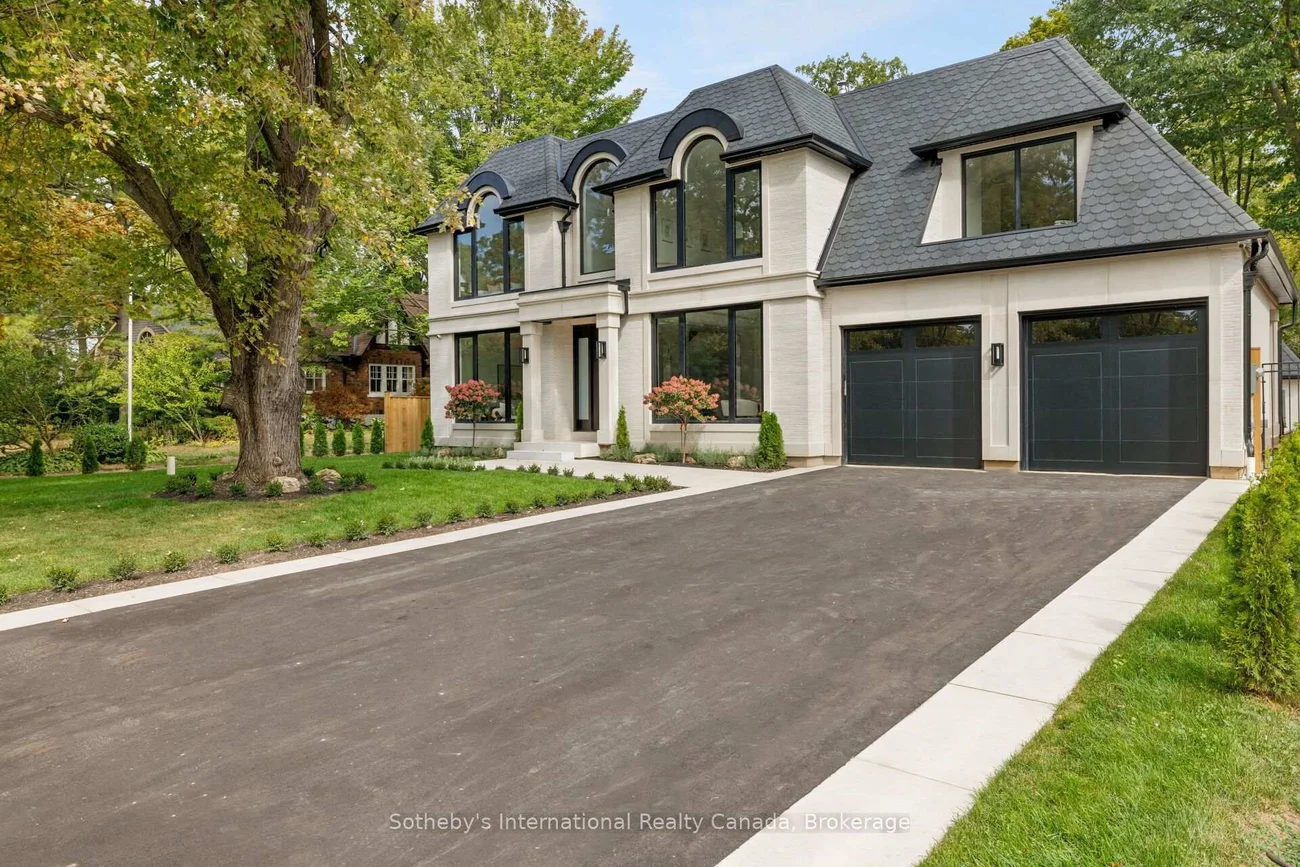
Residential Freehold Detached For Sale.
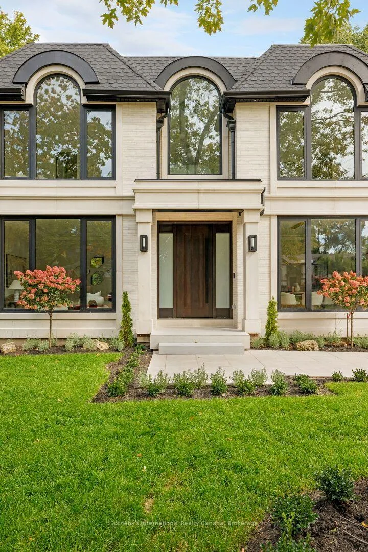
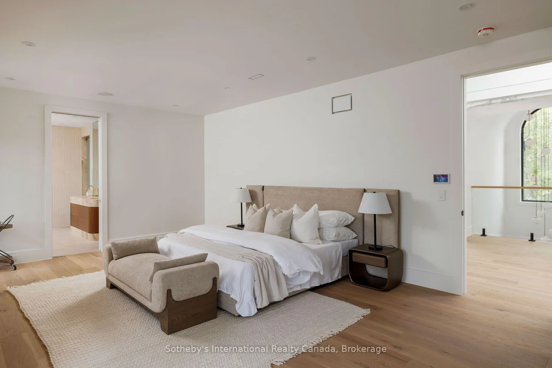
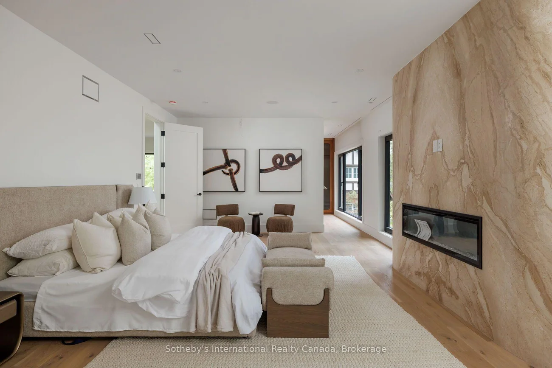
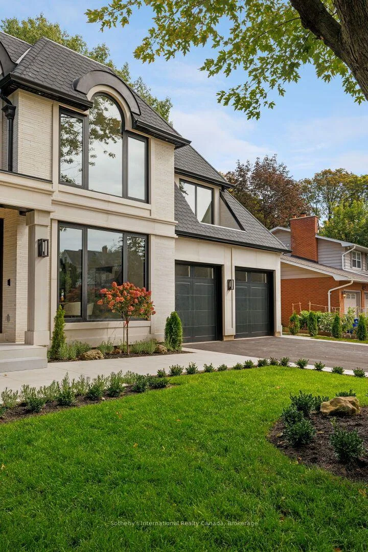
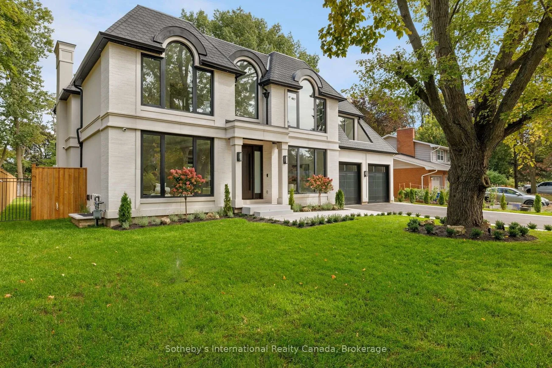
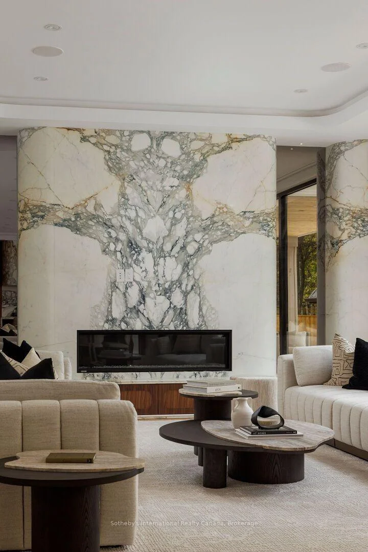
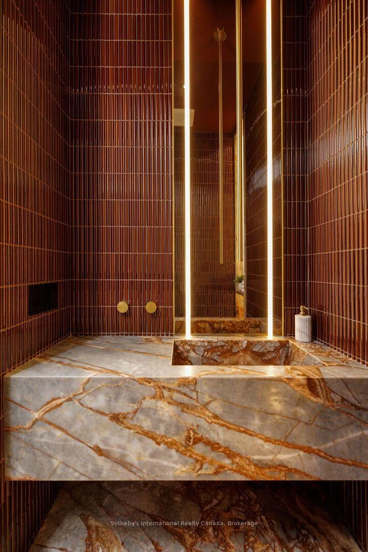
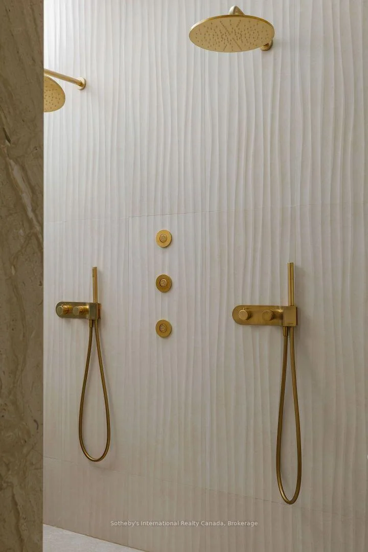
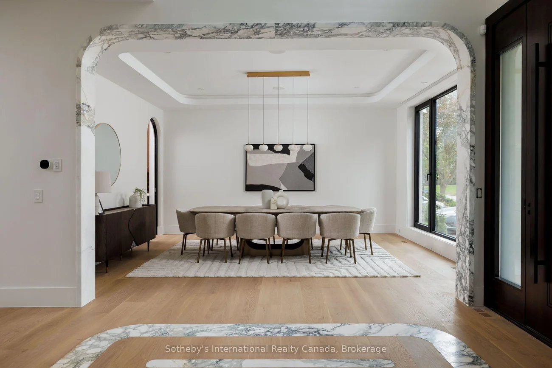
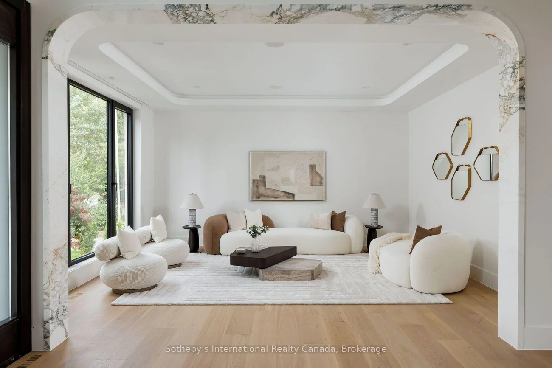
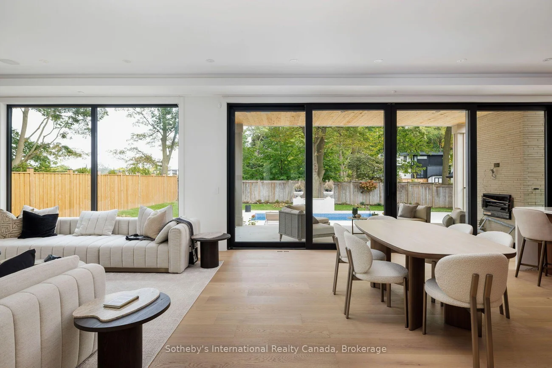
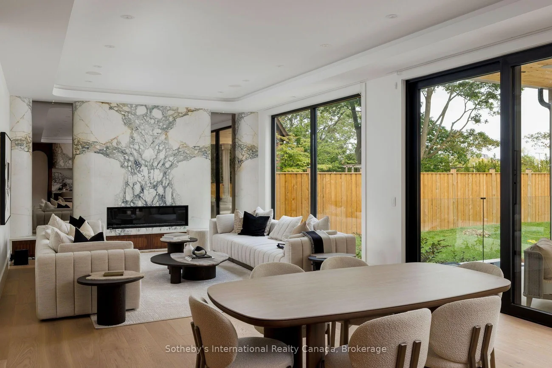
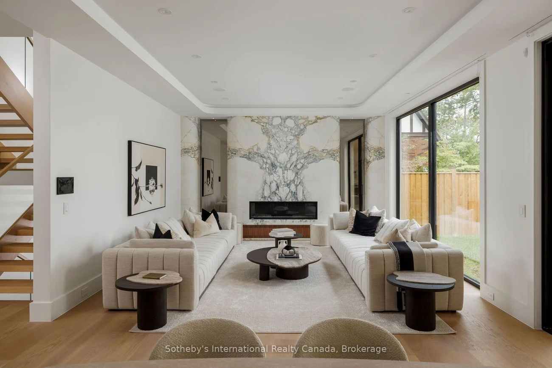
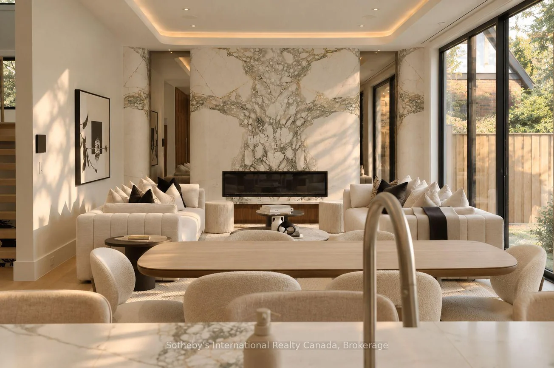
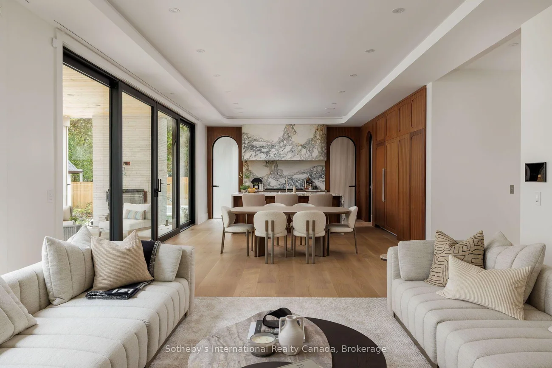
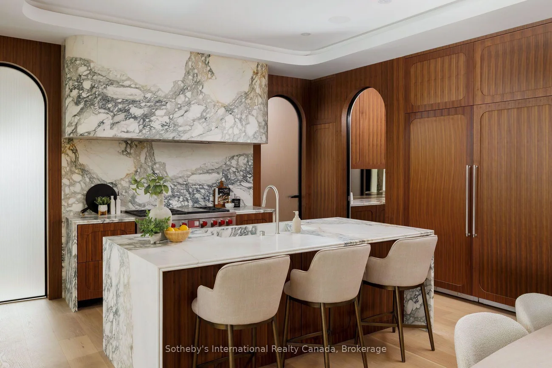
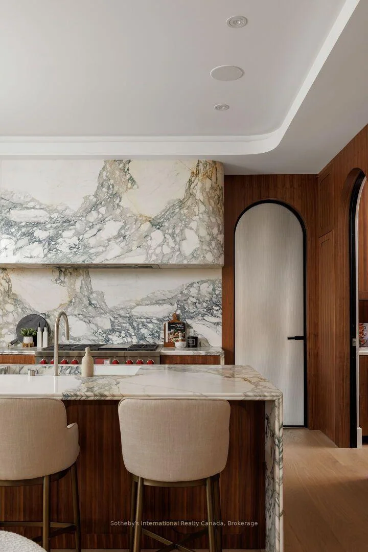
The home begins with a gracious entry foyer, unfolding into a striking living area where oversized windows-including distinctive curved cove lighting floods the space with light, while hand-laid marble inlay and curved marble casings set an elegant tone. At the heart of the residence is the custom-designed kitchen. Rich Walnut cabinets, sleek fluted glass doors, and a hidden "Chefs Kitchen" are paired with a striking Calacatta Viola marble island with double bull nose edges and a matching marble hood range. The kitchen is outfitted with a best-in-class appliance suite including a Sub-Zero refrigerator and freezer, Wolf range with vented hood, and a paneled dishwasher.The private primary bedroom suite features an expansive walk-in closet and a tranquil en-suite bath. Here, an enormous Walnut mill-work walk-in closet and curved fireplace are paired with a functional dual vanity topped with vein-cut travertine, LED mirrors, and a frosted glass shower enclosure. An Integrated skylight creates a refined, spa-like experience.
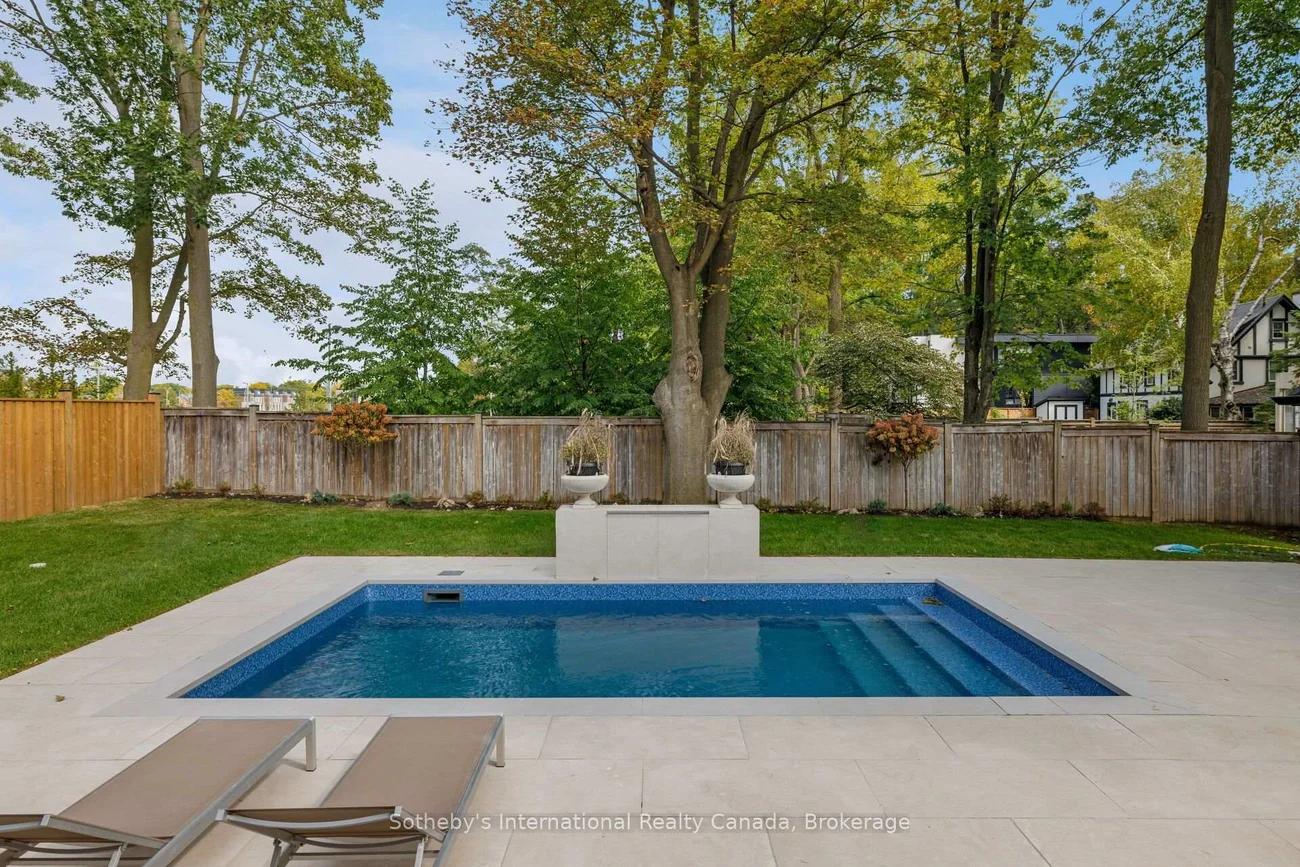
Property Features: Arts Centre, Fenced Yard, Lake/Pond, Library, Marina, School
Interior Features: Auto Garage Door Remote, Bar Fridge, Built-In Oven, Carpet Free, Central Vacuum, Guest Accommodations, On Demand Water Heater, Sump Pump, In-Law Capability
Cross Street: Lakeshore and Dorval
Direction Faces: East
Key Facts
- Days on: 1 days
- Mls Status: New
- Bedrooms Total: 5
- Bedrooms Below Grade: 1
- Bedrooms Above Grade: 4
- Bathrooms Total Integer: 6
- Lot Width: 80.00
- Kitchens Total: 2
- Parking Total: 8
- Parking Spaces: 6
- Garage Type: Built-In
- Heat Source: Gas
- Heat Type: Forced Air
- Cooling: Central Air
- Living Area Range: 3500-5000 Square Feet
Location 123, Tavistock, 1017 - SW Southwest, Oakville
Search by Neighbourhoods