78, Boulton, 1008 - GO Glenorchy, Oakville, Residential Freehold
- 5 beds |
- 4 baths |
- 3500-5000 SQFT

Description
Residential Freehold Detached For Sale.
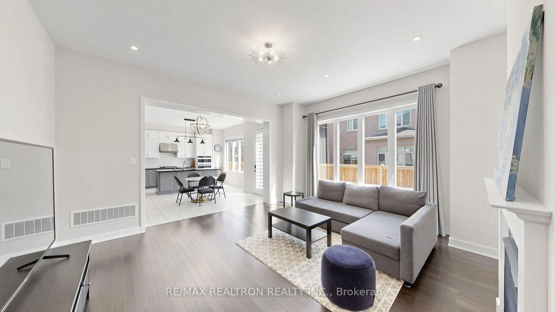
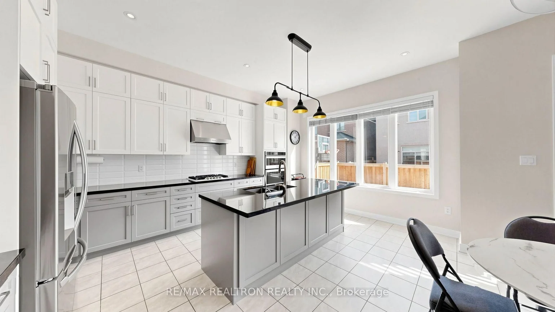
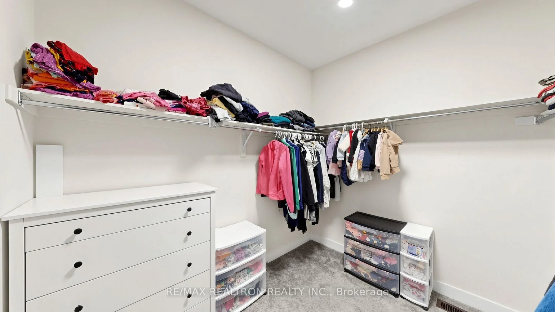
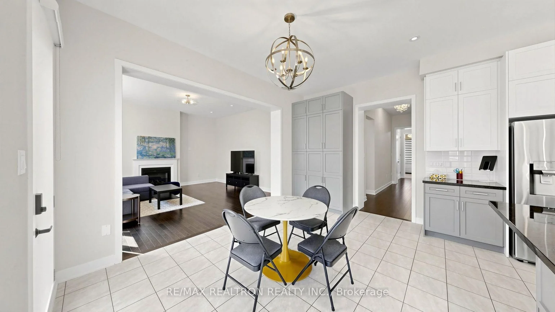
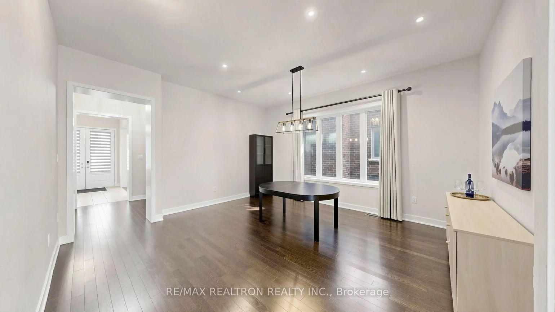
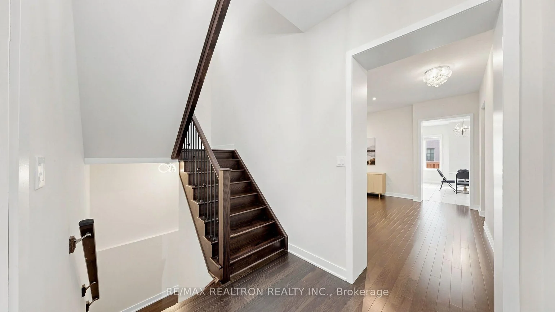
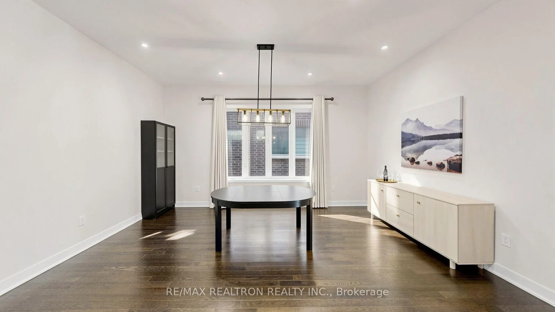
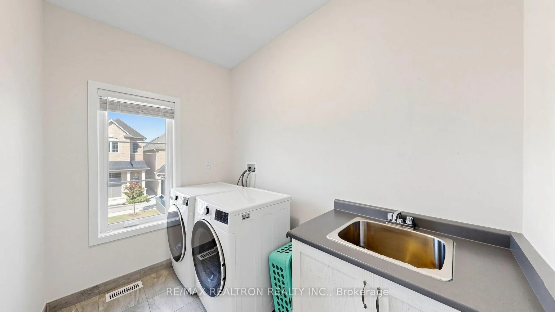
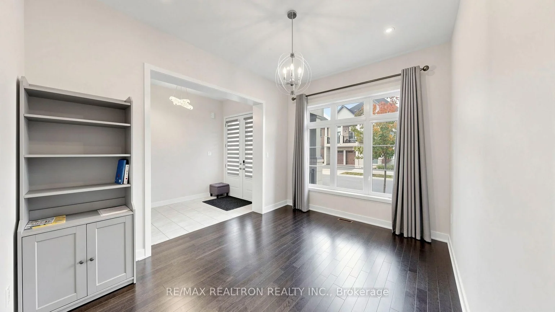
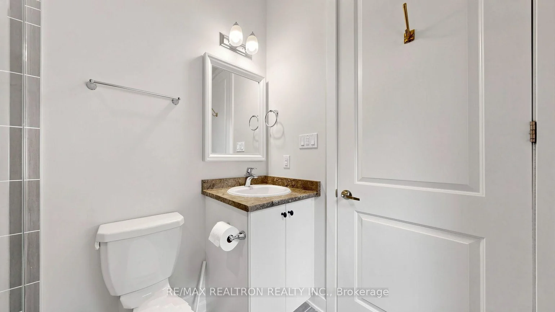
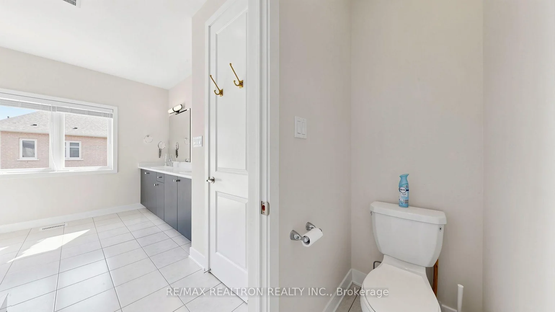
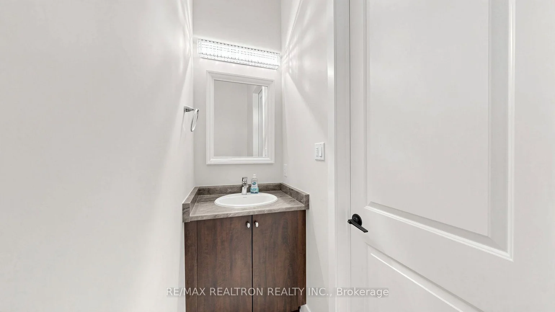
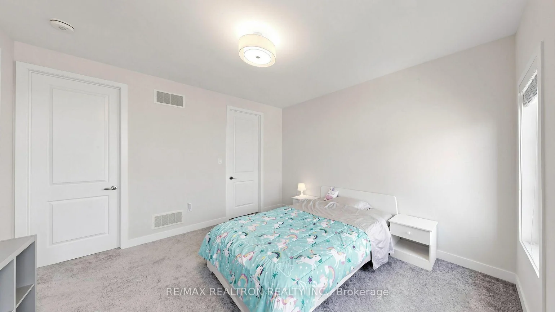
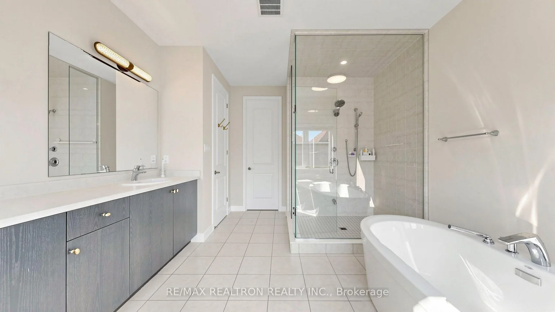
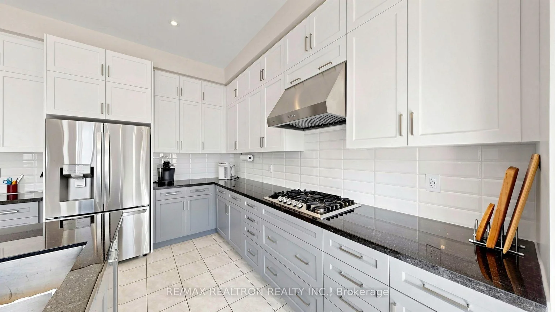
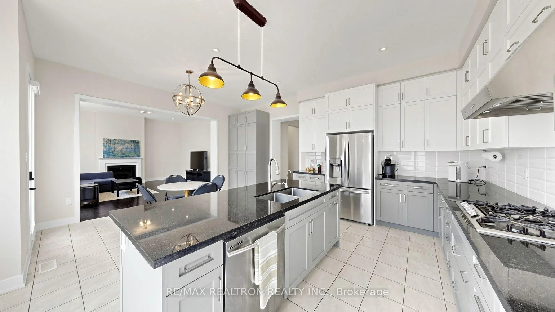
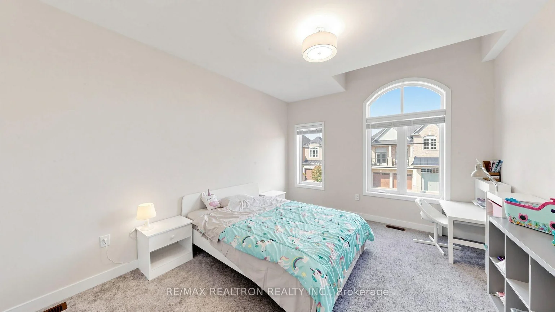
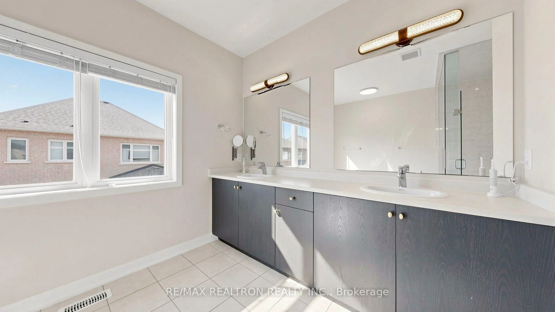
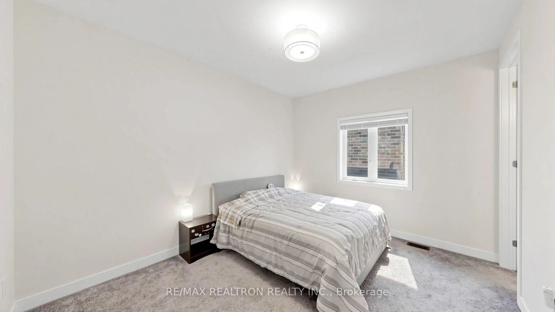
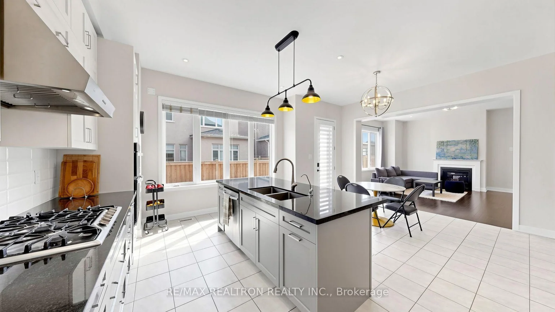
* Welcome to 78 Boulton Trail, This Beautiful House Nestled In The Prestigious Neighbourhood Of Oakville * Built in year 2020, Premium 45 x 90' Fully Fenced Lot, 3611 Sqaure Feet (Builder's Plan Attached) * Beautiful Interlock Front & Back,10' Ceiling on Main Floor, 9' on 2nd & Basement, Main Office / Den, Hardwood Floor, Pot Lights throught out * Chef Kitchen with S/S Appliances, Gas Cook Top, B/I Oven & Microwave, Granite Couuntertops, Ceramic Backsplash * 2nd Floor has Large Media Room that can be modify to 5th Bedroom, All Bedrooms are in good size and have Walk In Closets, while each Bedroom offers access to a Full or Semi-ensuite for Ultimate Comfort and Convenience. The Master Bedroom is a true retreat, complete with 5 pc ensuite, Standalone soaker tub, Glass Shower, and Large WIC. Additional highlights include 2nd floor laundry for added convenience. The Entire House have lots of Larage Windows, Natural Light And Fresh Air ! Proud of Ownership, House is Spotless Clean & Move- In Condition ! * In Close Proximity To Top Rated Schools, Plazas, Eating Points, Walmart, Costco. Oakville Hospital is 5 Min Away. Close to Hwy 407/403/401/QEW *
Interior Features: Auto Garage Door Remote, Built-In Oven, Countertop Range
Cross Street: Dundas/Sixth Line
Direction Faces: West
Key Facts
- Days on: 0 days
- Mls Status: New
- Bedrooms Total: 5
- Bedrooms Below Grade: 1
- Bedrooms Above Grade: 4
- Den / Family Room: Yes
- Bathrooms Total Integer: 4
- Lot Width: 45.08
- Kitchens Total: 2
- Parking Total: 4
- Parking Spaces: 2
- Parking Features: Private
- Garage Type: Attached
- Heat Source: Gas
- Heat Type: Forced Air
- Cooling: Central Air
- Living Area Range: 3500-5000 Square Feet
Location 78, Boulton, 1008 - GO Glenorchy, Oakville
Search by Neighbourhoods