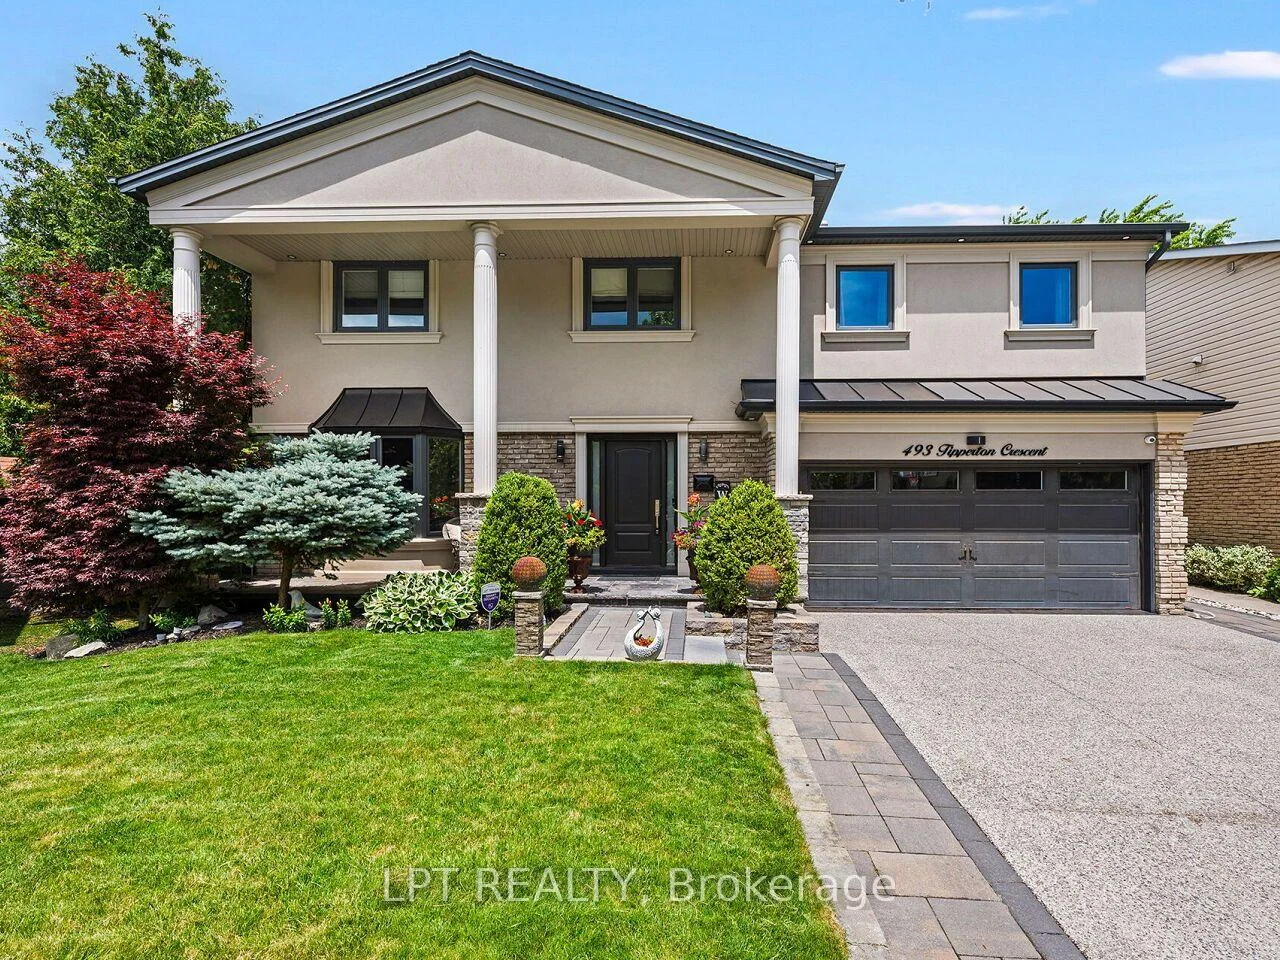
493, Tipperton, 1020 - WO West, Oakville, Residential Freehold
- 5 beds |
- 6 baths |
- 10861 SQFT

Description
Residential Freehold Detached For Sale.
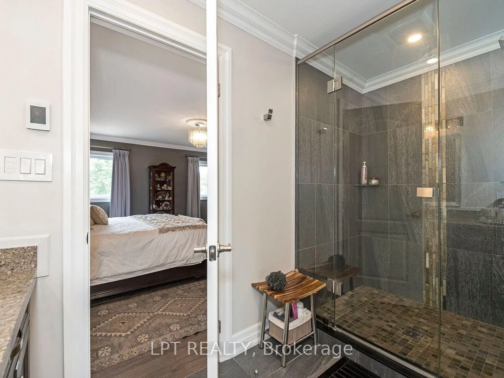
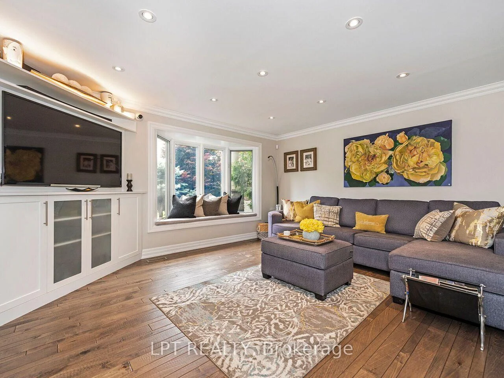
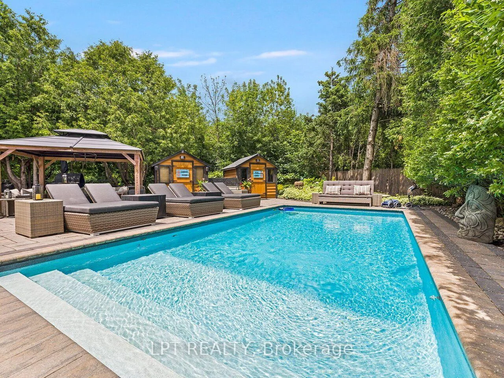
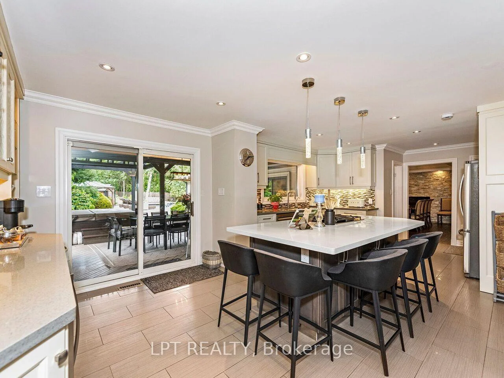
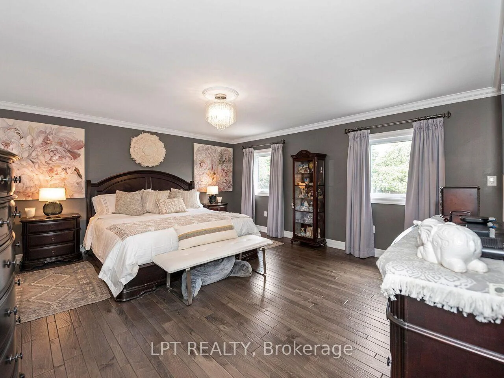
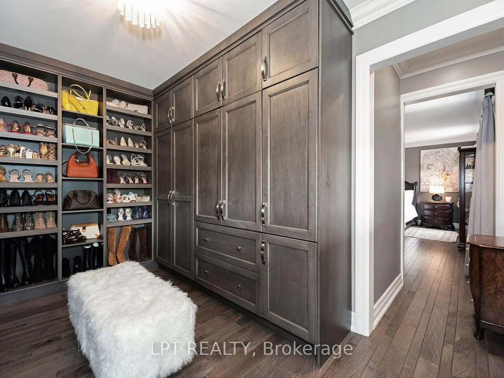
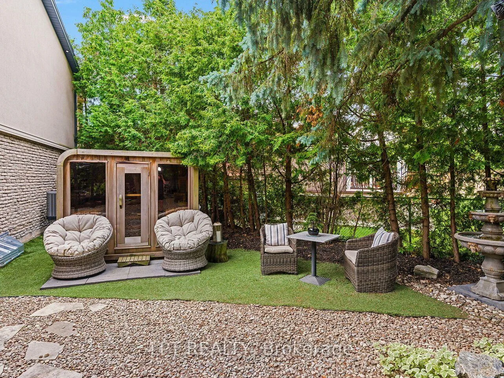
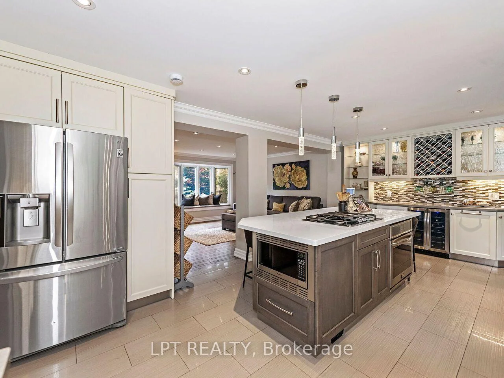
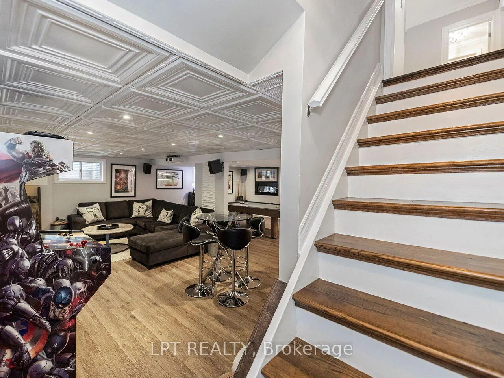
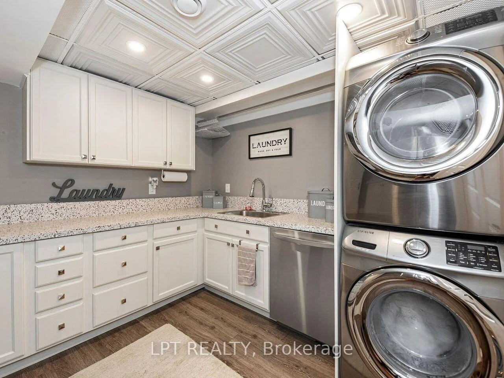
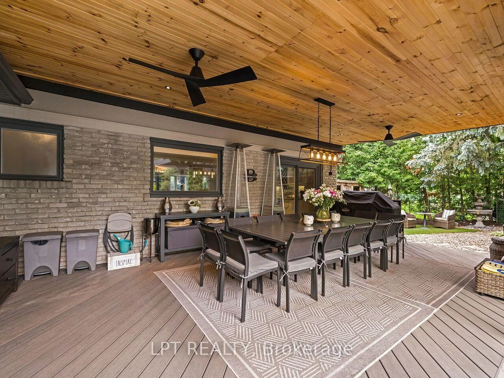
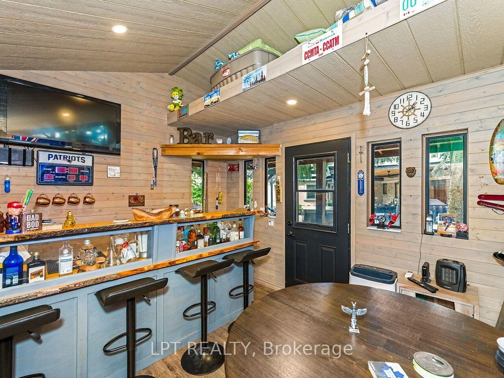
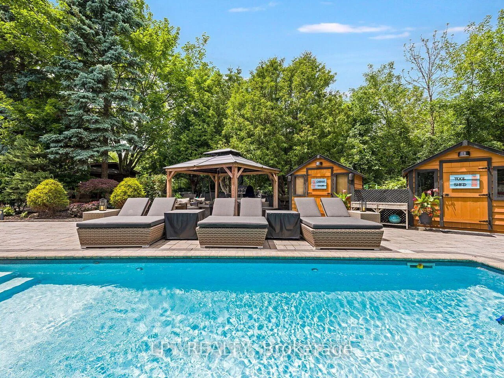
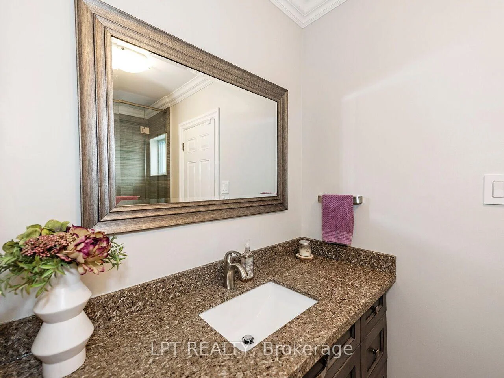
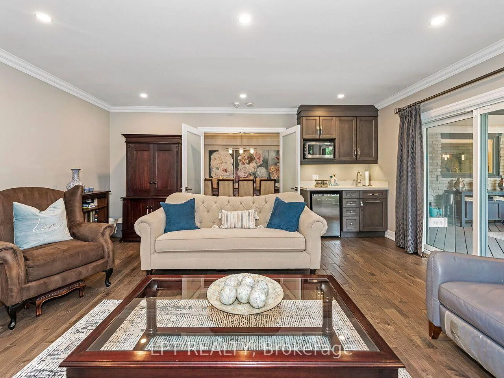
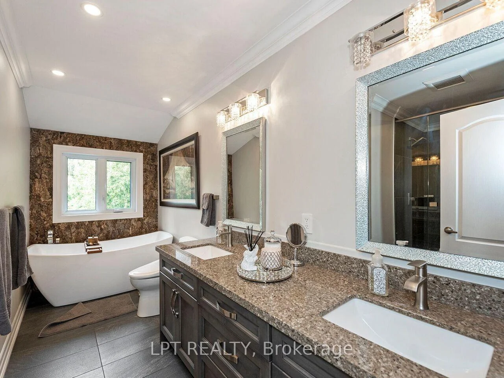
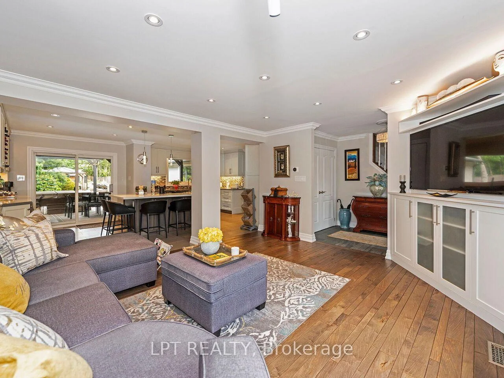
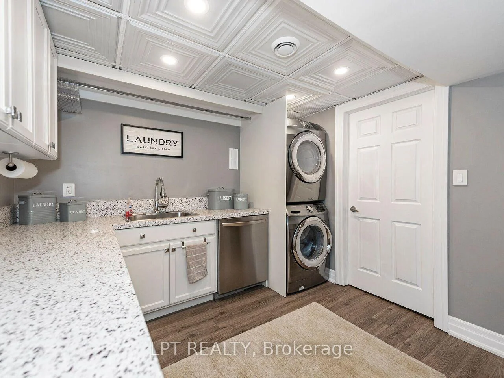
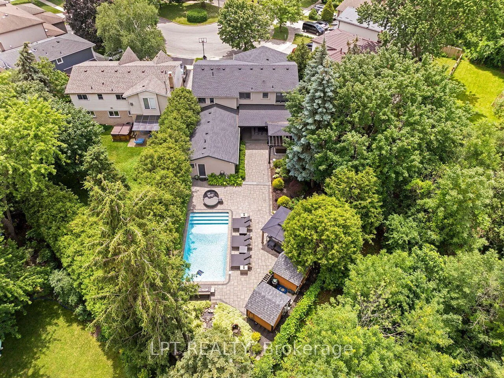
Set on a coveted Bronte West street and backing onto greenspace with no rear neighbours, this 5-bedroom, 6-bathroom home is built for family life, entertaining, and privacy. The open-concept kitchen anchors the main level, a natural spot for busy mornings, homework at the island, and dinners with friends. The main floor also has a fully custom in-law suite with its own living room and bedroom, plus a bathroom that opens to the backyard, ideal for extended family, live-in support, or guests. Upstairs, the primary suite offers a spa-inspired 5-piece ensuite and a separate custom walk-in closet. The other bedrooms flex for kids, a home office, or guests. The fully finished basement adds a wet bar, fridge, laundry room, and crawl space storage. The backyard is its own destination, with a saltwater pool, hot tub, separate bar cabana, custom four-season canopy, and custom stream. A completely private setting, close to everything Bronte has to offer.
Property Features: Fenced Yard, Public Transit, School, Wooded/Treed
Interior Features: Auto Garage Door Remote, Bar Fridge, Built-In Oven, Carpet Free, Central Vacuum, In-Law Suite, Storage, Countertop Range
Cross Street: Bronte and Bridge
Direction Faces: South
Key Facts
- Days on: 0 days
- Mls Status: New
- Bedrooms Total: 5
- Bedrooms Above Grade: 5
- Den / Family Room: Yes
- Bathrooms Total Integer: 6
- Lot Width: 36.26
- Kitchens Total: 1
- Parking Total: 6
- Parking Spaces: 4
- Parking Features: Private
- Garage Type: Attached
- Heat Source: Gas
- Heat Type: Forced Air
- Cooling: Central Air
- Lot Size Area: 10860 SquareFeet
- Living Area Range: 2500-3000 Square Feet
Location 493, Tipperton, 1020 - WO West, Oakville
Search by Neighbourhoods