Townhouse for Sale: 469 Manhattan Common, 1010 - JM Joshua Meadows, Oakville
- 4 beds |
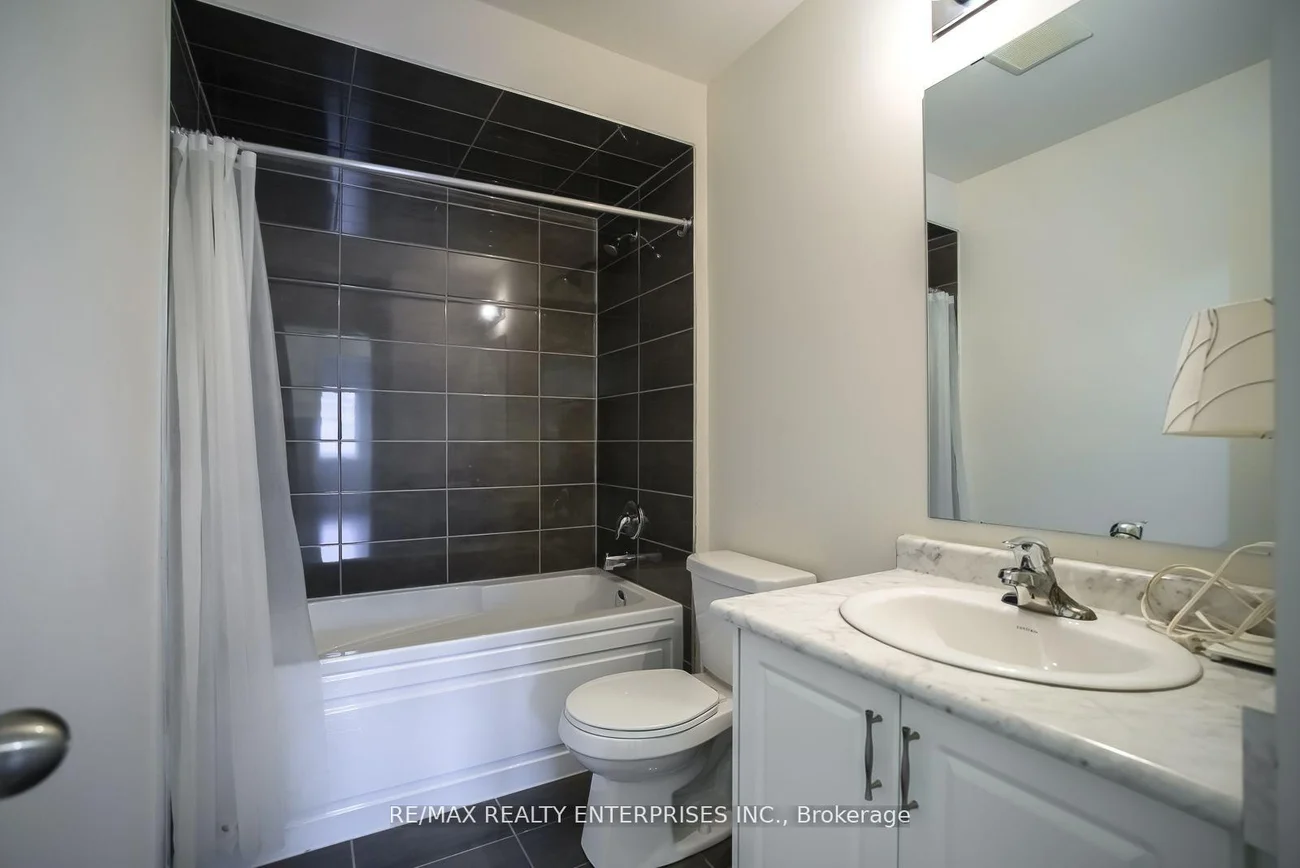
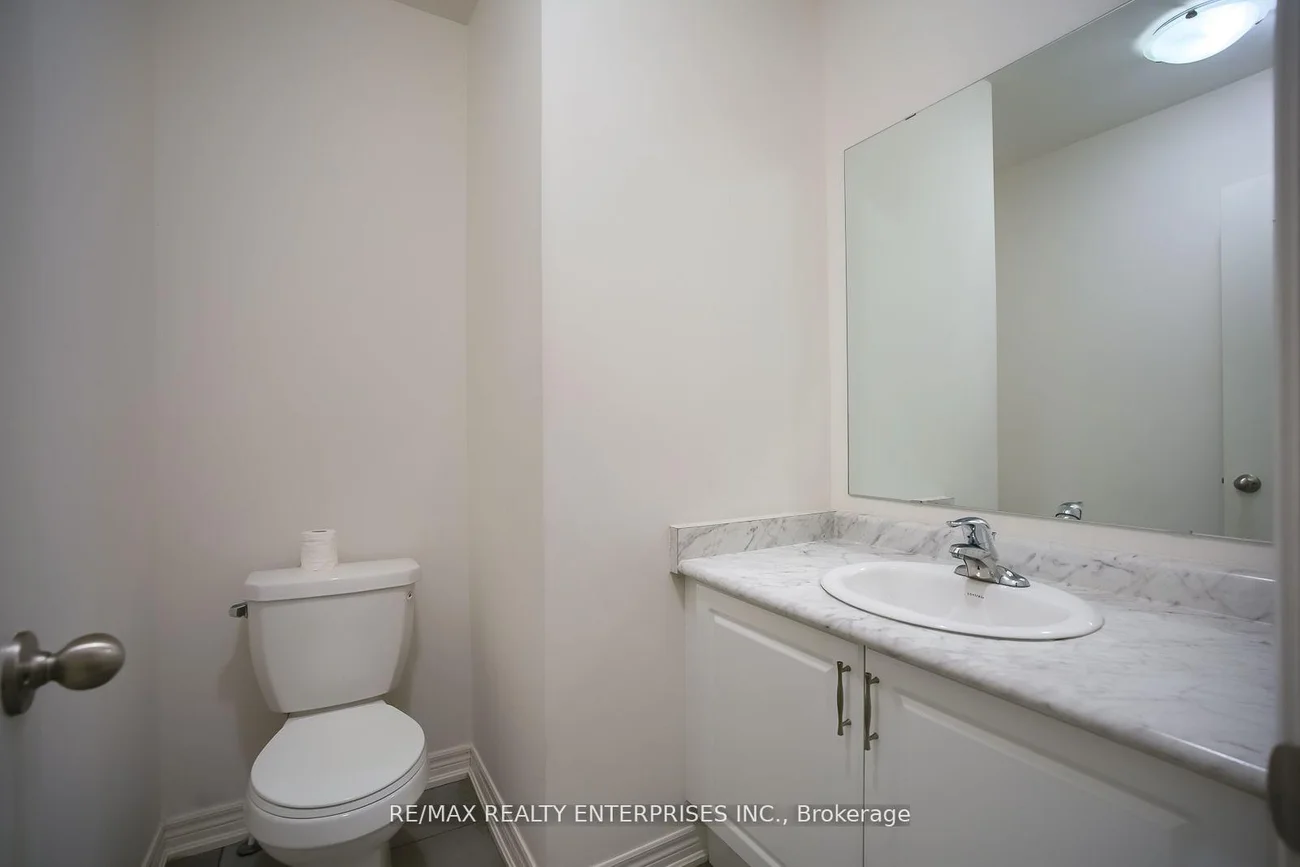
- 3 baths |
- 1500-2000 SQFT

Description
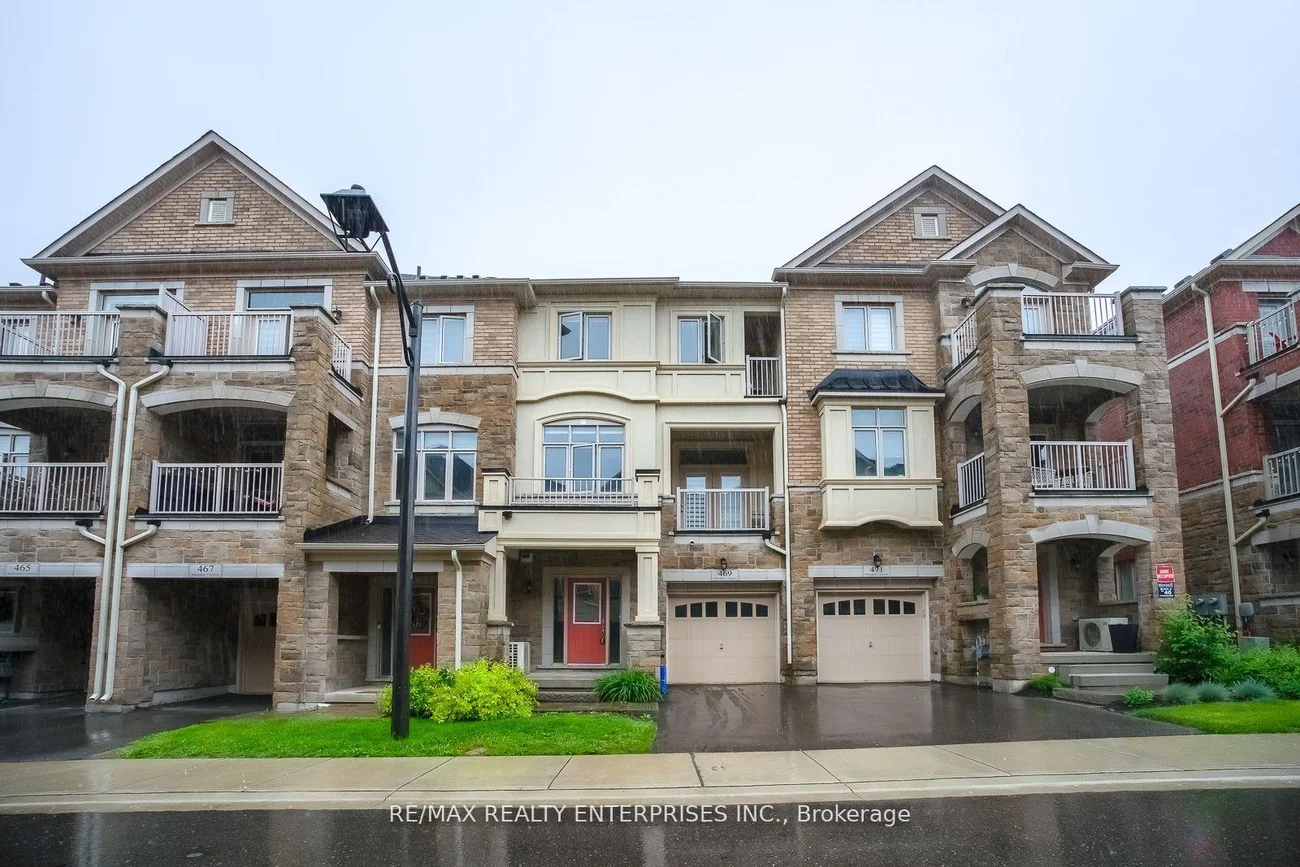
Residential Freehold Att/Row/Townhouse For Sale.
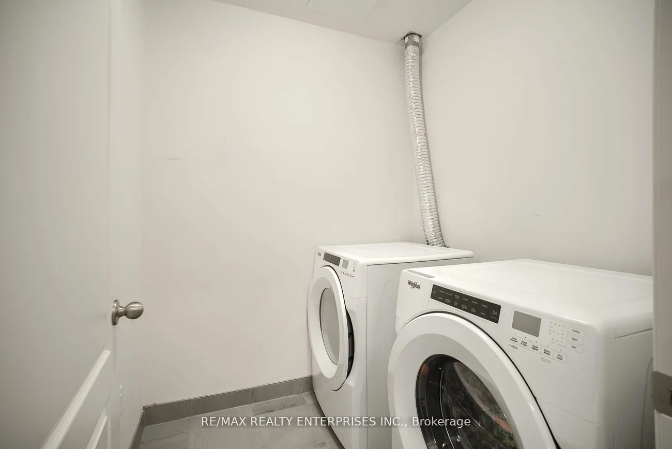
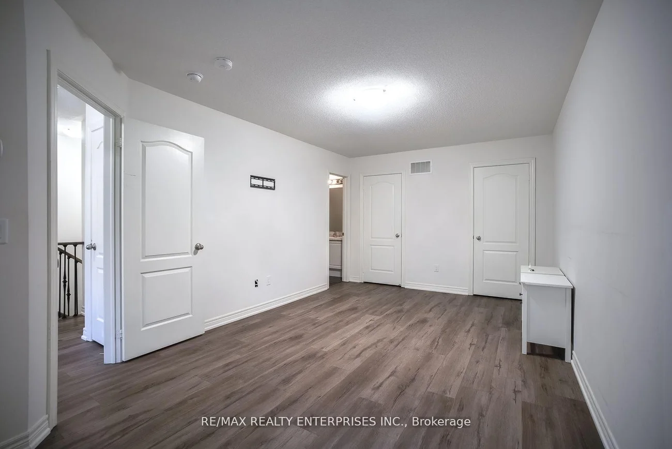
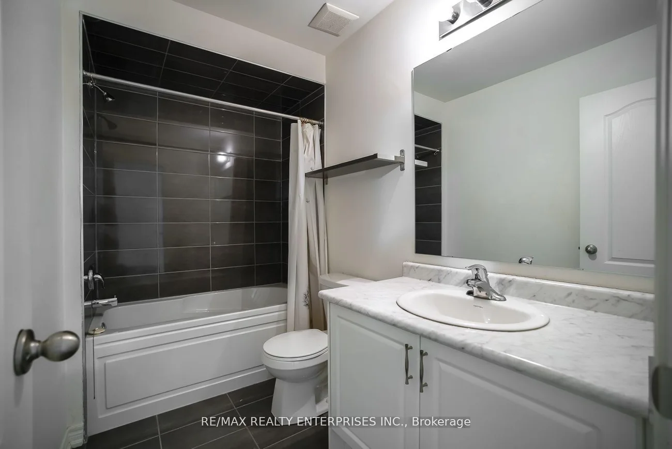
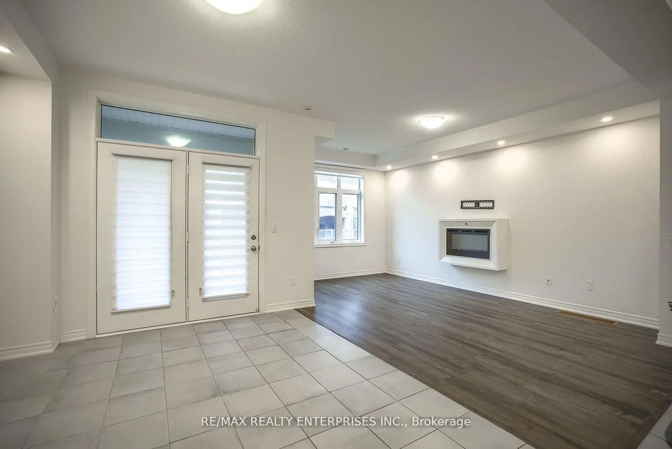
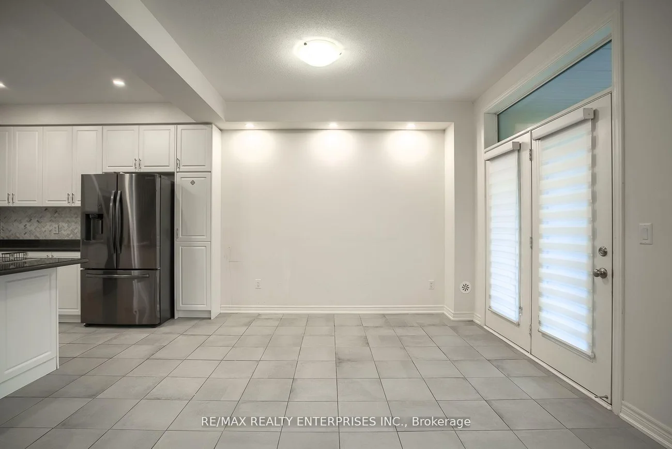
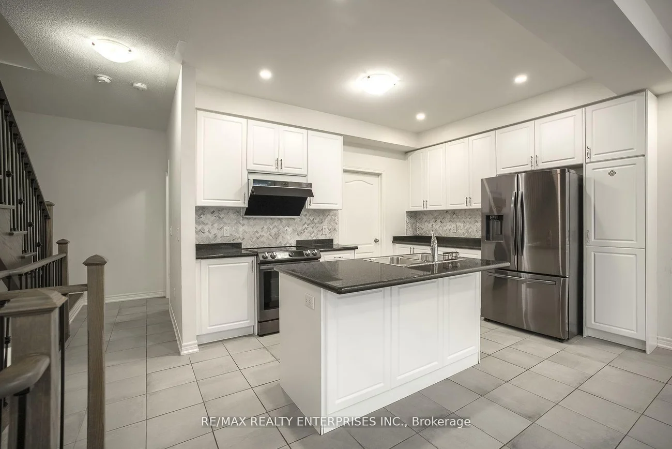
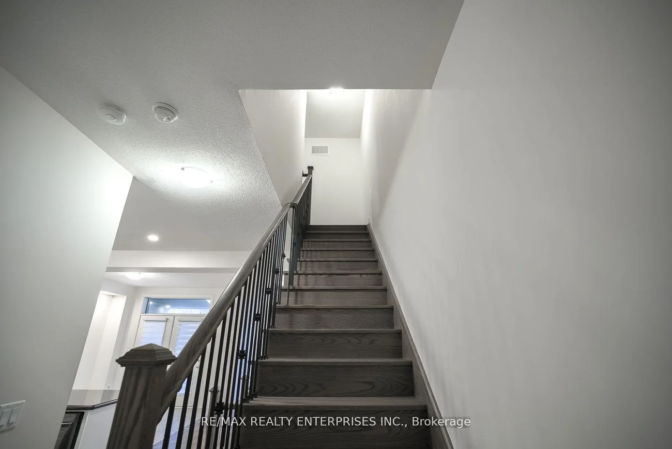
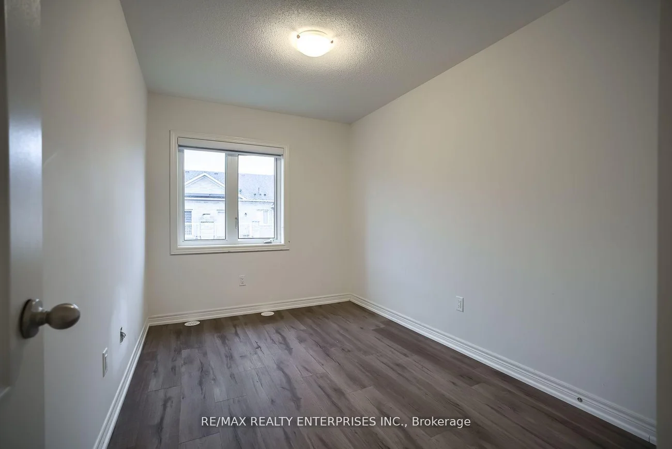
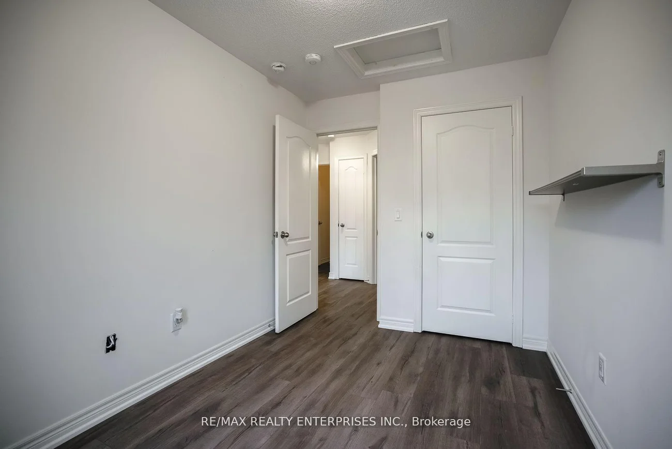
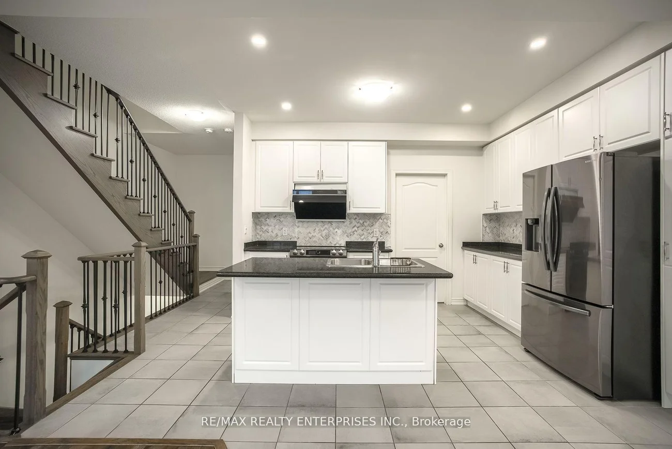
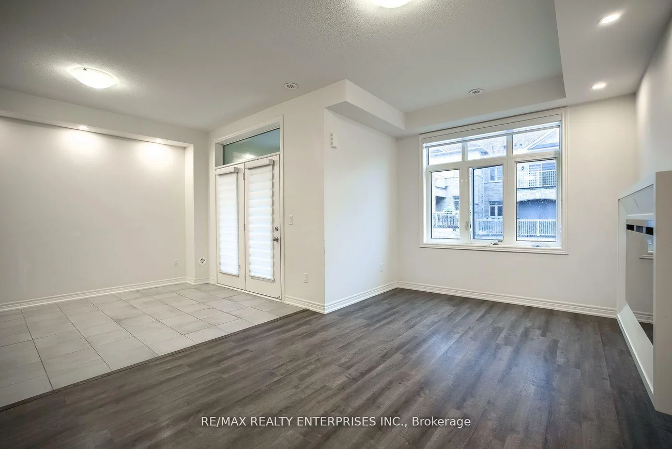
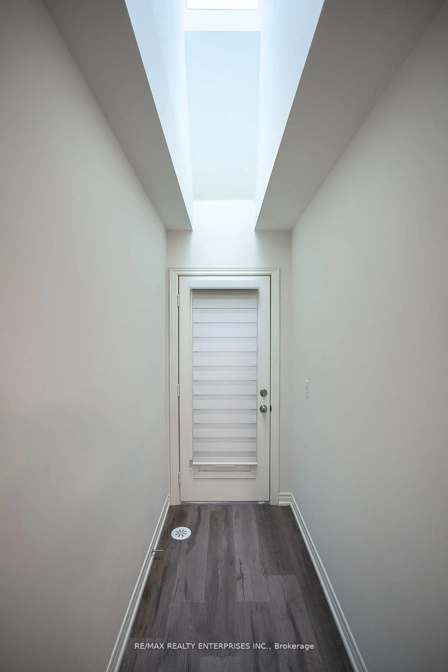
Welcome to 469 Manhattan Commons, a beautifully upgraded executive townhome in the JoshuaMeadows community. Built in 2021, this large home offers almost 2,000 sq. ft. of stylish livingspace including 3 spacious bedrooms, open-concept kitchen/living/dining with laminate floor andupgraded light fixtures throughout. High 9ft ceilings allow for natural light to flow throughthe house as well as a smart layout for effortless living. The second floor contains the livingarea for entertaining as well as great family living while the main includes access to thegarage as well as large den that can be used for an office, sitting area or a variety ofoptions that suit your needs. The third floor contains the spacious primary retreat with awalk-in closet, 3-piece ensuite, and walk-out to a private balcony. Two additional bedroomsoffers large windows and ample closet space. Unfinished basement with cold room offersexcellent storage and future potential. Located close to top-rated schools, parks, shopping,Uptown Core, Ridgeway Plaza, Walmart, Superstore, Longo's, Canadian Tire, Oakville Transit, andmajor highways including the 403, 407, QEW, and 401, this is a wonderful opportunity to enjoyfamily-friendly living in one of Oakville's most convenient communities.
Interior Features: Carpet Free
Cross Street: Dundas St E / Eighth Line
Direction Faces: North
Key Facts
- Days on: 0 days
- Mls Status: New
- Bedrooms Total: 4
- Bedrooms Below Grade: 1
- Bedrooms Above Grade: 3
- Den / Family Room: Yes
- Bathrooms Total Integer: 3
- Lot Width: 21.00
- Kitchens Total: 1
- Parking Total: 2
- Parking Spaces: 1
- Parking Features: Available
- Garage Type: Attached
- Heat Source: Gas
- Heat Type: Forced Air
- Cooling: Central Air
- Living Area Range: 1500-2000 Square Feet
Location 469, Manhattan, 1010 - JM Joshua Meadows, Oakville
Search by Neighbourhoods