3, Lisa Brown, Jefferson, Richmond Hill, Residential Freehold
- 6 beds |
- 4 baths |
- 2000-2500 SQFT

Description
Residential Freehold Detached For Sale.
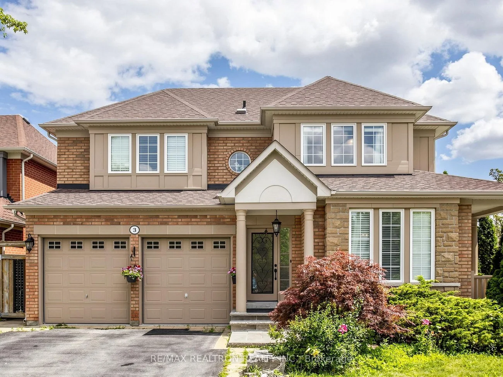
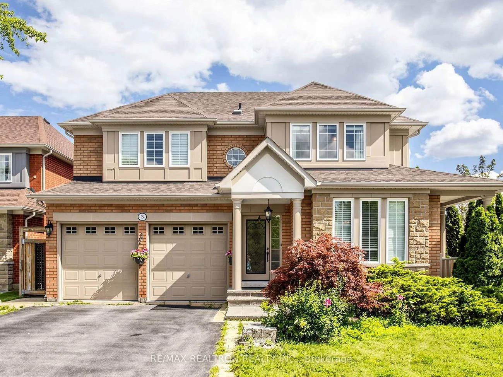
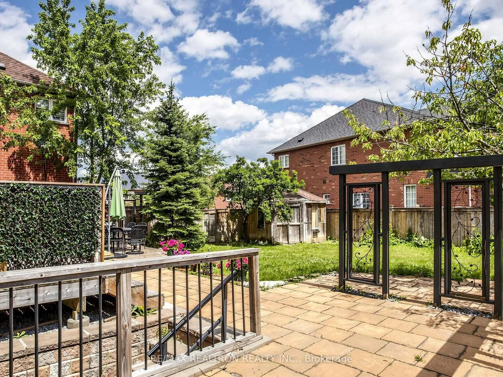
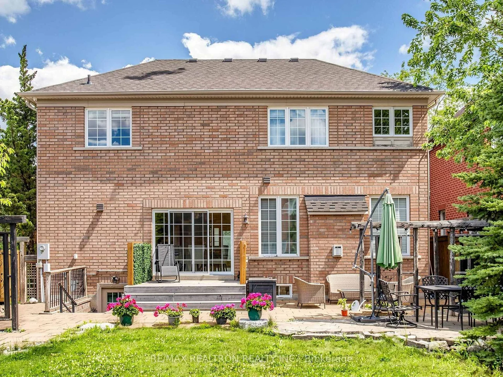
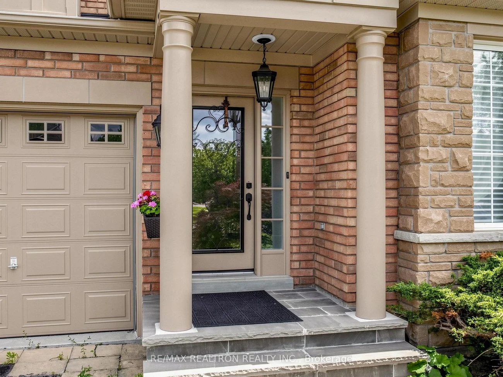
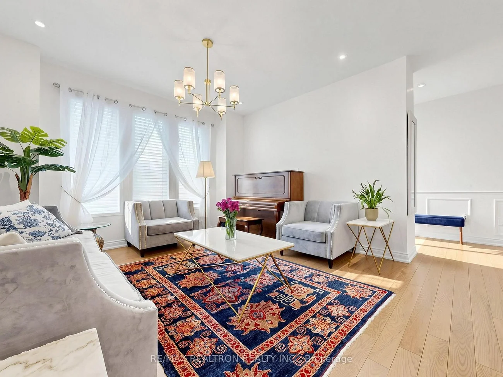
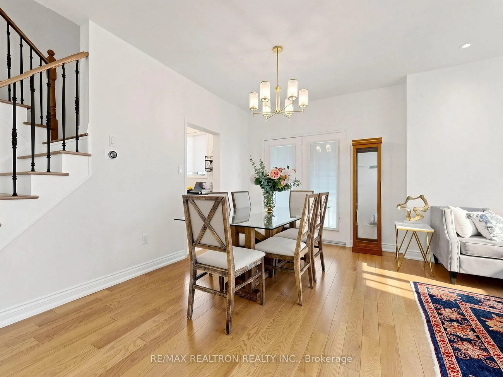
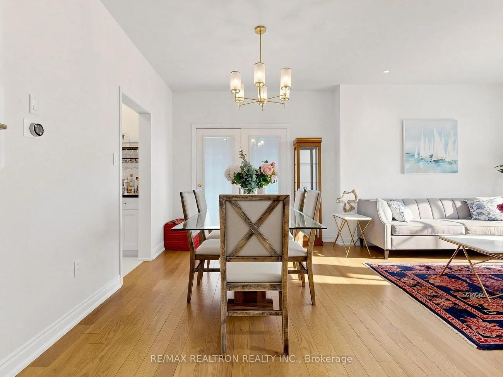
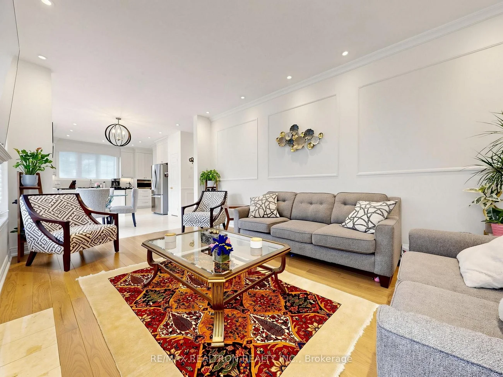
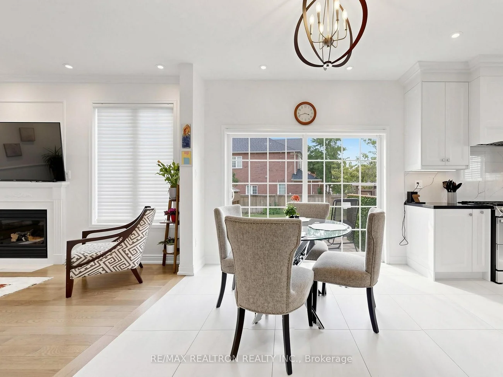
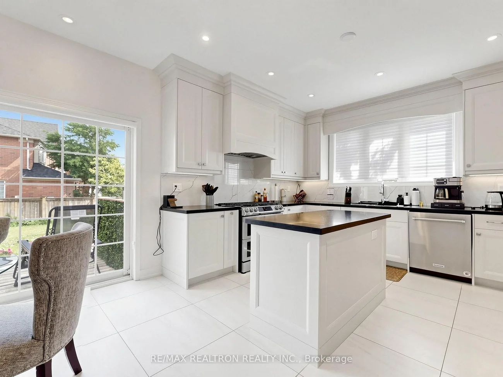
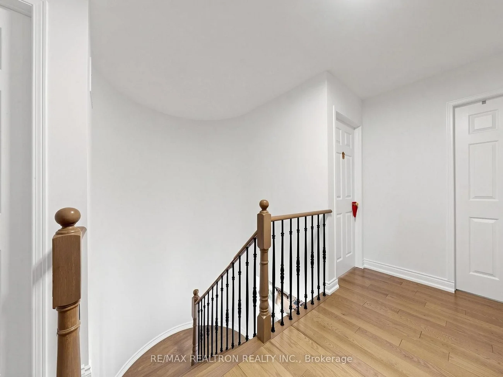
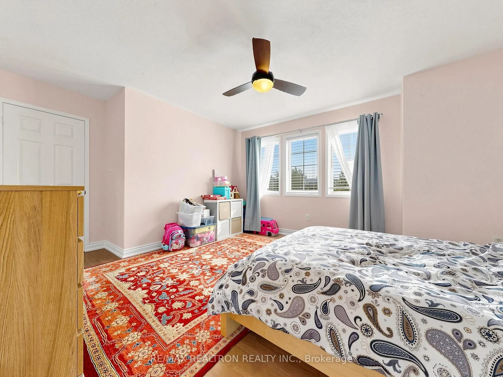
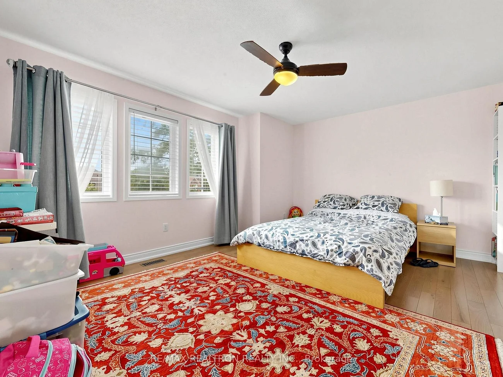
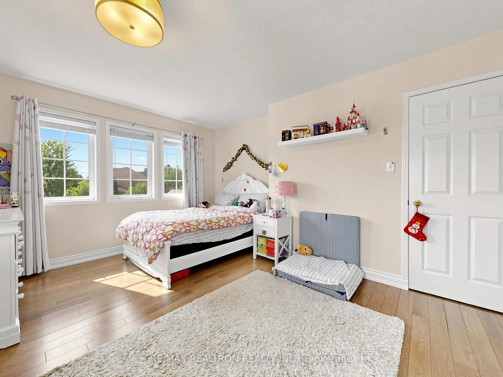
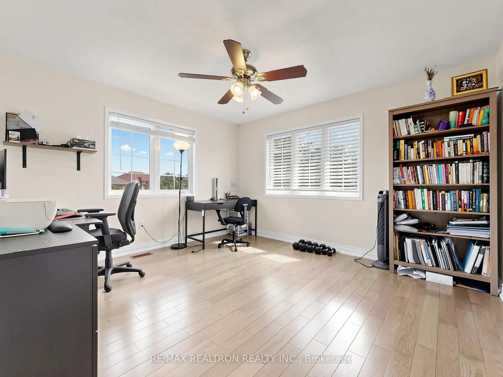
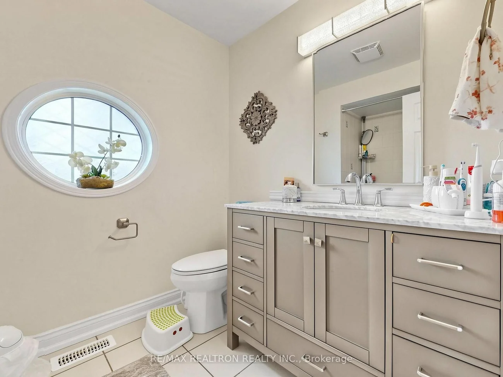
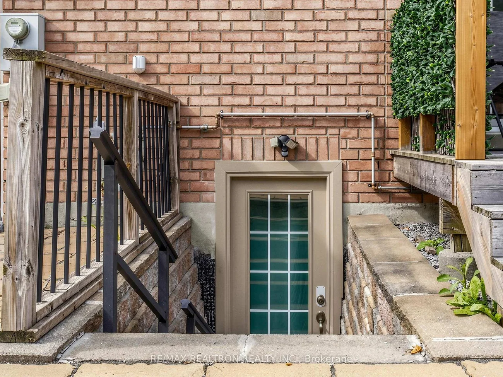
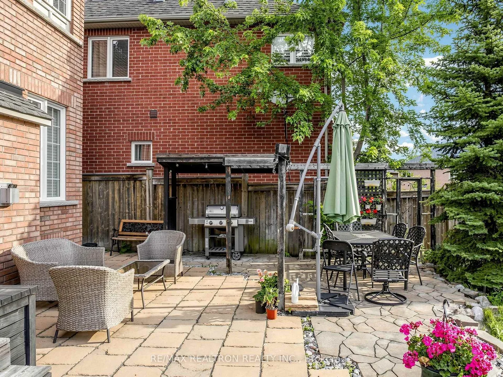
Welcome To This Gorgeous Executive Family Home Situated On A Premium 6,856 Sq.Ft. Lot On A Quiet Court In One Of Richmond Hill's Most Desirable Neighbourhoods. Featuring A Bright Open Concept Layout With 9' Ceilings On The Main Floor And Abundant Natural Light Throughout. Elegant Living & Dining Rooms With Walk-Out To The Front Porch. Renovated Kitchen With Quartz Countertops, Stainless Steel Appliances, Gas Stove And Spacious Breakfast Area With Walk-Out To The Deck. The Primary Bedroom Offers A Walk-In Closet And 4-Piece Ensuite. Professionally Finished Walk-Up Basement With Separate Entrance Features A Bright 2-Bedroom Suite Complete With Renovated Kitchen, 3-Piece Bathroom, Laminate Flooring, Pot Lights, Separate Laundry, Large Recreation Room, And Walk-Up To The Private Fenced Backyard-Ideal For Extended Family Or Multi-Generational Living. Enjoy The Beautifully Landscaped Backyard With Patio, Deck, Pergolas And Mature Greenery, Perfect For Outdoor Entertaining. Conveniently Located Close To Top-Rated Schools, Parks, Child Care Centres, Tennis & Basketball Courts, Golf & Country Clubs, Shopping, Banks, Restaurants, Public Transit And All Amenities.
Interior Features: Other
Cross Street: Yonge St. & Tower Hill Rd.
Direction Faces: South
Key Facts
- Days on: 1 days
- Mls Status: New
- Bedrooms Total: 6
- Bedrooms Below Grade: 2
- Bedrooms Above Grade: 4
- Den / Family Room: Yes
- Bathrooms Total Integer: 4
- Lot Width: 55.35
- Kitchens Total: 2
- Parking Total: 6
- Parking Spaces: 4
- Garage Type: Attached
- Heat Source: Gas
- Heat Type: Forced Air
- Cooling: Central Air
- Living Area Range: 2000-2500 Square Feet
Location 3, Lisa Brown, Jefferson, Richmond Hill
Search by Neighbourhoods