10, Stancroft, Westbrook, Richmond Hill, Residential Freehold
- 5 beds |
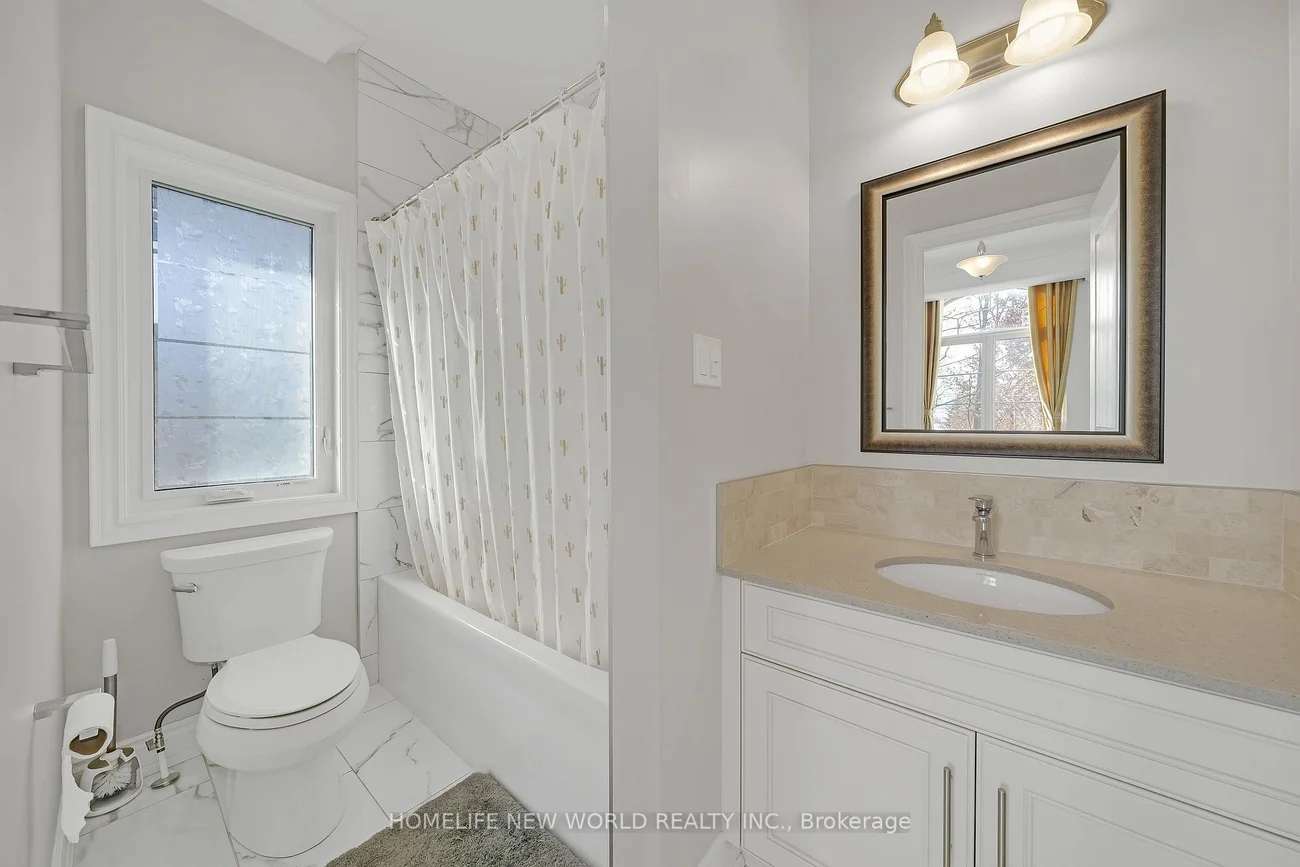
- 6 baths |
- 8234 SQFT

Description
Residential Freehold Detached For Sale.
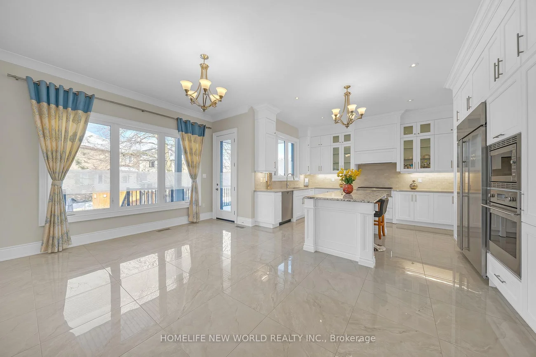
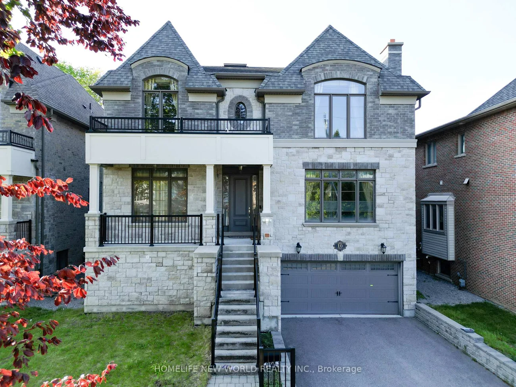
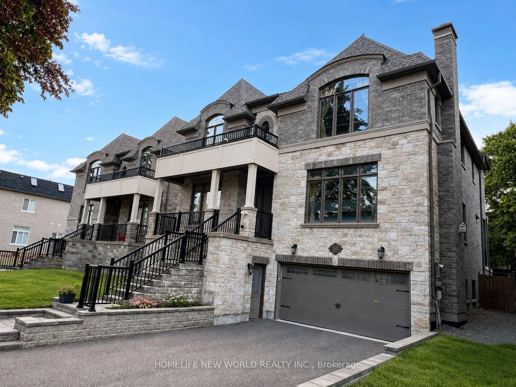
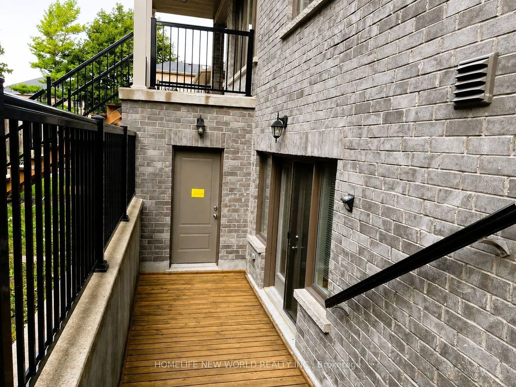
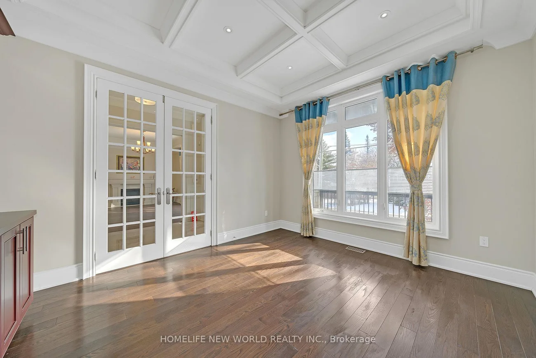
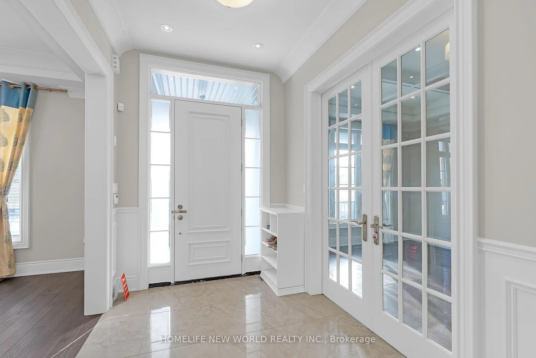
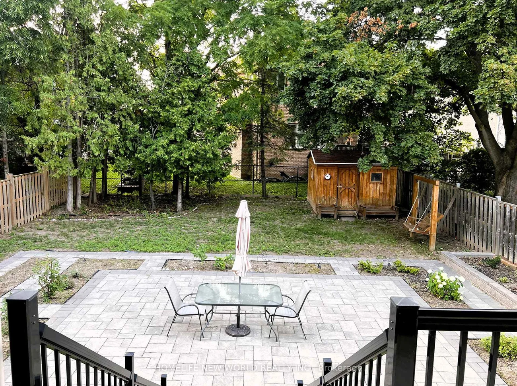
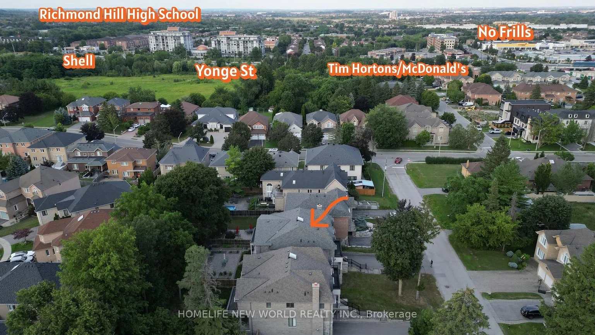
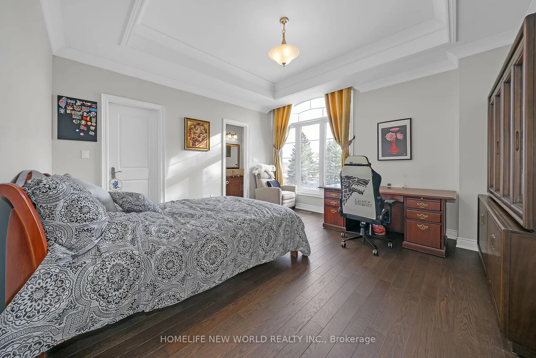
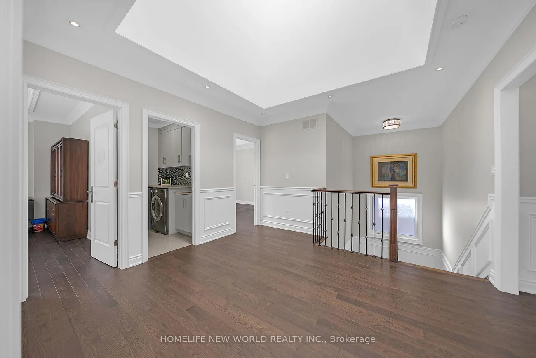
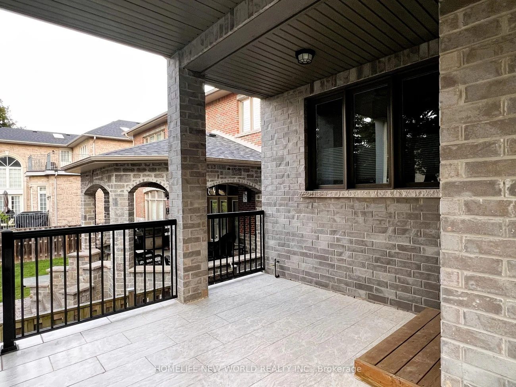
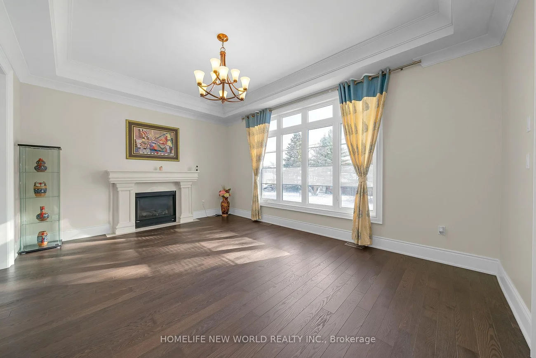
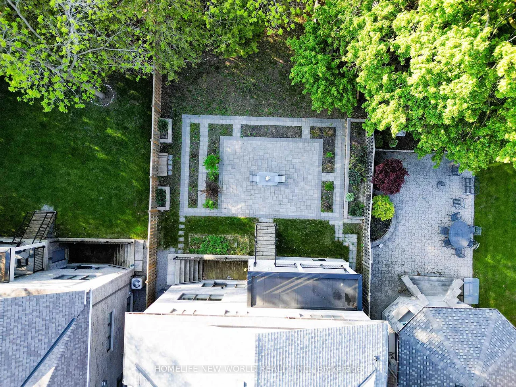
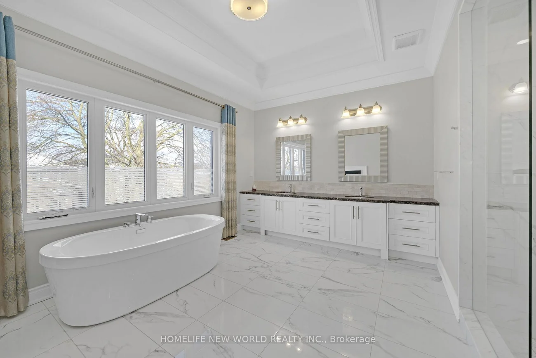
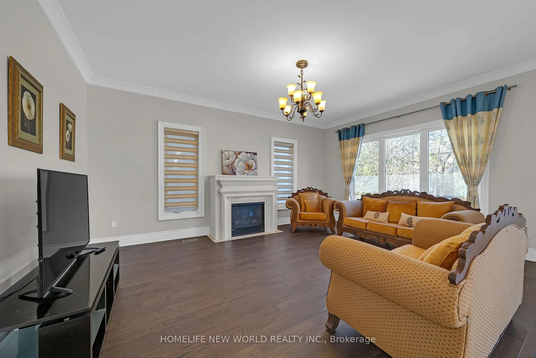
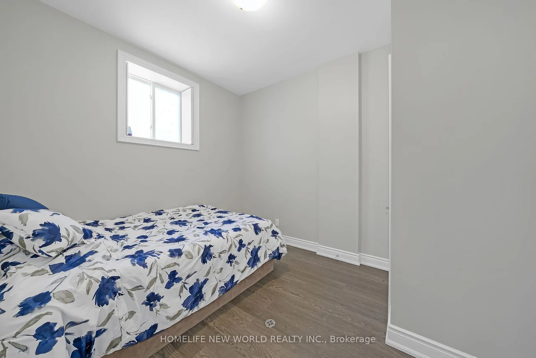
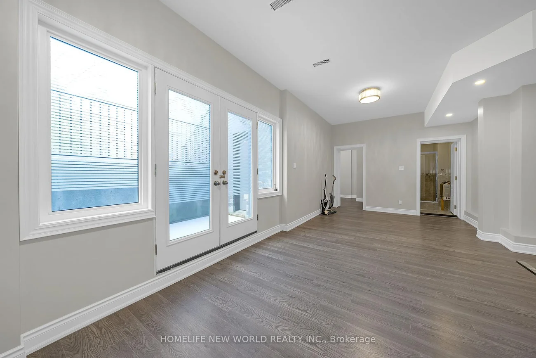
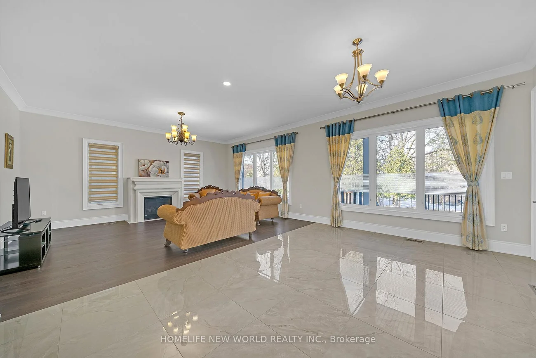
Truly Custom built Luxury 4 Car garage Home By High End Luxury Home Builders Bellegate Developments. Private St. On Crt, Deeper lot, 6 cars on driveway, Mail to door. RHHS Boundary, Must See. 1Oft Ceilings On Main, crow molding, wainscot, pot light, waffle ceiling in library, 3 Fire placde in LB, FR and MB. 2nd Floor with skylight, 4 ensuite BR with all coffered 10Ft ceiling. Hardwood floor Throughout, Granite Countertops, High End Maple Kitchen. 48 inch width fridge 36 inch gas stove, Finished W/U 9Ft Basement with one bedroom, landscaping backyard, Wrought Iron Pickets, covered deck, built in storage, two cold cells, wood shed, swing& So Much More......Top ranking RHHS boundary, Step to Yonge St, shopping......Must see
Property Features: School, Public Transit, Cul de Sac/Dead End
Interior Features: Central Vacuum, Guest Accommodations
Cross Street: Yonge St & Elgin Mills
Direction Faces: North
Key Facts
- Days on: 0 days
- Mls Status: Sold Conditional
- Board Property Type: Free
- Bedrooms Total: 5
- Bedrooms Below Grade: 1
- Bedrooms Above Grade: 4
- Den / Family Room: Yes
- Bathrooms Total Integer: 6
- Lot Width: 50.00
- Kitchens Total: 1
- Parking Total: 10
- Parking Spaces: 6
- Parking Features: Private
- Garage Type: Built-In
- Heat Source: Gas
- Heat Type: Forced Air
- Cooling: Central Air
- Lot Size Area: 8234 Square Feet
- Living Area Range: 3500-5000 Square Feet
Location 10, Stancroft, Westbrook, Richmond Hill
Search by Neighbourhoods