15, Clarendon, Bayview Hill, Richmond Hill, Residential Freehold
- 5 beds |
- 6 baths |
- 3500-5000 SQFT

Description
Residential Freehold Detached For Sale.
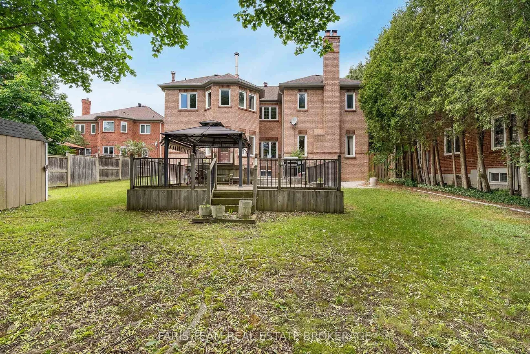
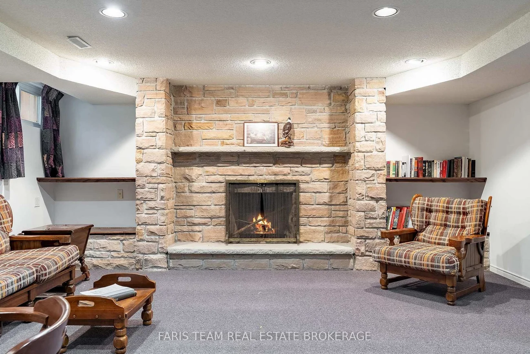
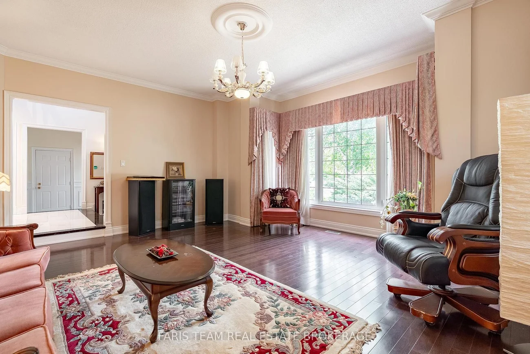
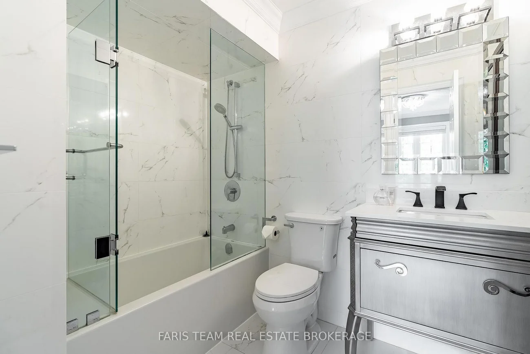
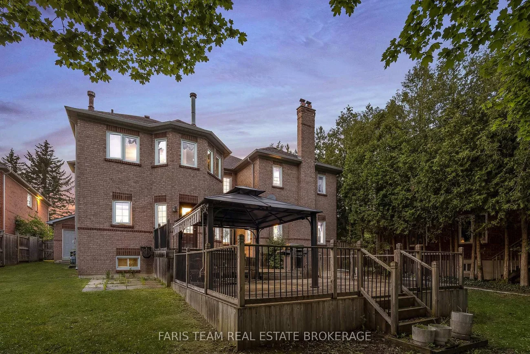
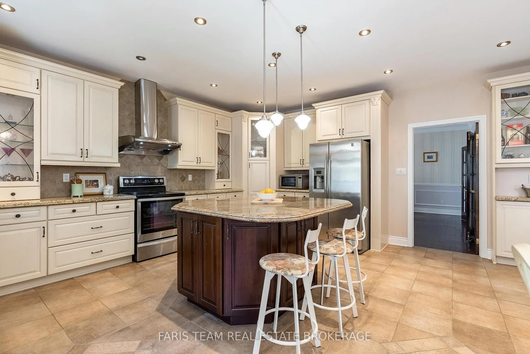
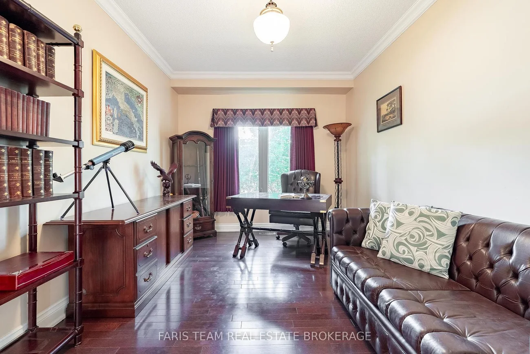
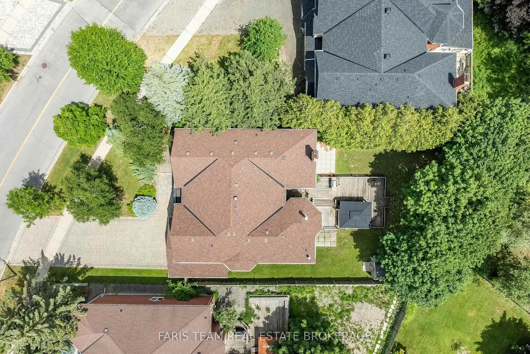
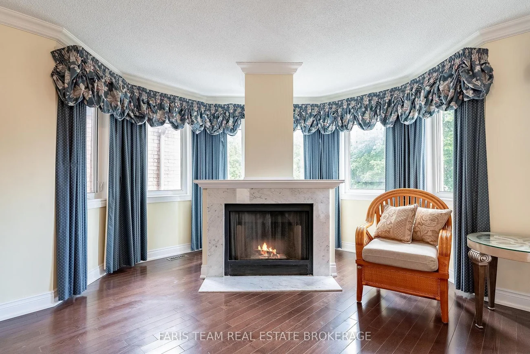
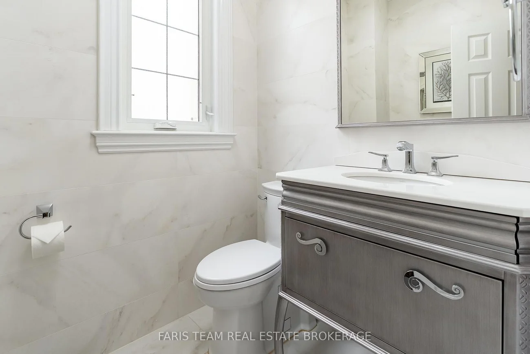
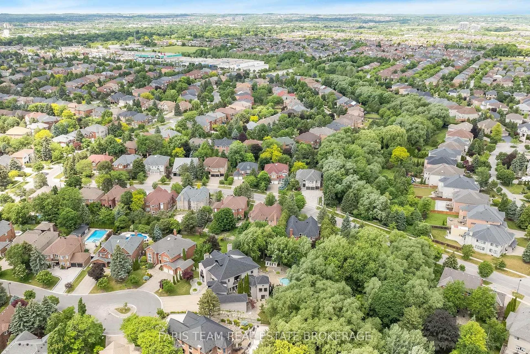
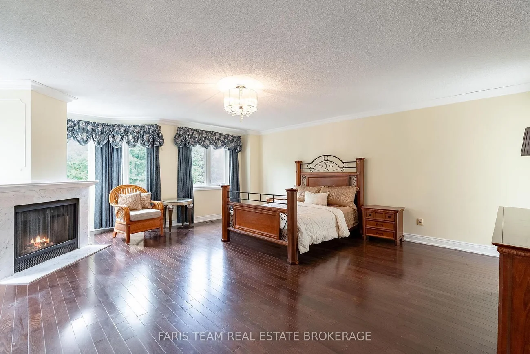
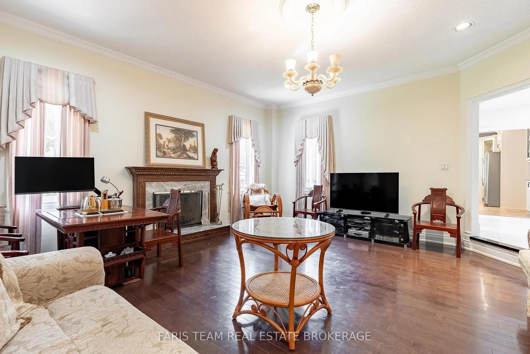
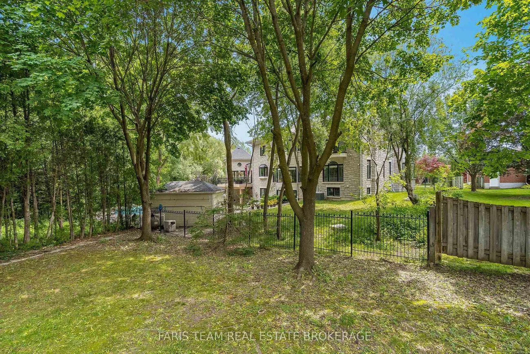
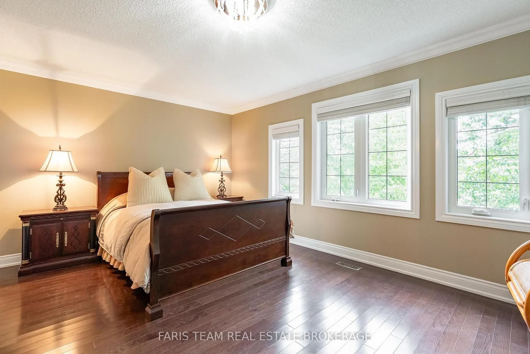
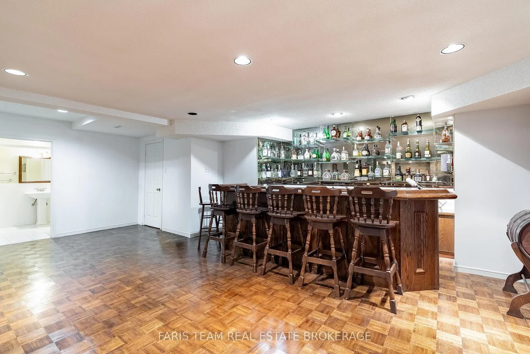
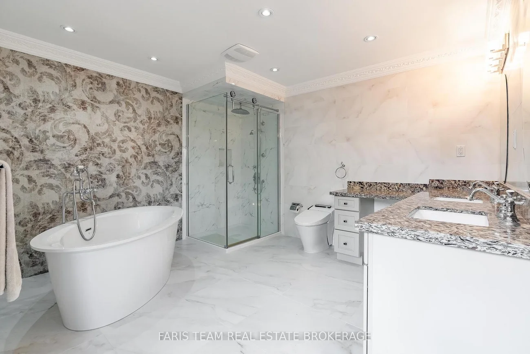
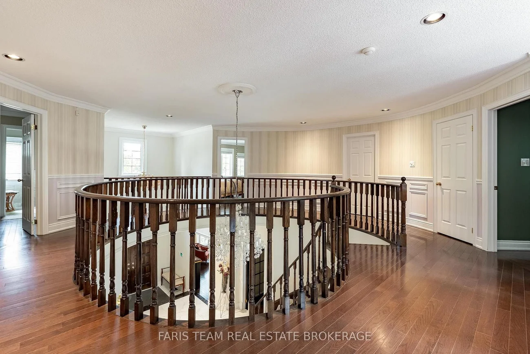
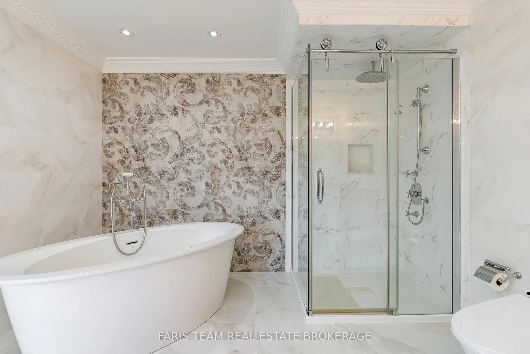
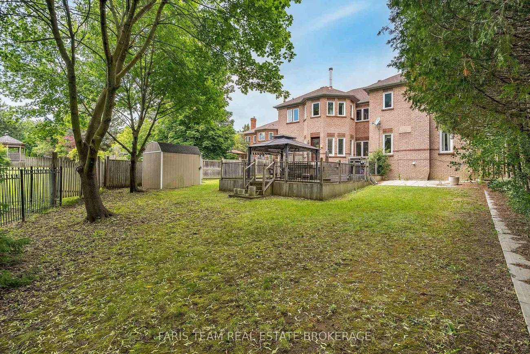
Top 5 Reasons You Will Love This Home: 1) Nestled in one of the area's most desirable neighbourhoods, this residence presents elegance, privacy, and convenience with over 6,000 square feet of living space 2) A chef's dream kitchen with granite countertops, high-end appliances, and generous workspace designed for culinary creativity 3) Escape to the spacious primary retreat, where a luxurious spa-inspired ensuite creates the perfect place to unwind at the end of the day 4) Professionally finished basement with a cozy fireplace, wet bar, recreation room, games area, and even a dance floor for unforgettable gatherings 5) Timeless finishes define the home, featuring a grand marble foyer, hardwood floors, 9' ceilings, an attractive interlock driveway, and a convenient inground sprinkler system. 4,254 above grade sq.ft. plus a finished basement and 6,279 sq.ft. of finished living space.
Interior Features: None
Cross Street: Spadina Rd/Clarendon Dr
Direction Faces: South
Key Facts
- Days on: 13 days
- Mls Status: New
- Bedrooms Total: 5
- Bedrooms Above Grade: 5
- Den / Family Room: Yes
- Bathrooms Total Integer: 6
- Lot Width: 74.00
- Kitchens Total: 1
- Parking Total: 6
- Parking Spaces: 4
- Parking Features: Private Double
- Garage Type: Attached
- Heat Source: Gas
- Heat Type: Forced Air
- Cooling: Central Air
- Living Area Range: 3500-5000 Square Feet
Location 15, Clarendon, Bayview Hill, Richmond Hill
Search by Neighbourhoods