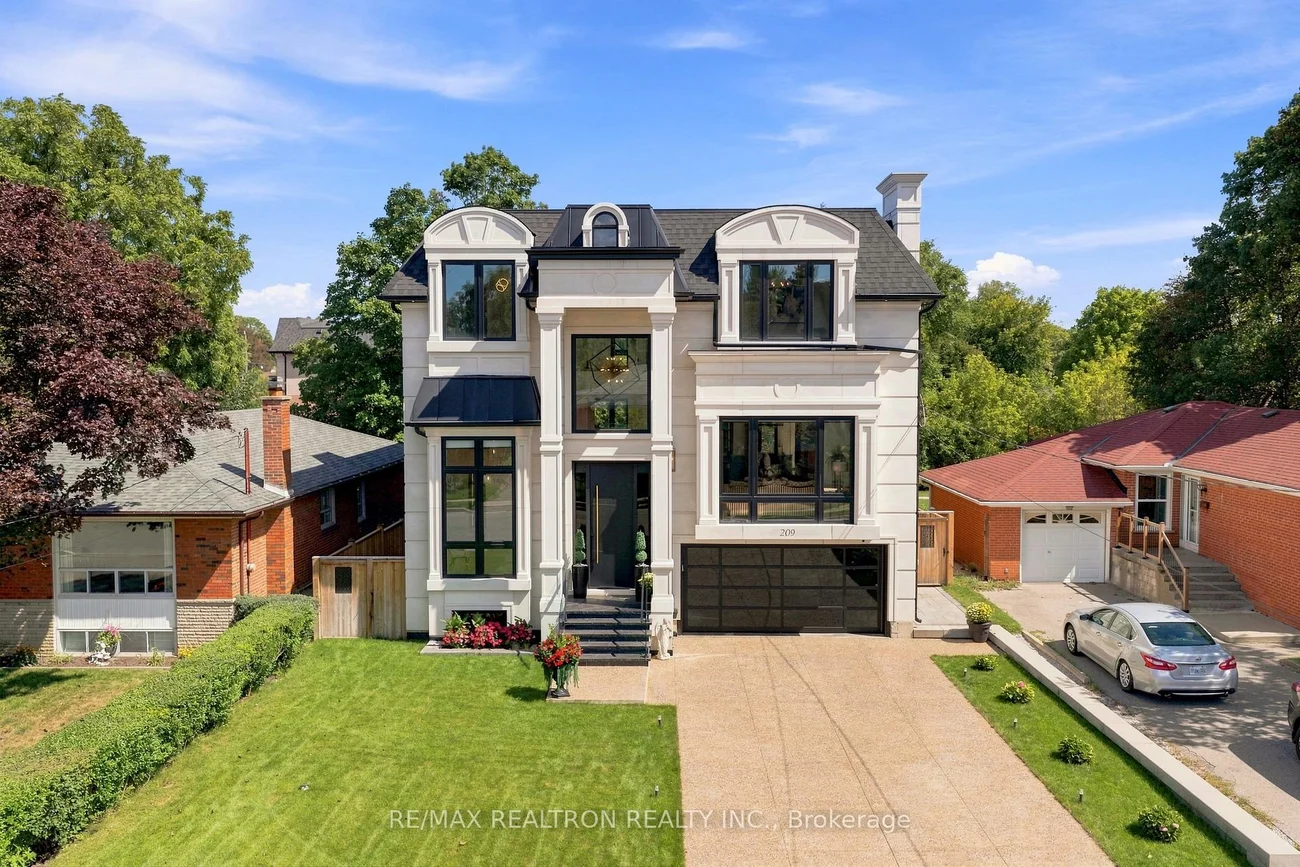
209, Sussex, Harding, Richmond Hill, Residential Freehold
- 5 beds |
- 7 baths |
- 3500-5000 SQFT

Description
Residential Freehold Detached For Sale.
Welcome to 209 Sussex Ave ! * This Stunning Custom Masterpiece sits in the Prestigious Harding area with a Premium Lot & Backyard Oasis & Endless Luxury ! * This Property boasts over 6000sqft of Living space across 3 Levels * Modern & Luxurious Layout * Grand Foyer w/custom door & 26' Tall Ceiling & Motorized Chandelier winch * Large Office at Entry w/floor to Ceiling Windows & built-in wall shelving & Art * Stone tiled stairs & 5x10' Tiled flooring & wide plank hardwood across main level * Top to bottom custom kitchen w/high end materials & additional Prep-kitchen * 60" Built-in Sub-Zero Fridge & 43" La Cornue 6 Burner Oven/Range w/Gas & Electric Ovens * Built in Bosch Coffee maker & Microwave * High-end finishes & hardware w/double sink * Oversized Kitchen Island w/waterfall stone counters & Custom Cabinetry * Large energy-efficient windows throughout w/black interior trim * Large breakfast area overlooking Family Room & Backyard * 10' 4" Main level ceiling height w/cove lighting , pot lights & Coffering & Gas Fireplace * Large dining & living area w/glass wine closet & Fireplace * 700lbs 4 level Elevator * Open Riser Stairs with Custom Wall panelling & Bright Skylight * Upstairs Laundry (w/ 2nd Laundry in Basement) * Grand Primary Bedroom w/oversized walk-in closet w/skylight & custom Shelving * Spa like master bath w/dual rainfall shower (built in ceiling) , dbl Vanity & Tub w/heated flooring & Skylight * All other bedrooms have ensuite baths & Large Closets * 9' 4" ceiling across second floor " Finished basement with walk-out like exit to backyard & rough-ins for outdoor hot tub + Gas Connections * 12' Ceiling height in basement w/ensuite bedroom * Large Living area w/oversized windows, fireplace & Kitchenette * Filled w/natural light & Mezzanine level w/direct access to Garage & additional storage * Backyard Oasis w/
Interior Features: Air Exchanger, Bar Fridge, Floor Drain, In-Law Suite, Water Heater, Water Purifier, Ventilation System, Sump Pump, Storage, On Demand Water Heater, Carpet Free, Auto Garage Door Remote, Built-In Oven, Separate Heating Controls, In-Law Capability, Atrium, Countertop Range
Cross Street: Bayview & Major Mackenzie
Direction Faces: East
Key Facts
- Days on: 0 days
- Mls Status: New
- Bedrooms Total: 5
- Bedrooms Below Grade: 1
- Bedrooms Above Grade: 4
- Den / Family Room: Yes
- Bathrooms Total Integer: 7
- Lot Width: 52.55
- Kitchens Total: 2
- Parking Total: 8
- Parking Spaces: 6
- Parking Features: Private
- Garage Type: Built-In
- Heat Source: Gas
- Heat Type: Forced Air
- Cooling: Central Air
- Living Area Range: 3500-5000 Square Feet
Location 209, Sussex, Harding, Richmond Hill
Search by Neighbourhoods