58A, Oxford, Mill Pond, Richmond Hill, Residential Freehold
- 6 beds |
- 5 baths |
- 3500-5000 SQFT

Description
Residential Freehold Detached For Sale.
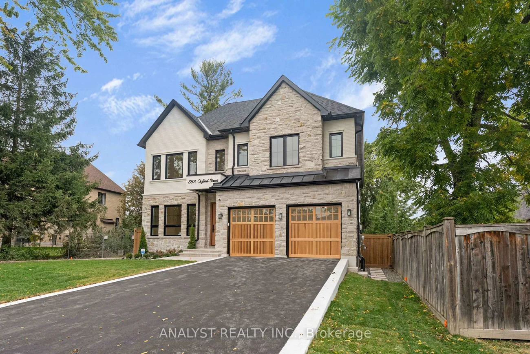
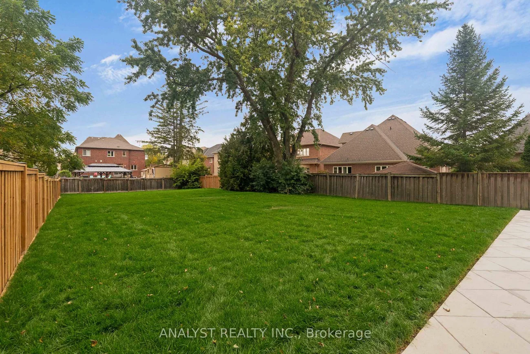
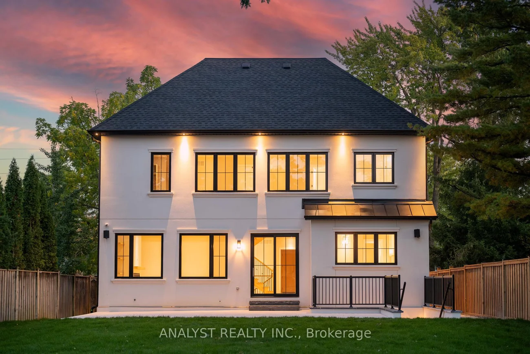
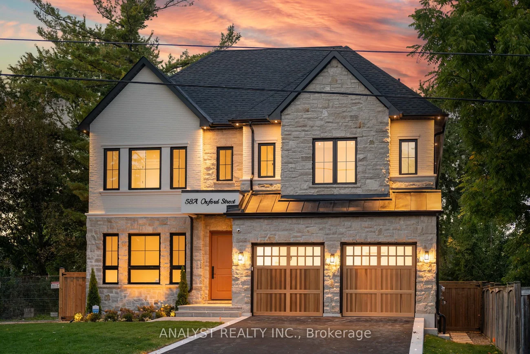
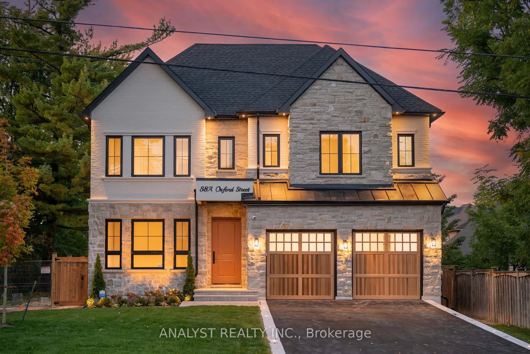
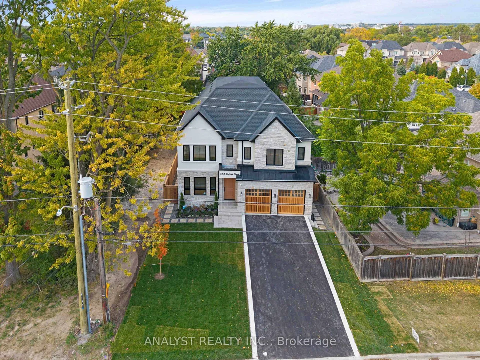
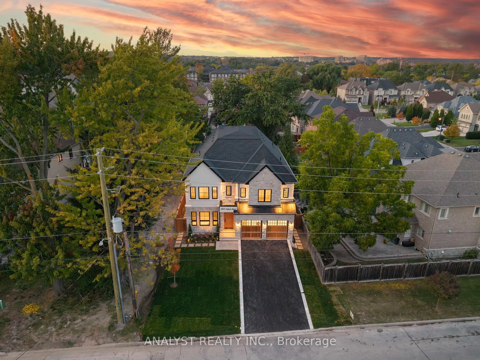
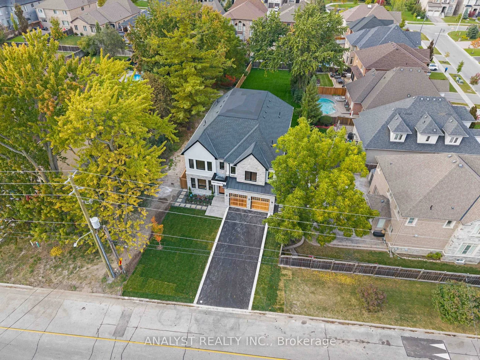
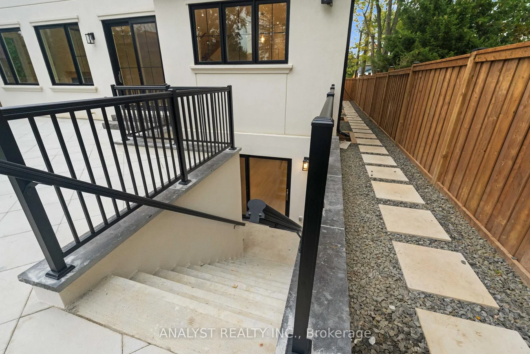
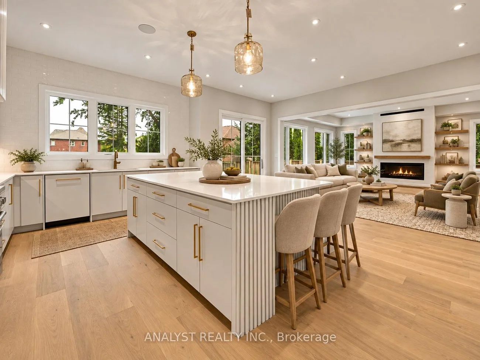
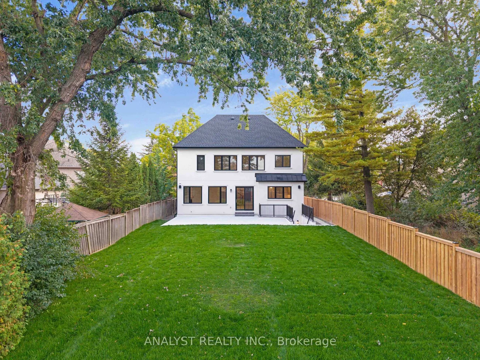
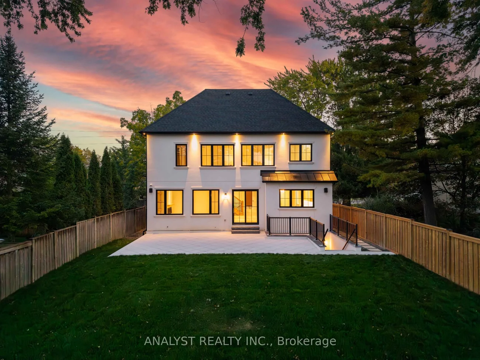
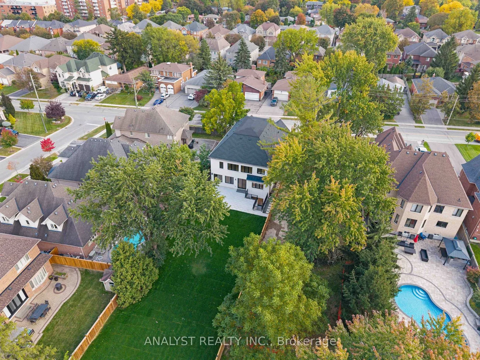
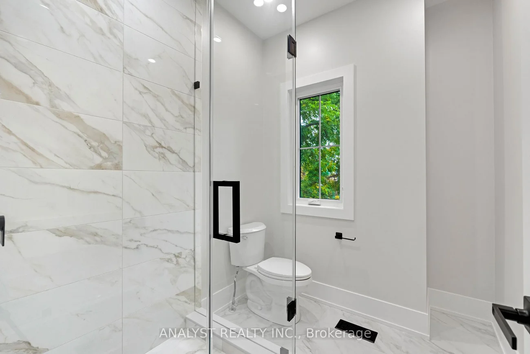
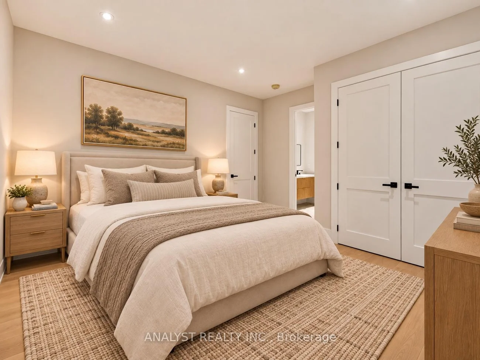
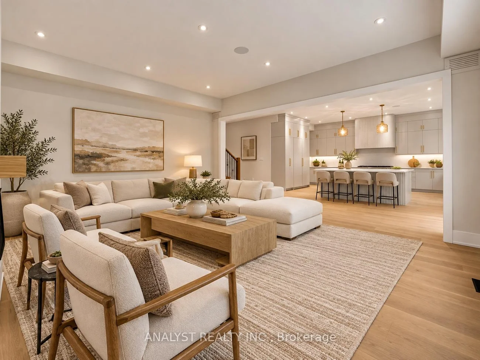
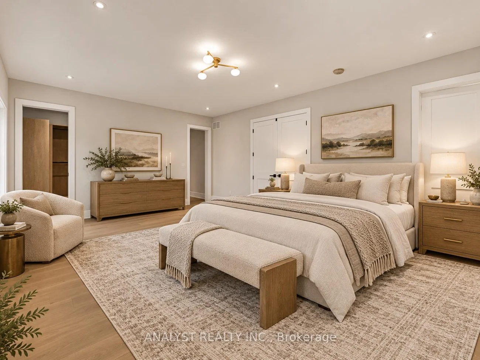
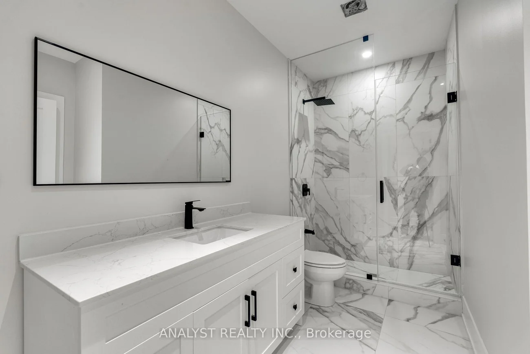
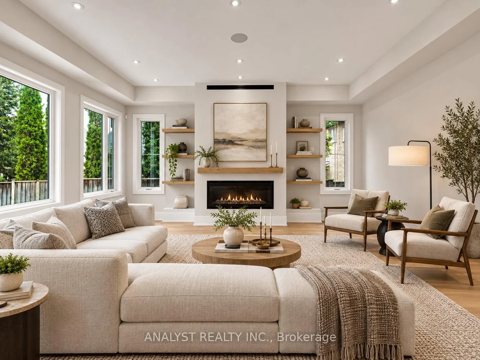
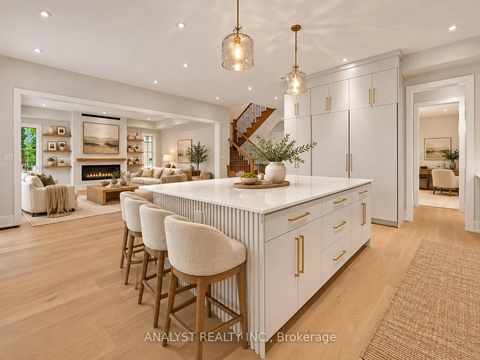
Custom home built in 2026 at 58A Oxford Street in Richmond Hill, offering approximately 6,000 sq. ft. of finished living space on a 51.55 x 225.66 ft. lot. Featuring five second-floor bedrooms plus an additional bedroom in the finished basement, this spacious home offers 10-ft. ceilings on the main floor and 9-ft. ceilings on both the second floor and basement level. Seven-inch-wide engineered hardwood flooring extends throughout the main and second floors. The gourmet kitchen features a 48-inch Viking gas stove, servery and walk-in pantry, providing ample space for meal preparation and entertaining. Upstairs includes three full bathrooms and conveniently located laundry, while a main-floor powder room serves guests. The finished basement features vinyl flooring and a separate walk-up entrance. Additional features include an irrigation system, alarm system with cameras, fully installed central vacuum and surround sound system with two backyard speakers. The deep backyard offers generous outdoor space, while the driveway accommodates four vehicles with no sidewalk.
Interior Features: Central Vacuum, Carpet Free
Cross Street: Oxford St & Yonge St
Direction Faces: North
Key Facts
- Days on: 0 days
- Mls Status: New
- Bedrooms Total: 6
- Bedrooms Below Grade: 1
- Bedrooms Above Grade: 5
- Den / Family Room: Yes
- Bathrooms Total Integer: 5
- Lot Width: 51.55
- Kitchens Total: 1
- Parking Total: 6
- Parking Spaces: 4
- Garage Type: Built-In
- Heat Source: Gas
- Heat Type: Forced Air
- Cooling: Central Air
- Living Area Range: 3500-5000 Square Feet
Location 58A, Oxford, Mill Pond, Richmond Hill
Search by Neighbourhoods