Detached Home for Sale: 109 Melbourne Drive, Rouge Woods, Richmond Hill
- 4 beds |
- 4 baths |
- 5253 SQFT

Description
Residential Freehold Detached For Sale.
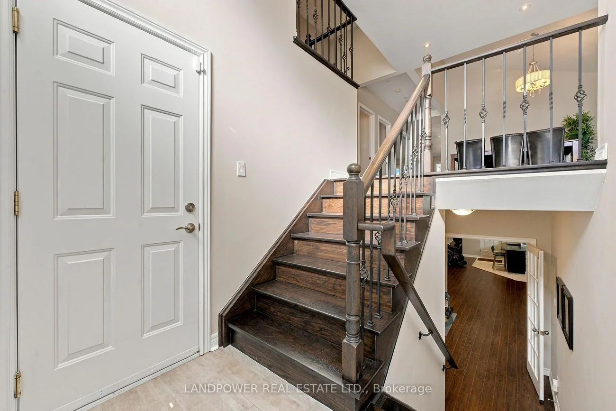
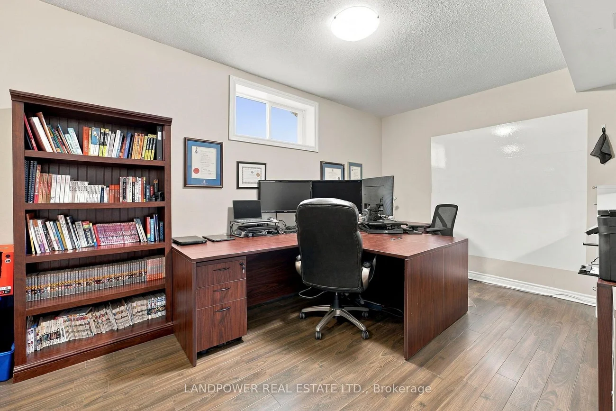
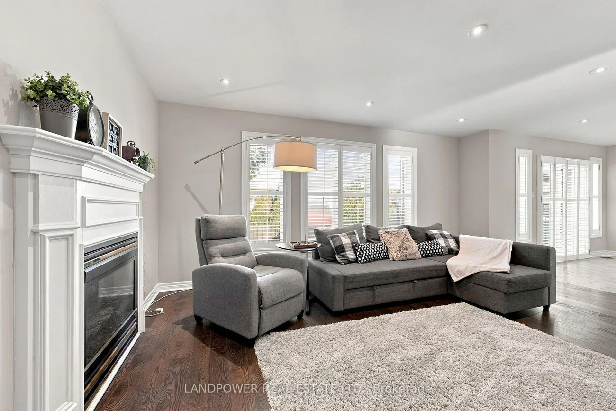
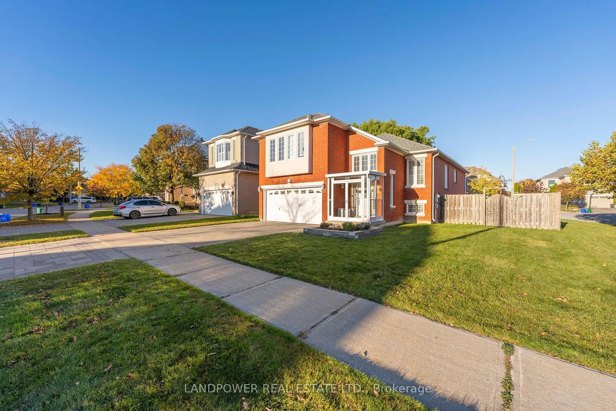
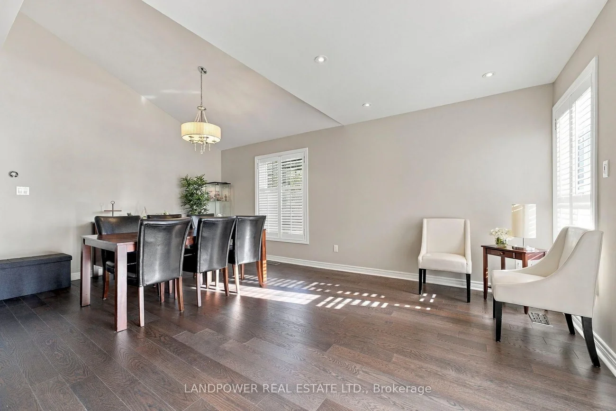
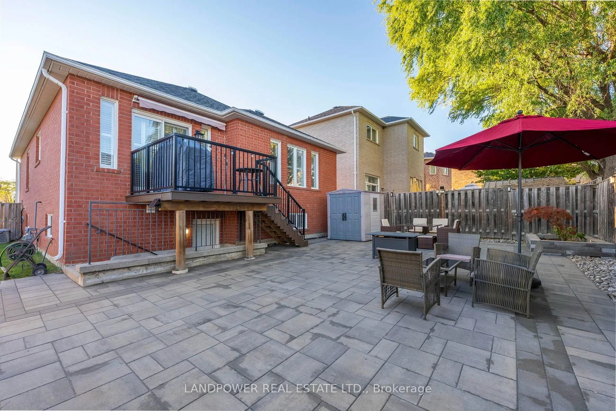
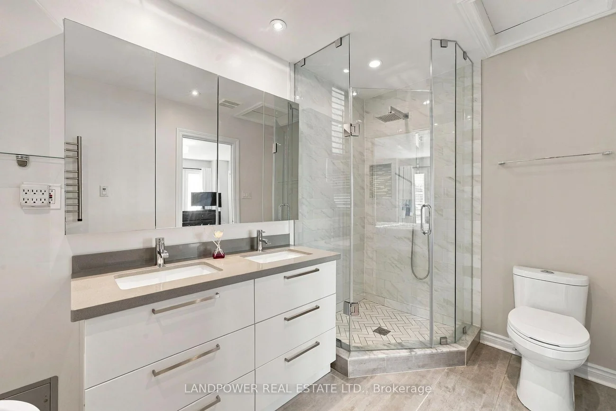
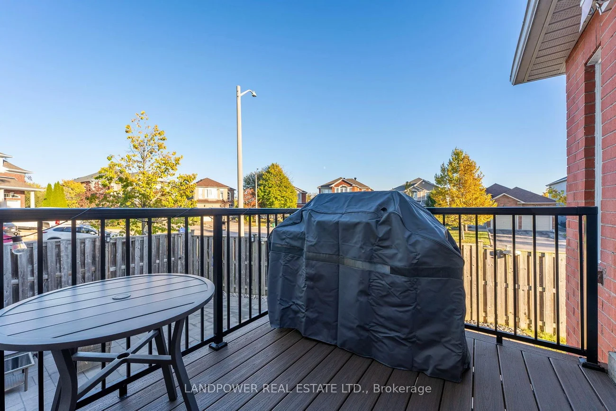
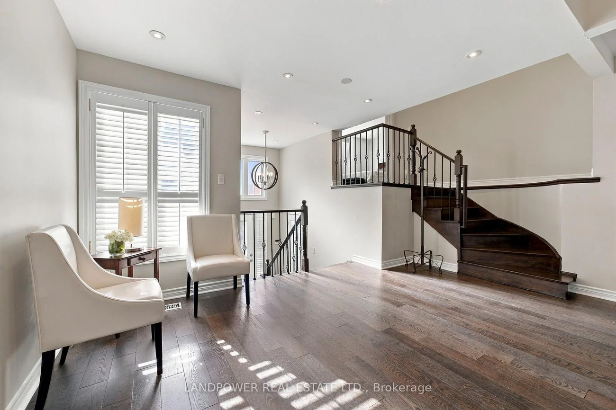
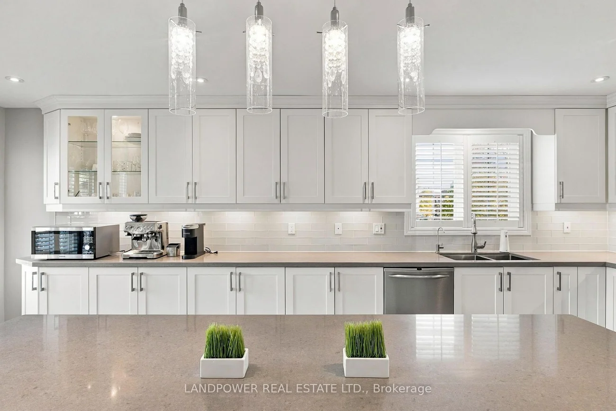
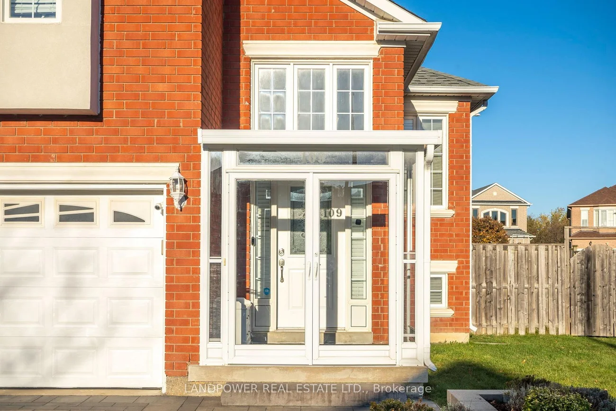
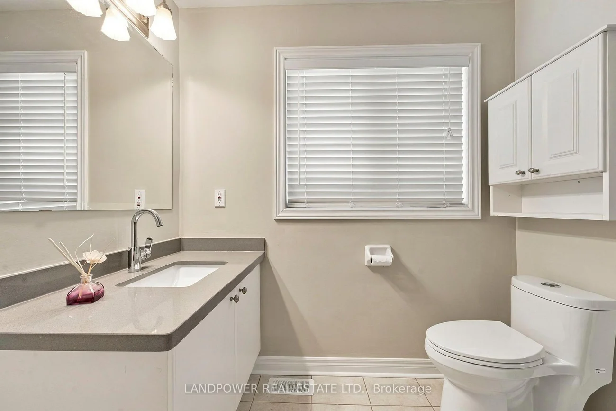
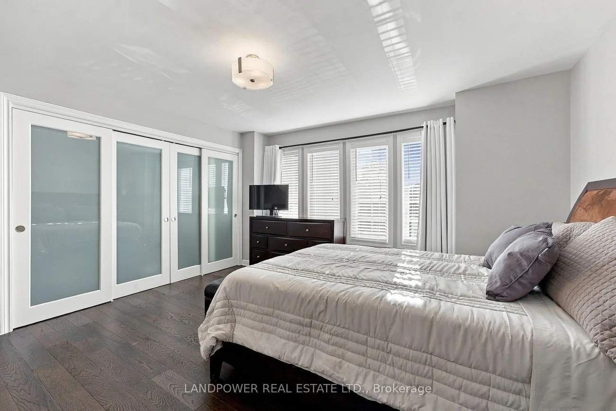
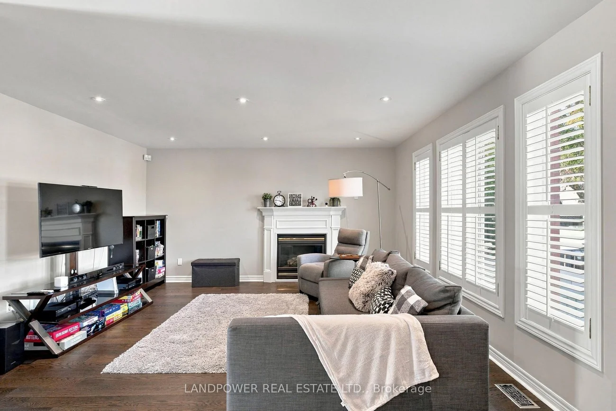
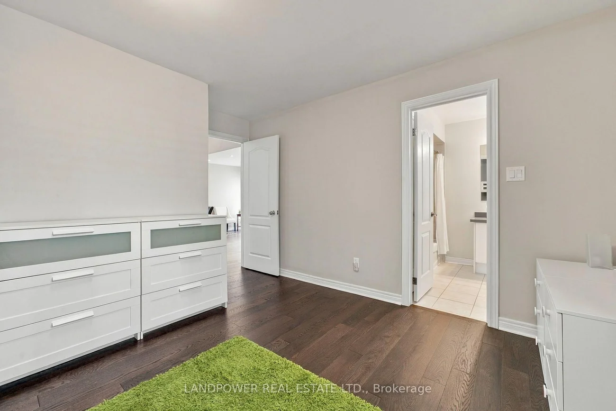
Pride Of Ownership Shines Throughout This Fully Renovated Executive Home, Meticulously Maintained By The Same Owner For 17 Years! Situated On A Quiet Street In A Sought-After Neighbourhood And Top-Ranked School District, This Turnkey Residence Offers Nearly 3,000 Sq Ft Of Total Finished Living Space With A True Double Car Garage. Completely Carpet-Free, The Main Levels Showcase Rich Hardwood Flooring, Iron-Spindle Railings, Pot Lights, And Custom California Shutters Throughout. The Gourmet Custom Kitchen Features Sleek Quartz Countertops, Full-Height Shaker Cabinetry, Premium Stainless Appliances With A Gas Range, And An Oversized Entertainer's Island. Upstairs, Retreat To A Luxurious Primary Ensuite Complete With A Freestanding Soaker Tub, Floating Double Vanity, And Custom Frameless Glass Shower. A Finished 2-Bedroom Walk-Up Basement Apartment Features An Airy 9-Foot Ceiling, Separate Entrance, And Large Above-Grade Windows - Perfect For Extended Family Or Rental Income. Step Outside To A Private, Landscaped Backyard Oasis With An Extensive Stone Patio And Composite Deck - Perfect For Outdoor Entertaining. All Major Mechanics Updated: Roof, Furnace, Central A/C, And Hot Water Heater.
Property Features: Fenced Yard
Interior Features: Carpet Free, In-Law Suite, On Demand Water Heater
Cross Street: Leslie and Elgin Mills
Direction Faces: East
Key Facts
- Days on: 0 days
- Mls Status: New
- Bedrooms Total: 4
- Bedrooms Below Grade: 2
- Bedrooms Above Grade: 2
- Den / Family Room: Yes
- Bathrooms Total Integer: 4
- Lot Width: 38.71
- Kitchens Total: 2
- Parking Total: 4
- Parking Spaces: 2
- Parking Features: Private Double
- Garage Type: Attached
- Heat Source: Gas
- Heat Type: Forced Air
- Cooling: Central Air
- Lot Size Area: 5252 SquareFeet
- Living Area Range: 1500-2000 Square Feet
Location 109, Melbourne, Rouge Woods, Richmond Hill
Search by Neighbourhoods