Detached Home for Sale: 258 Essex Avenue, Crosby, Richmond Hill
- 4 beds |
- 5 baths |
- 7000 SQFT

Description
Residential Freehold Detached For Sale.
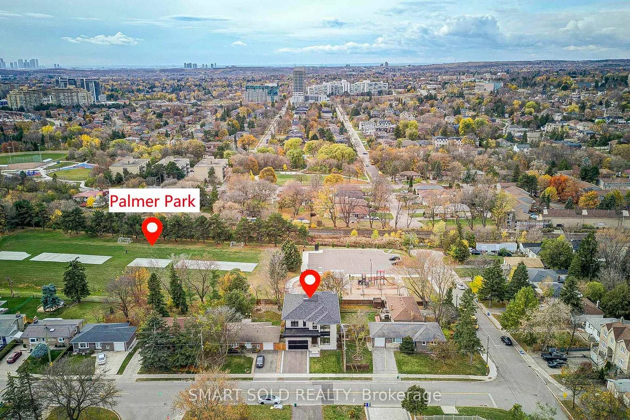
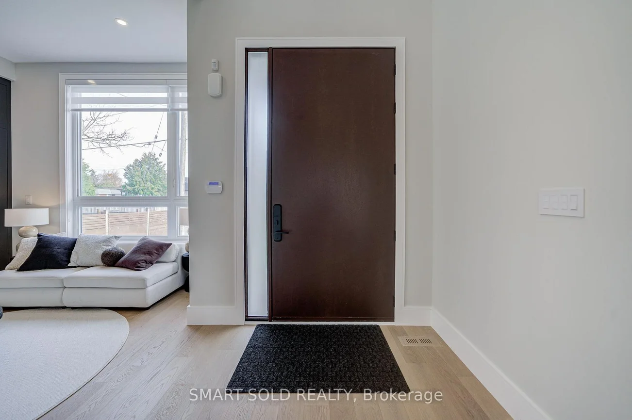
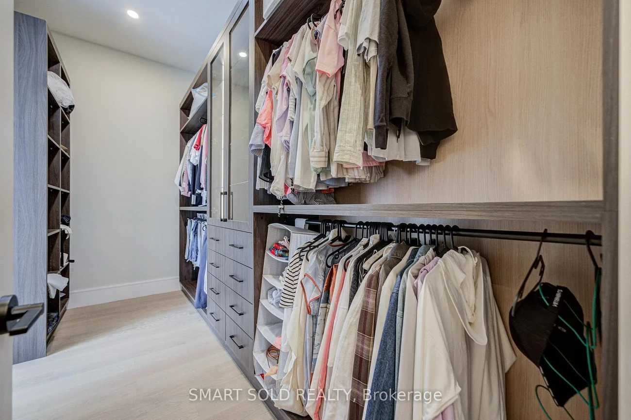
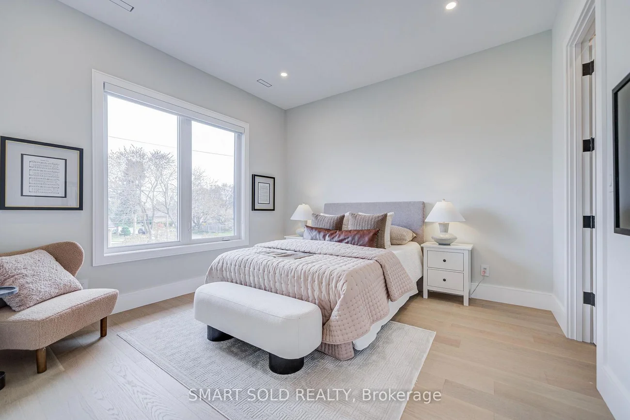
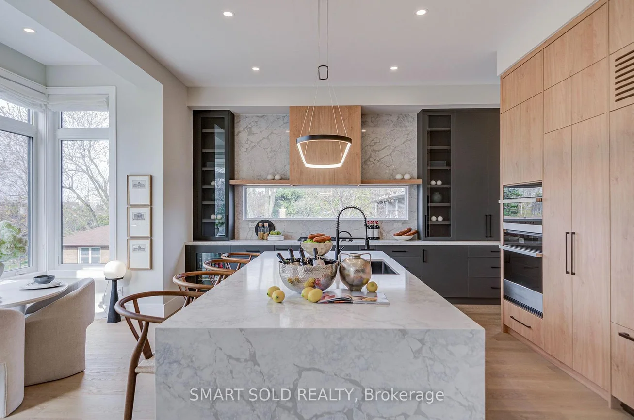
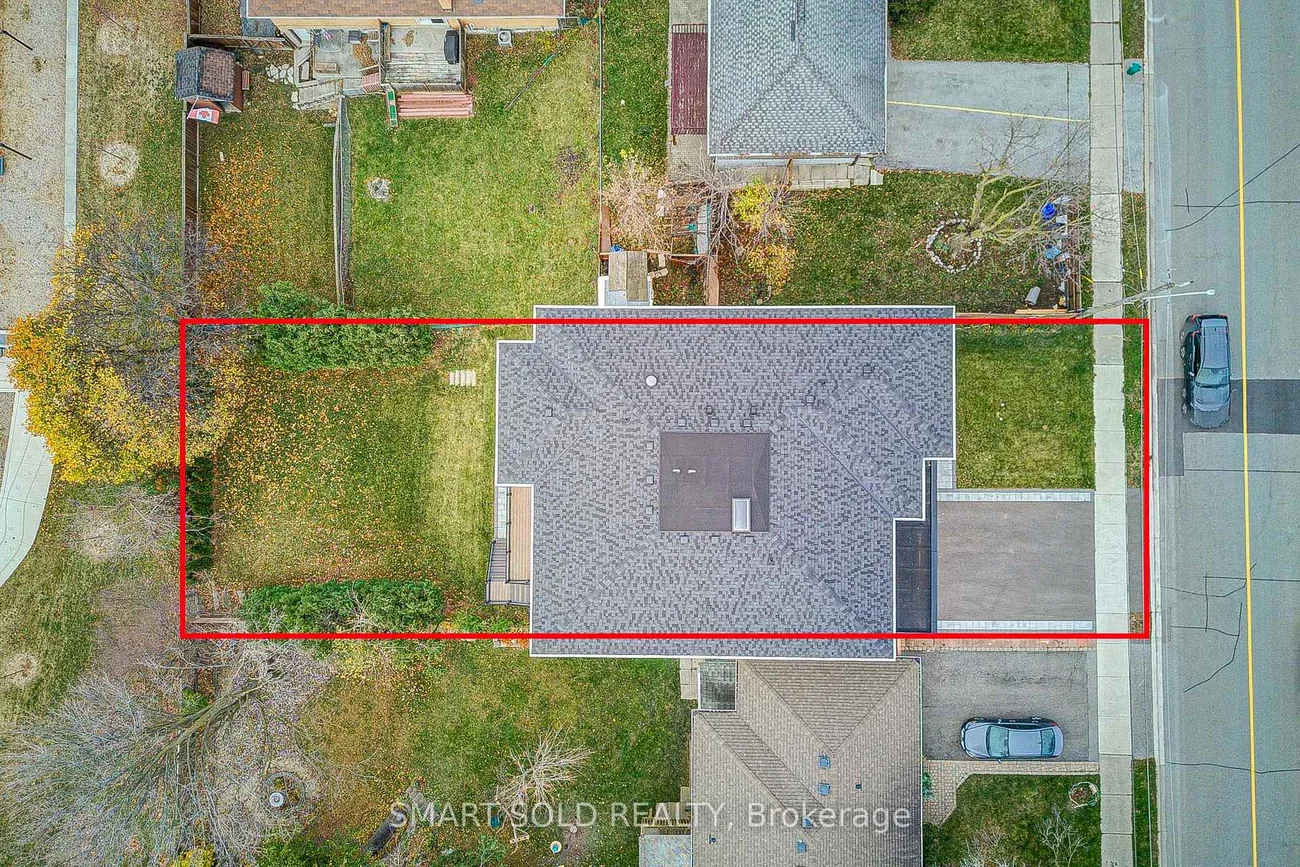
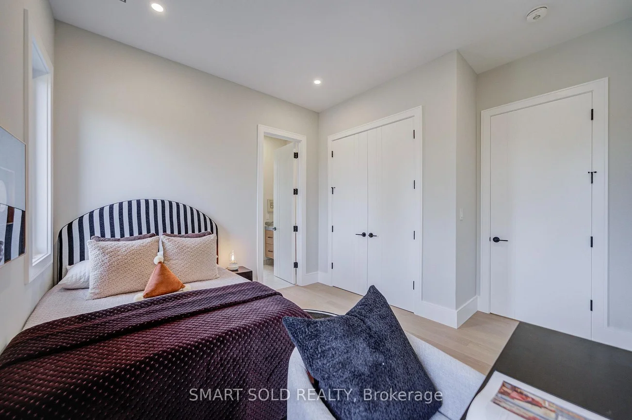
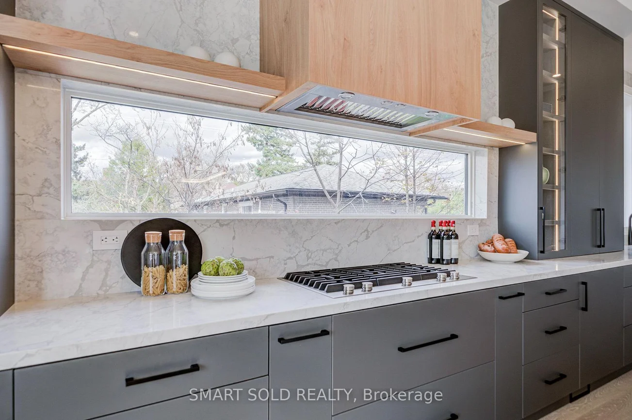
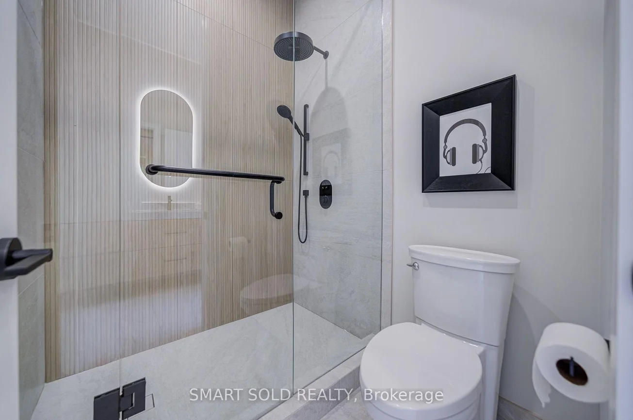
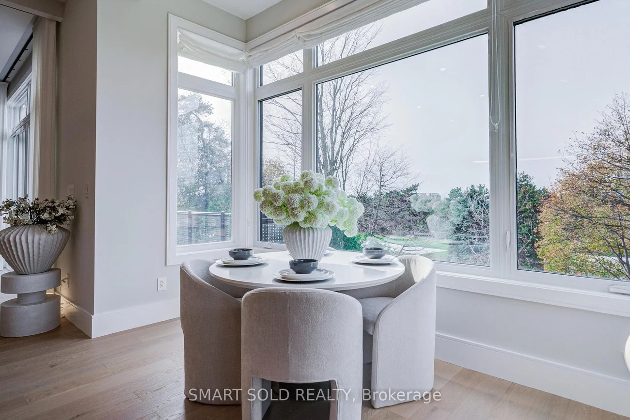
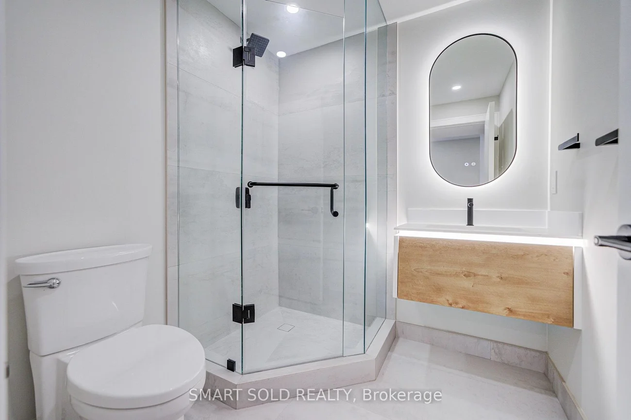
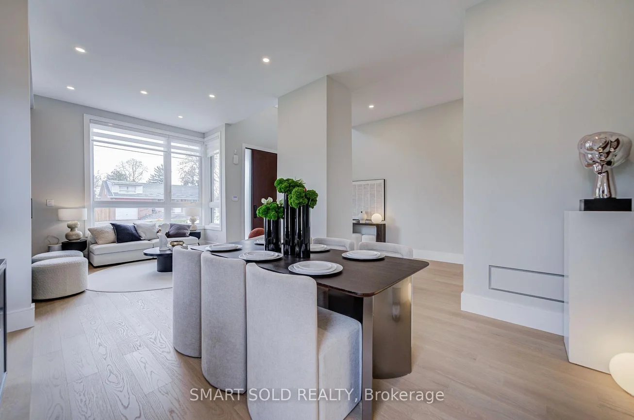
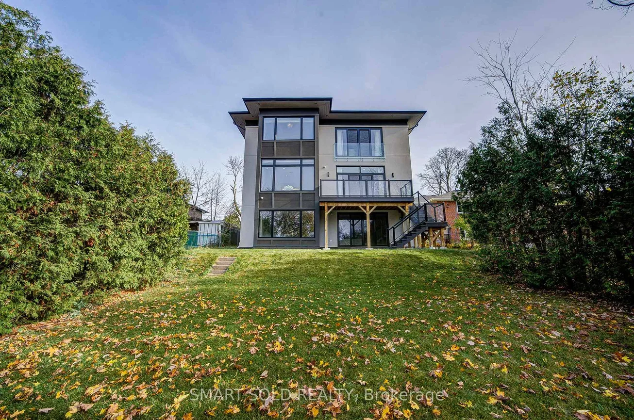
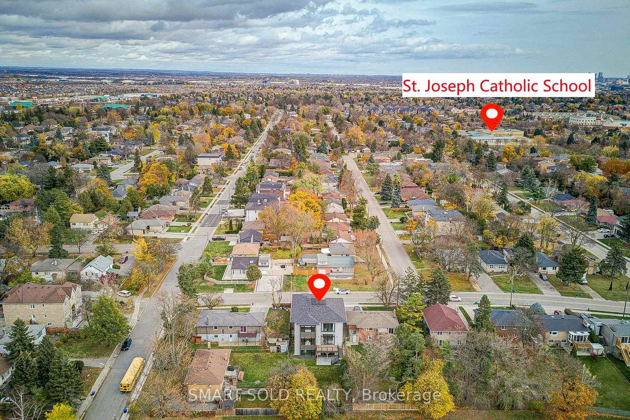
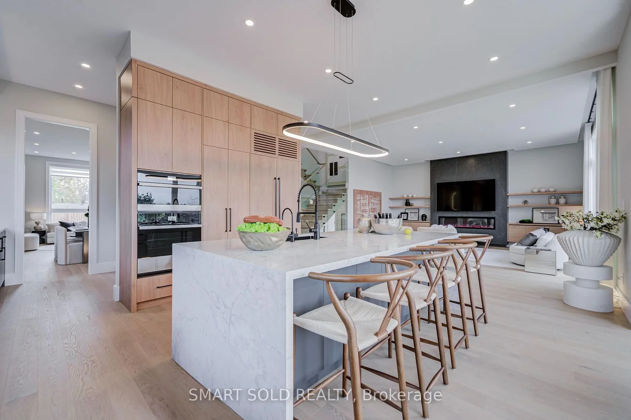
Stunning 2025 Custom-Built Masterpiece In Prestigious Bayview Hill! 1,690 Sf Main Flr + 1,955 Sf 2nd Flr + 1,466 Sf Fin. Walk-Out Bsmt (Approx. 5,111 Sf Total) On A 50 x 140 Ft East-Facing Lot Abutting A Sports Field & Playground. Limestone & Black Metal Facade W/ Oversized Windows. Sun-Filled Open-Concept Main Flr W/ 11 Ft Ceilings, Gourmet Kitchen W/ Large Island & Pantry, Family Rm W/ Fireplace & Warm LED Cove Lighting, Den, Dining Rm & Mudroom. Central Network W/ Ceiling APs. 2nd Flr W/ 10 Ft Ceilings, Ceiling Registers & Return Vent At Skylight, Primary Suite W/ Morning Bar & Mini-Fridge Space, Freestanding Tub & Curbless Shower, 2 WICs Incl. Walk-Through WIC To Ensuite + 3 More Bdrms, 2nd Flr Laundry & Skylights. Lower Level W/ 9 Ft Ceilings Offers Rec Rm, Wet Bar, Gym, 5th Bdrm & Full Bath + Projector Ceiling Outlet. 2-Car Garage, Wood Deck, Dual-Zone HVAC, Tarion Enrolled & 6-Year Warranty. Steps To Bayview Secondary, RHMS, Parks & Yonge St. A Rare Turn-Key Gem!
Property Features: Park
Interior Features: Central Vacuum
Cross Street: Major Mackenzie Dr / Essex Ave
Direction Faces: West
Key Facts
- Days on: 0 days
- Mls Status: New
- Bedrooms Total: 4
- Bedrooms Above Grade: 4
- Den / Family Room: Yes
- Bathrooms Total Integer: 5
- Lot Width: 50.00
- Kitchens Total: 1
- Parking Total: 6
- Parking Spaces: 4
- Parking Features: Private
- Garage Type: Built-In
- Heat Source: Gas
- Heat Type: Forced Air
- Cooling: Central Air
- Lot Size Area: 7000 Square Feet
- Living Area Range: 3500-5000 Square Feet
Location 258, Essex, Crosby, Richmond Hill
Search by Neighbourhoods