400, Finchdene, Rouge E11, Toronto, Commercial
MLS® Number
E13773866
For Lease
$ 16
- 3300 SQFT

Request A Viewing
Complete this form so we can get in touch. Contact Agent About
Complete this form so we can get in touch. 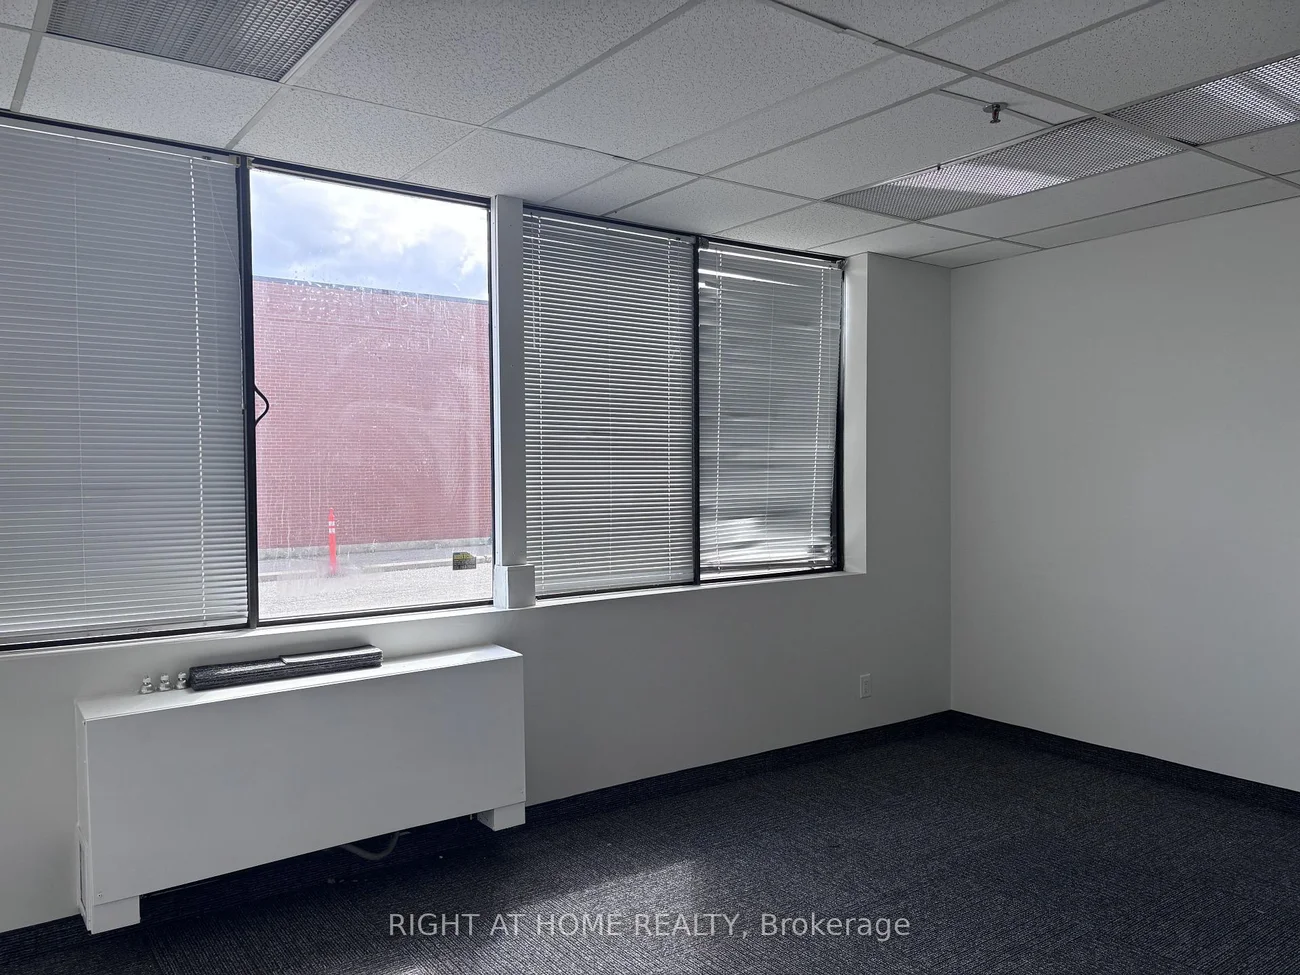
Description
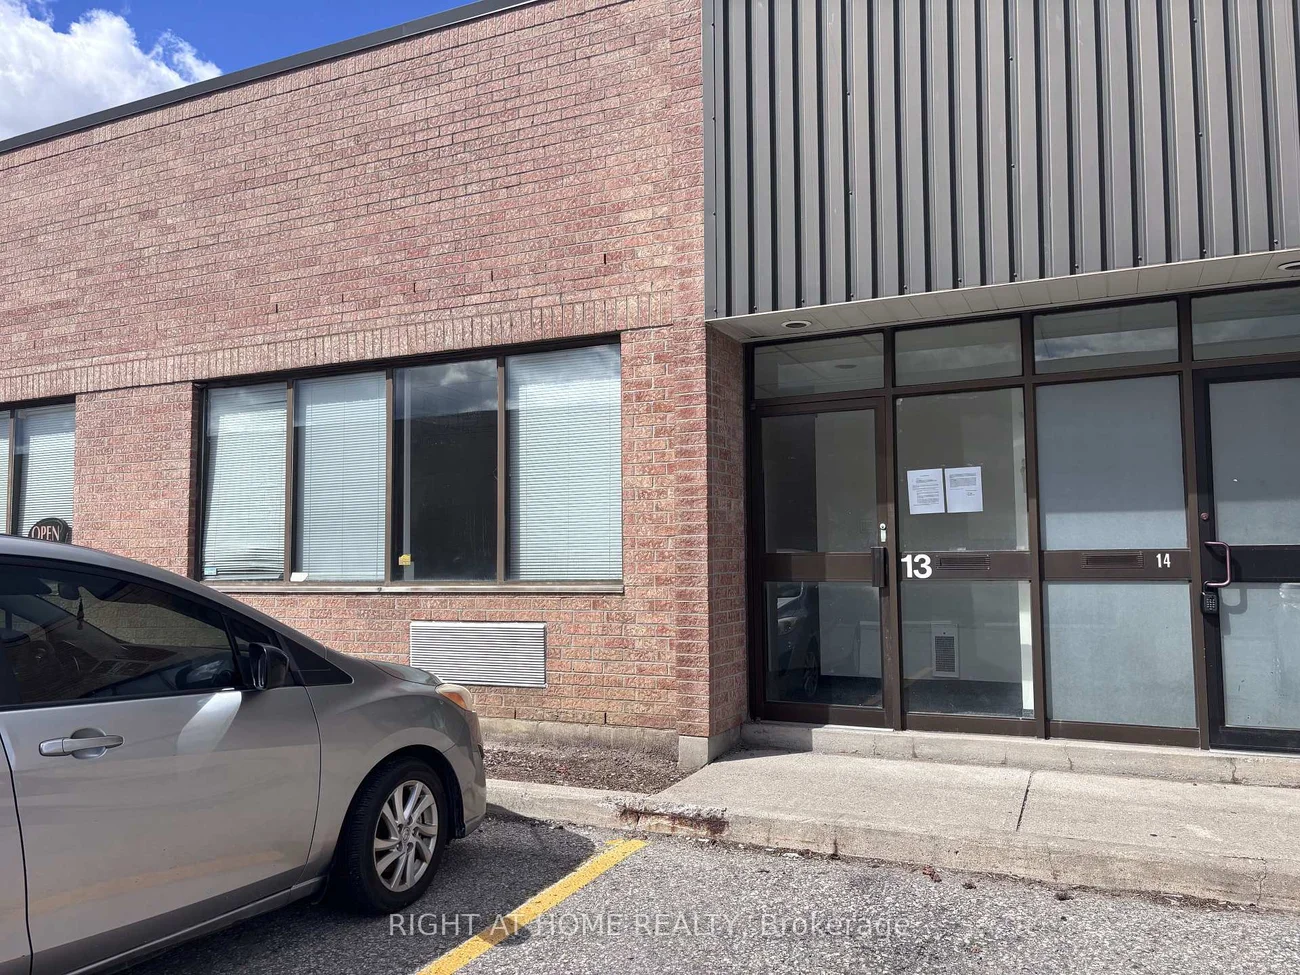
Commercial Industrial For Lease.
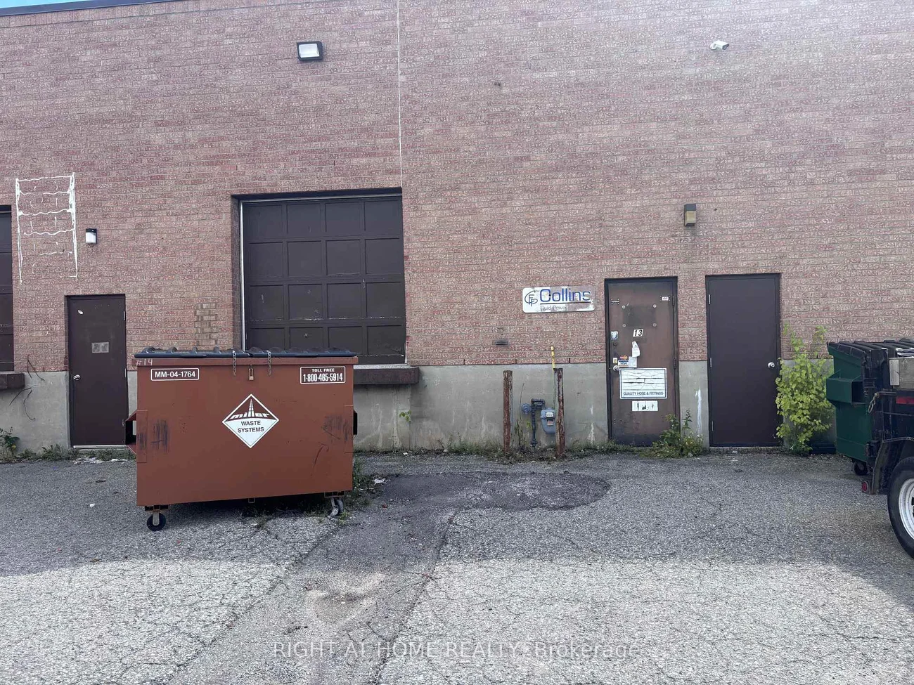
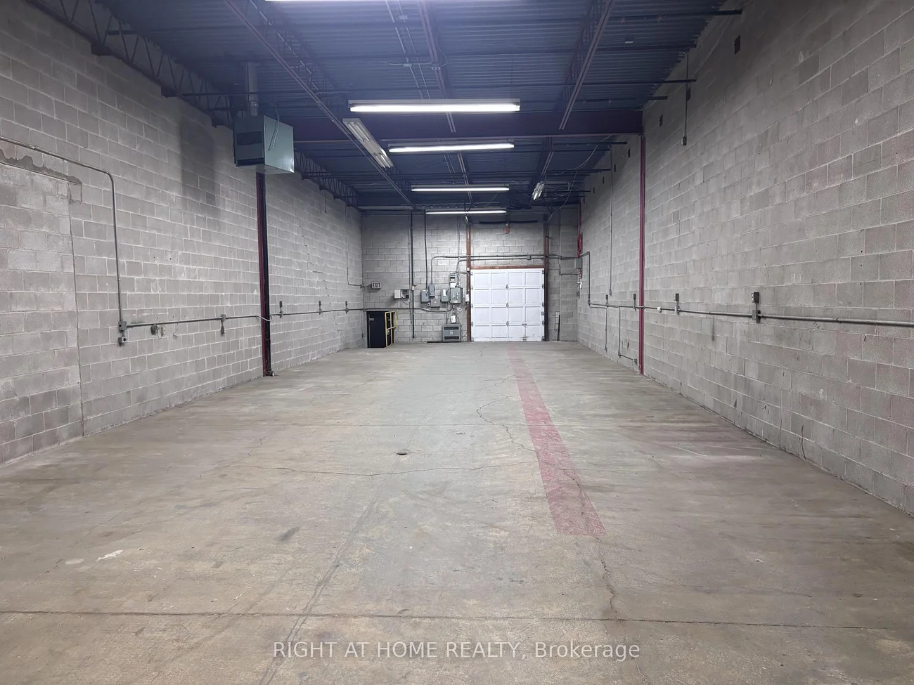
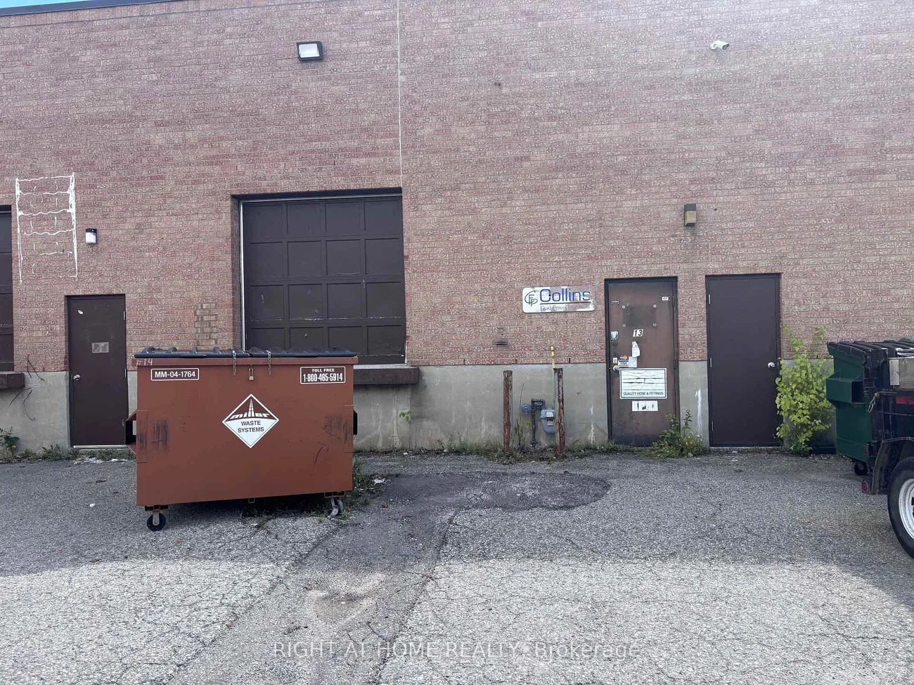
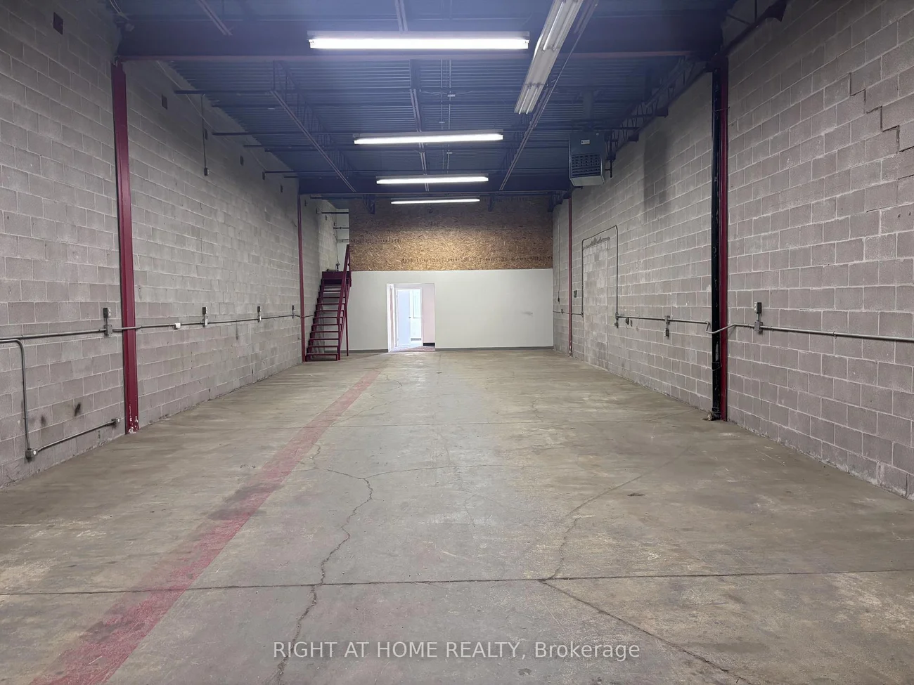
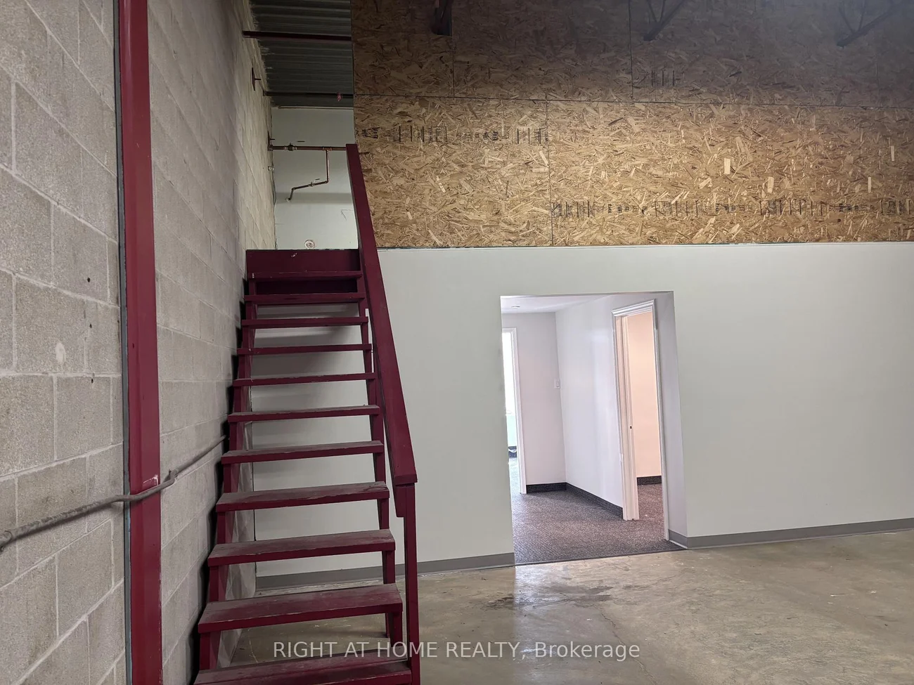
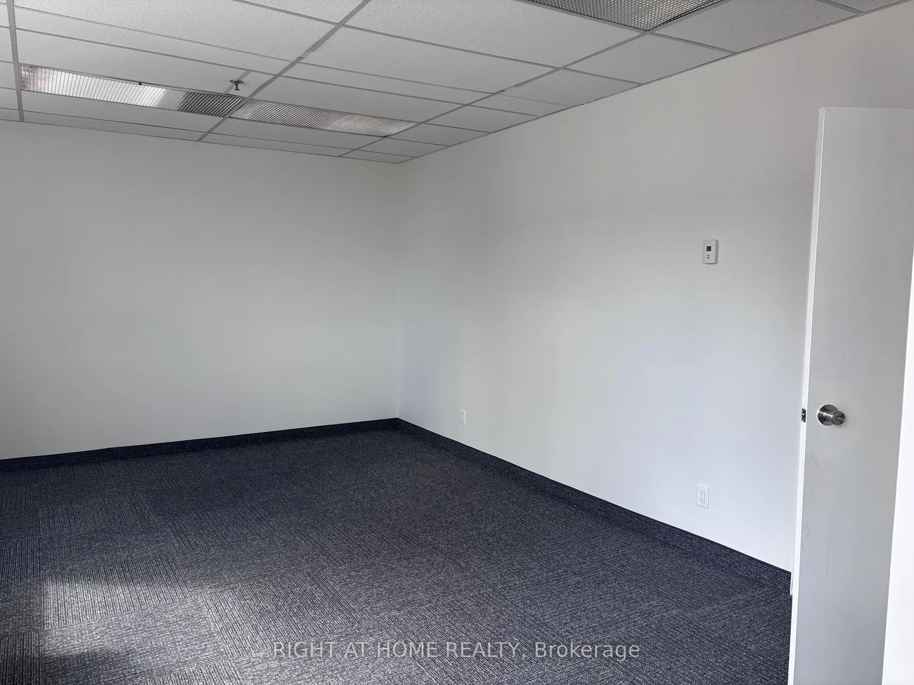
Open Office area +1 private office 11'-4"X9'-10", 2 W/C - one fitted with shower. Carpet Tile in office area. Warehouse 75'-8" X 23'-6" including a storage mezzanine with plywood flooring 23'-6" X 9'-8". 14'-0" height in warehouse, ship level door.
Cross Street: Finch/Markham Rd
Key Facts
- Days on: 2 days
- Mls Status: New
- Lot Type: Building
- Garage Type: None
- Heat Type: Gas Forced Air Open
- Cooling: No
- Building Area Total: 3300 Square Feet
Location 400, Finchdene, Rouge E11, Toronto
Search by Neighbourhoods