29, Green Trail, Bayview Village, Toronto, Residential Condo & Other
- 4 beds |
- 2 baths |
- 1000-1199 SQFT

Description
Residential Condo & Other Condo Apartment For Lease.
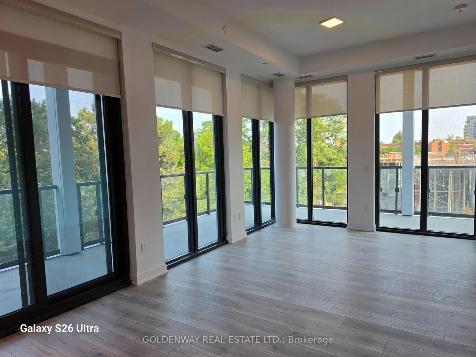
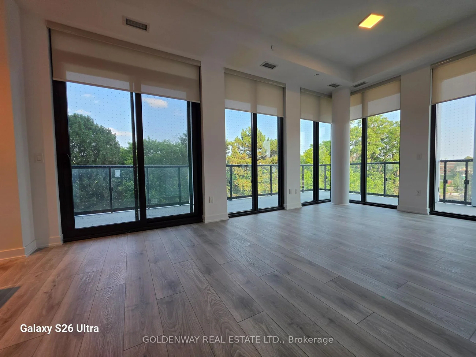
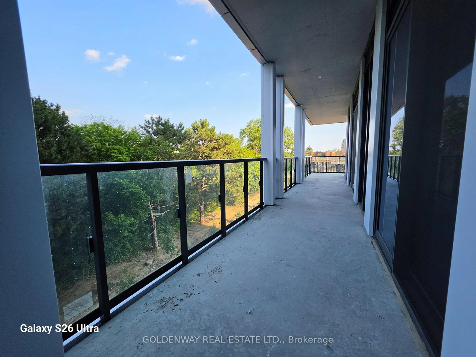
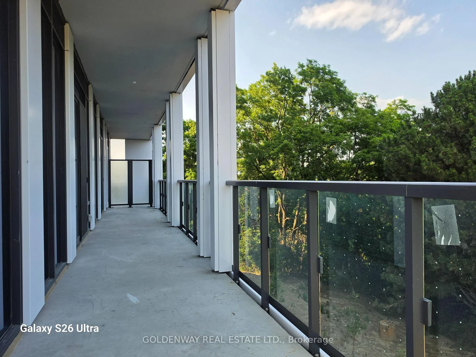
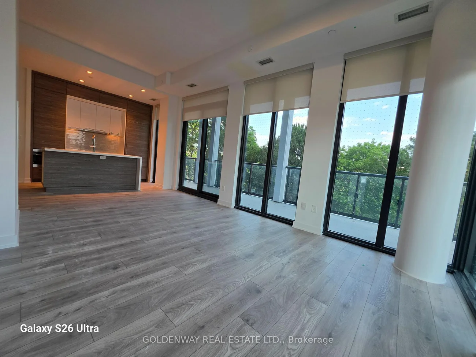
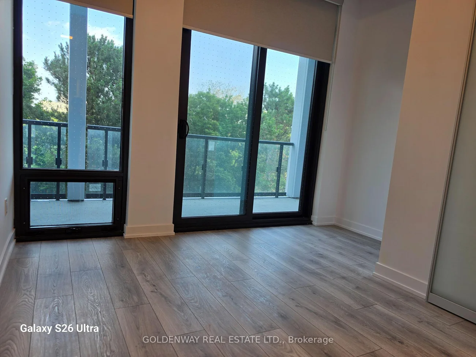
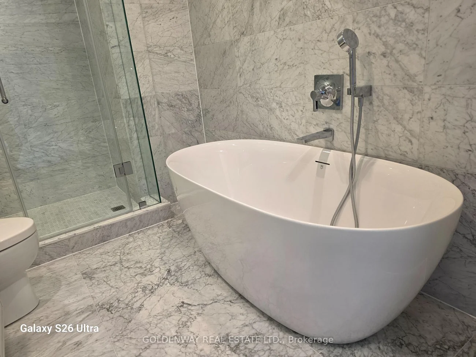
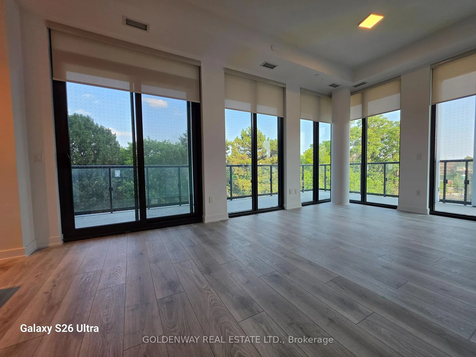
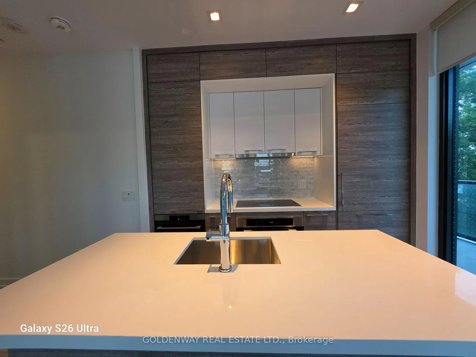
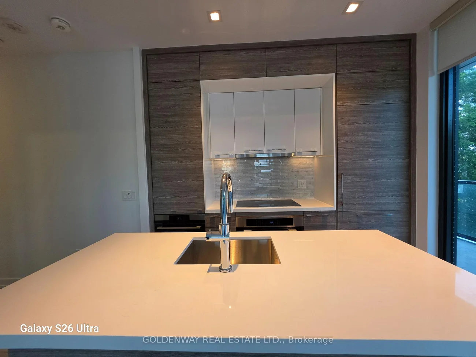
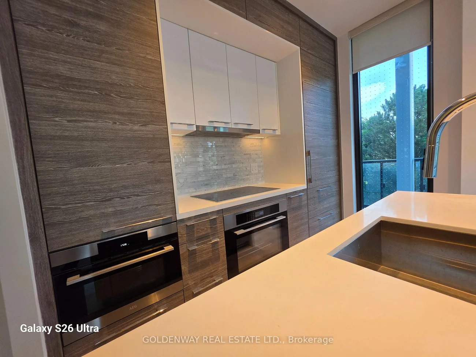
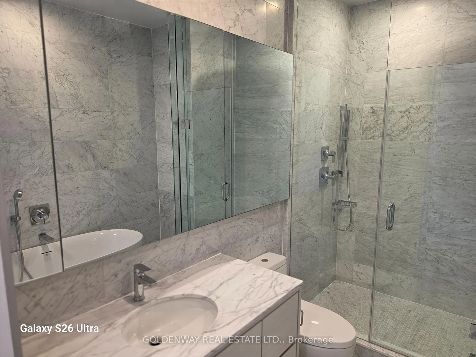
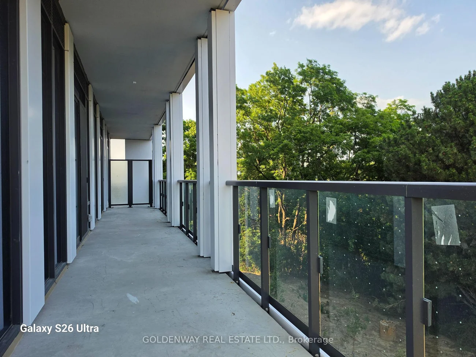
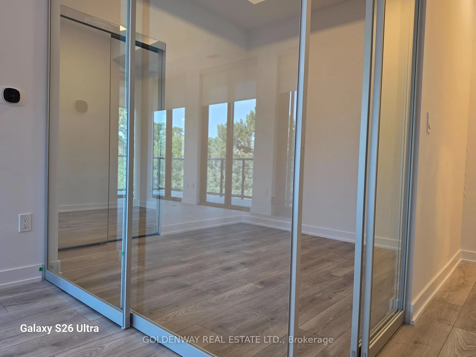
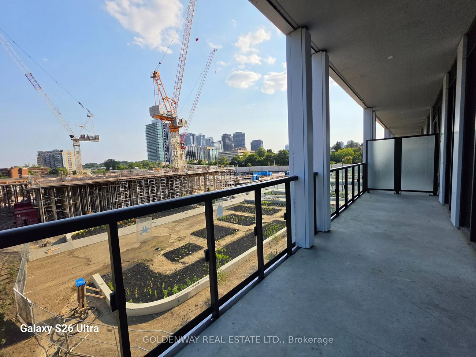
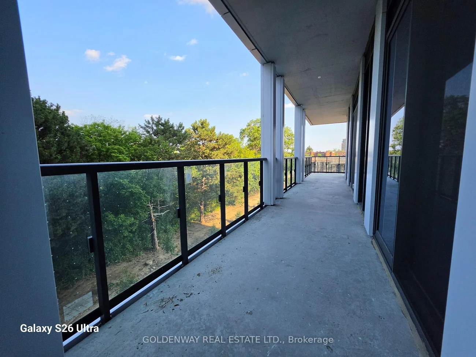
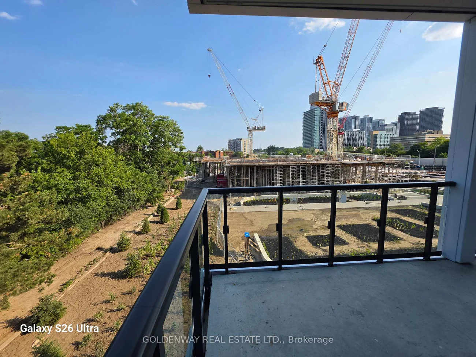
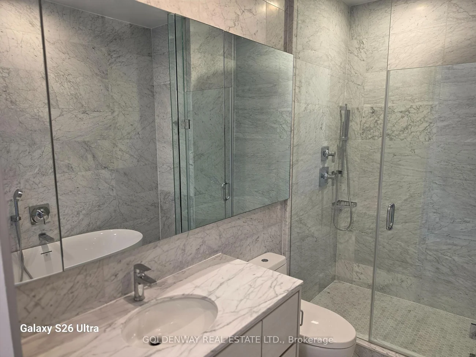
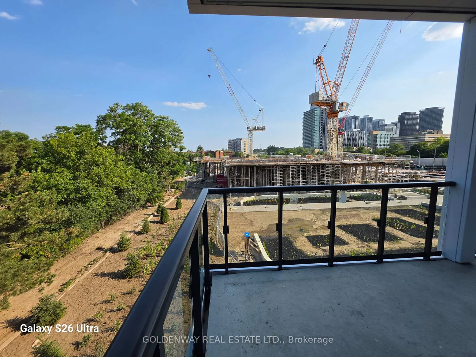
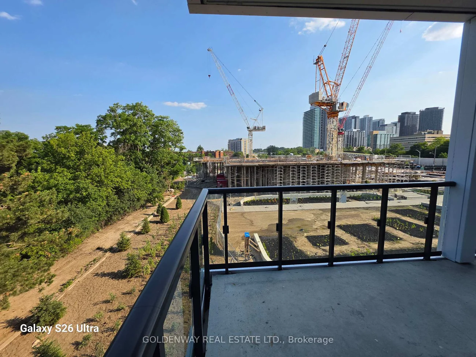
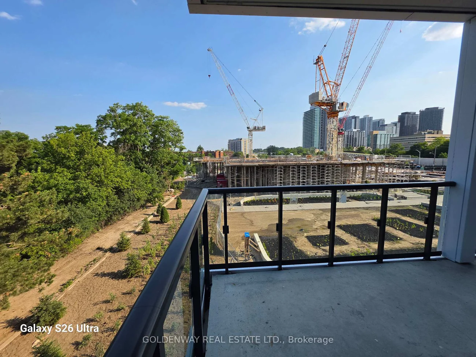
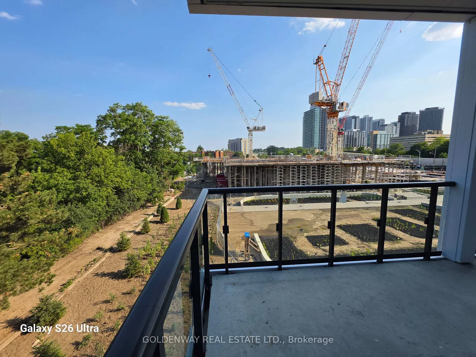
Brand new never lived in 3 bdrm + den at The Residences at Central Park. 1148 sq. ft. interior area. 10 ft. ceiling height exclusive of bulkheads. Sophisticated upscale building. Private children daycare, EV charging, automated car-share service, cafes, restaurants & food markets on site. Endless conveniences. Cutting edge technology. Quality finishes with luxury features. World-class lifestyle amenities - the Park Club featuring Salt water indoor & outdoor pools. Fully equipped fitness gym and many more. Details in builder's brochure attached. Must read to comprehend & appreciate. Southeast corner unit. Sun filled thanks to floor-to-ceiling window walls. Laminate flooring throughout (except bathrooms & laundry). Rare find 405 sq. ft. wrap around balcony overlooking East Don Parkland ravine in east direction & complex own park on south side. Leslie Subway & Oriole Go Stations within walking distance. All yours to enjoy!
Property Features: Greenbelt/Conservation, Hospital, Public Transit, Ravine, Electric Car Charger
Laundry Features: In-Suite Laundry
Interior Features: Carpet Free, Built-In Oven
Cross Street: Leslie & Sheppard
Building Name: Central Park
Key Facts
- Days on: 1 days
- Mls Status: New
- Bedrooms Total: 4
- Bedrooms Below Grade: 1
- Bedrooms Above Grade: 3
- Bathrooms Total Integer: 2
- Locker: Owned
- Kitchens Total: 1
- Parking Total: 1
- Parking Spaces: 1
- Parking Features: Underground
- Garage Type: Underground
- Heat Source: Electric
- Heat Type: Forced Air
- Cooling: Central Air
- Living Area Range: 1000-1199 Square Feet
Location 29, Green Trail, Bayview Village, Toronto
Search by Neighbourhoods