275, Yorkland, Henry Farm, Toronto, Residential Condo & Other
- 2 beds |
- 2 baths |
- 800-899 SQFT

Description
Residential Condo & Other Condo Apartment For Lease.
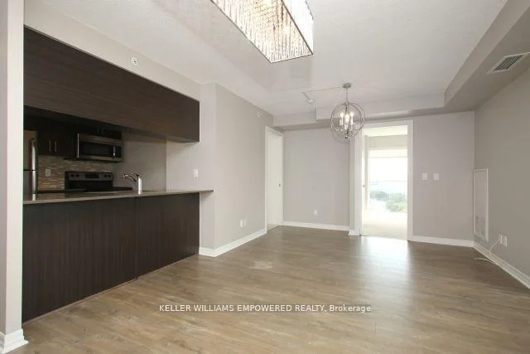
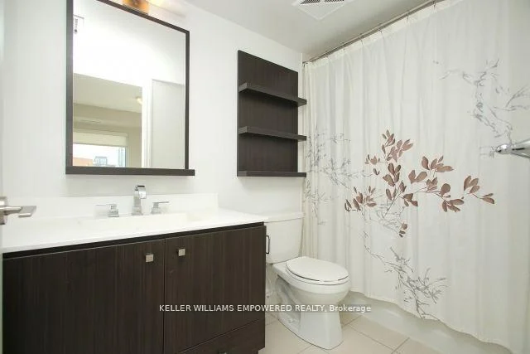
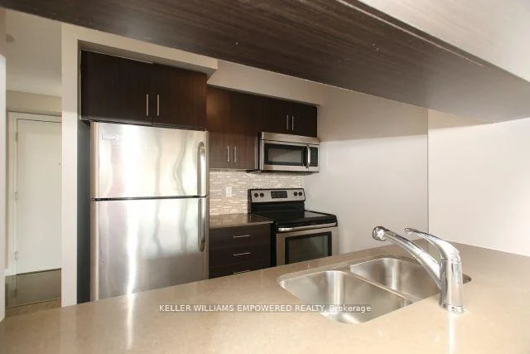
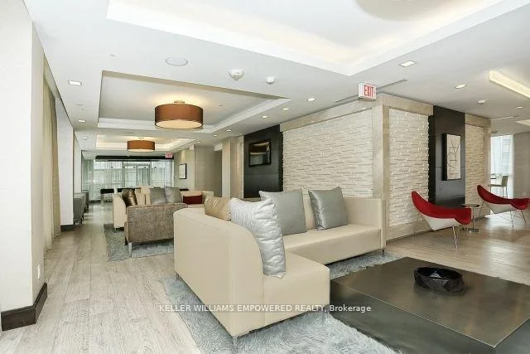
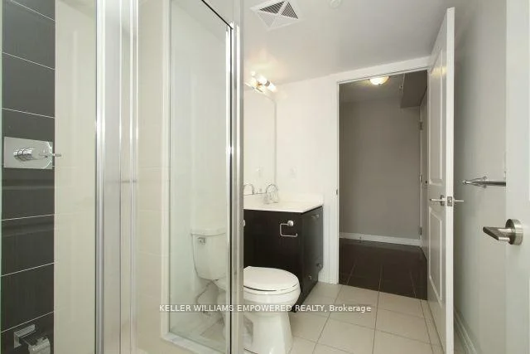
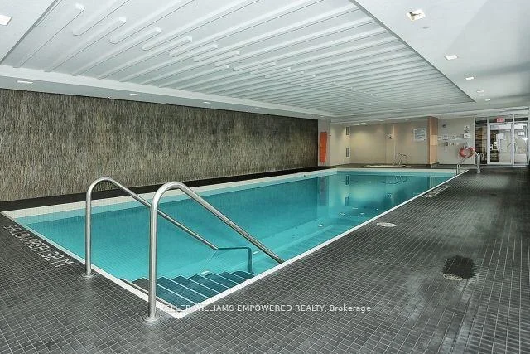
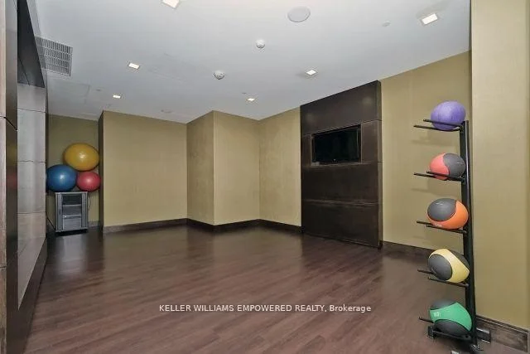
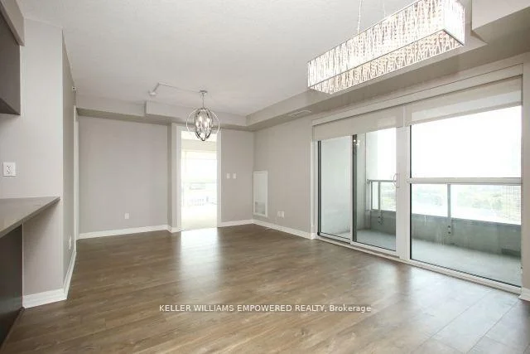
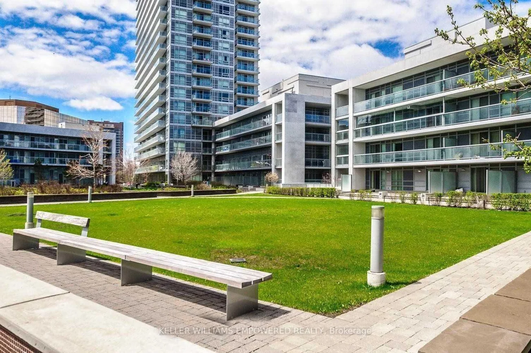
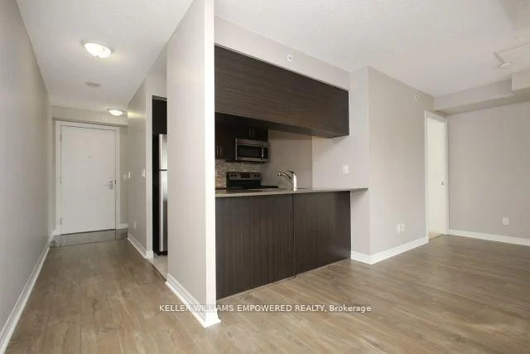
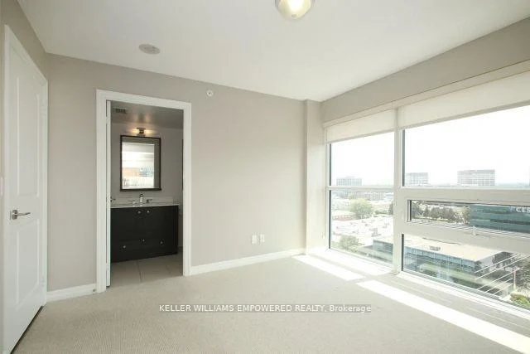
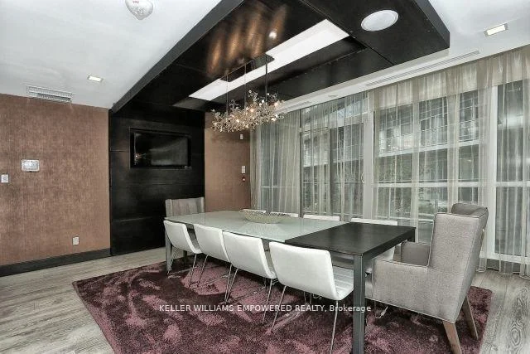
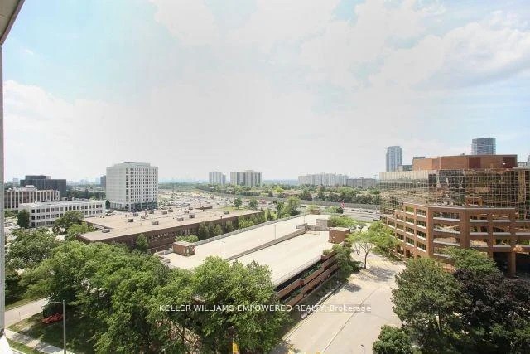
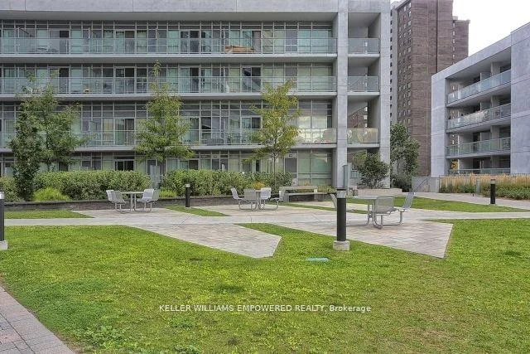
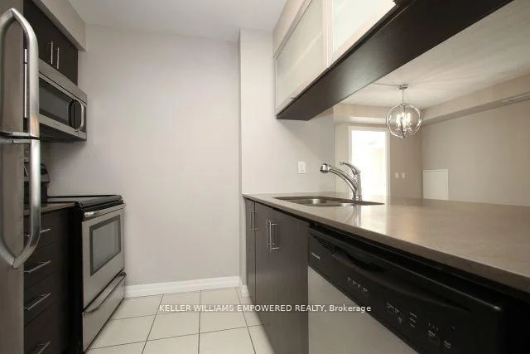
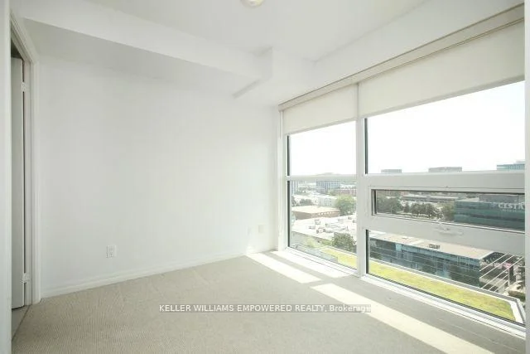
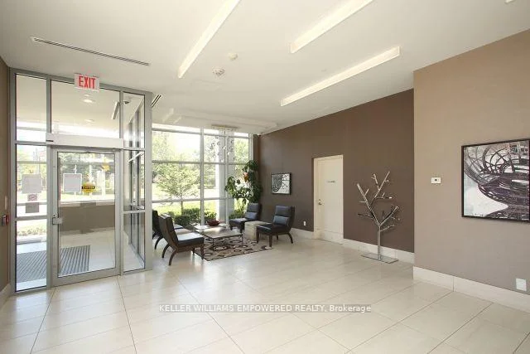
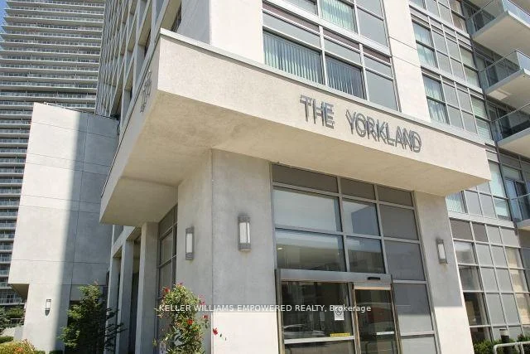
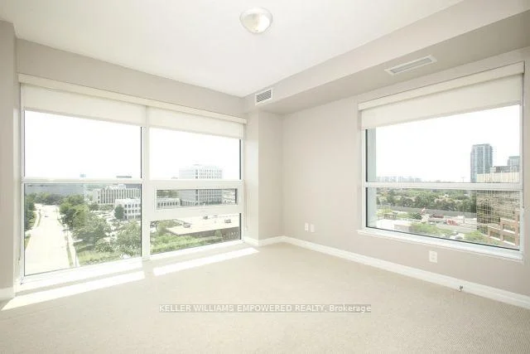
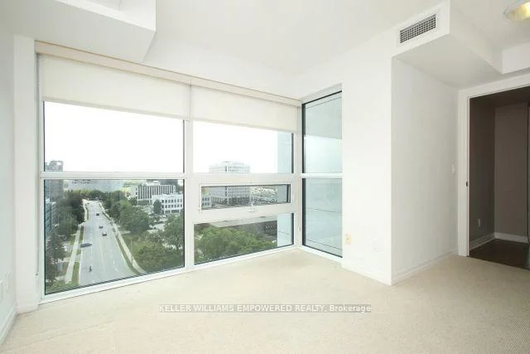
Elegant Condo By Monarch Mins From Don Mills Subway Station. Largest Floor Plan: 876 Sqft + 55 Sqft Balcony. Bright Corner Unit W/Clear Southwest Views & Cn Tower View! Spacious 2 Bdrm Split Model Fully Loaded With Custom Upgrades. Both Bdrms W/Ensuites & Walk-In Closets W/Custom Built-In Organisers. All Windows W/Custom Privacy Screens. Chic Custom Light Fixtures In Spacious Living/Dining W/Walk-Out To Balcony. Modern Kitchen W/Stone Counter-Tops, Glass Backsplash, Under-Mount Stainless Steel Sink & Pullout Faucet W/Spray & Full 'Frigidaire' Stainless Steel Appliances. Trendy Bathrooms One W/Bathtub & One W/Shower. One Parking By P2 Elevators, One Very Deep Locker In P2. Amenities: 50 Ft Pool, Steam Rm, Gym, Yoga Studio, Upscale Party Rm, Bbq Deck, Courtyard. Schools: Muirhead Ps, Pleasant View Jhs, Sir John A Macdonald Ci. 7 Min Walk To/From Fairview Mall & Don Mills Subway Station. Mins To Hwys 404/401. Close To Toronto Public Library - Fairview Branch, Community Center, Parks & Groceries.
Property Features: Clear View, Park, Public Transit, Rec./Commun.Centre, Library
Laundry Features: Ensuite
Interior Features: Other
Cross Street: Sheppard/404/Dvp
Key Facts
- Days on: 0 days
- Mls Status: Leased Conditional
- Bedrooms Total: 2
- Bedrooms Above Grade: 2
- Bathrooms Total Integer: 2
- Locker: Owned
- Locker Level: B
- Locker Number: P2-1
- Locker Unit: 124
- Kitchens Total: 1
- Parking Total: 1
- Parking Spaces: 1
- Parking Features: Underground
- Garage Type: Underground
- Heat Source: Gas
- Heat Type: Forced Air
- Cooling: Central Air
- Living Area Range: 800-899 Square Feet
Location 275, Yorkland, Henry Farm, Toronto
Search by Neighbourhoods