1, Concord Cityplace, Waterfront Communities C1, Toronto, Residential Condo & Other
- 2 beds |
- 1 baths |
- 500-599 SQFT

Description
Residential Condo & Other Condo Apartment For Lease.
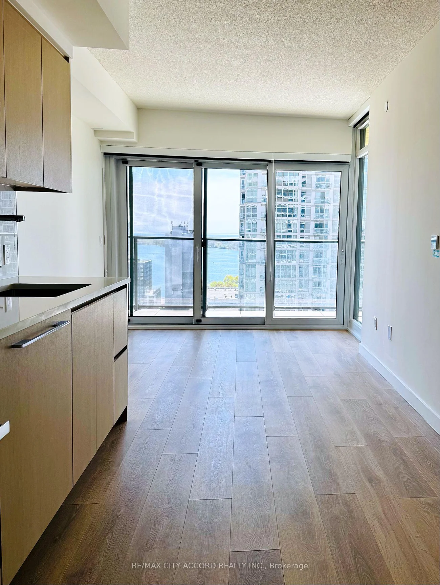
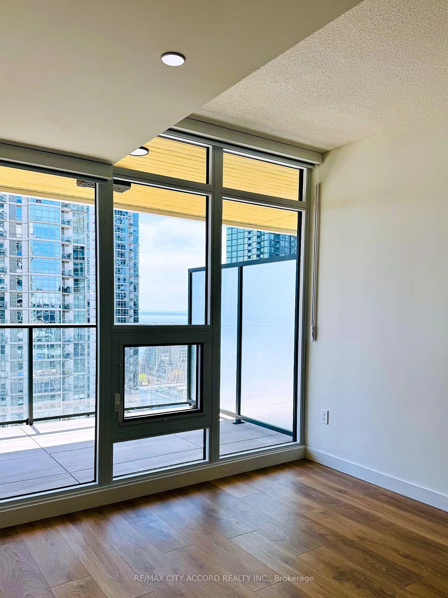
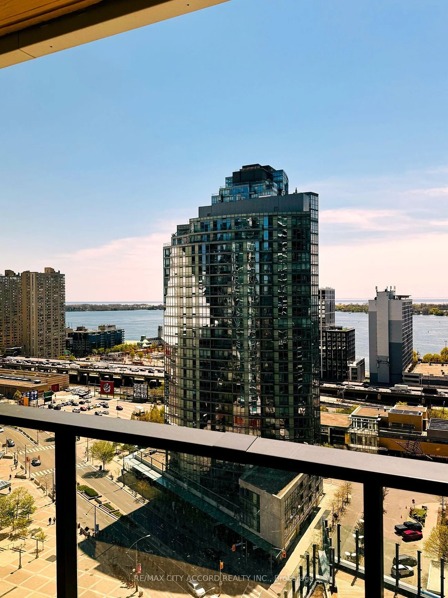
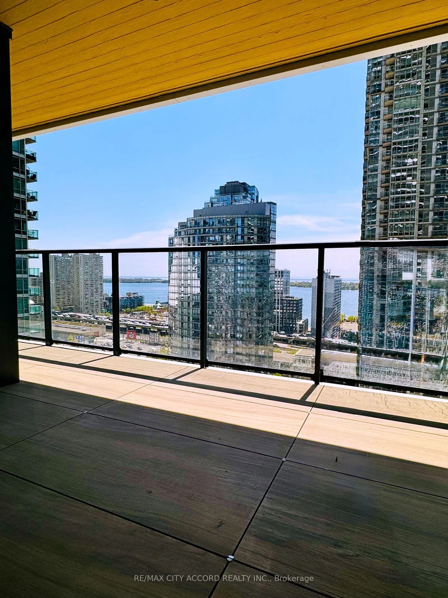
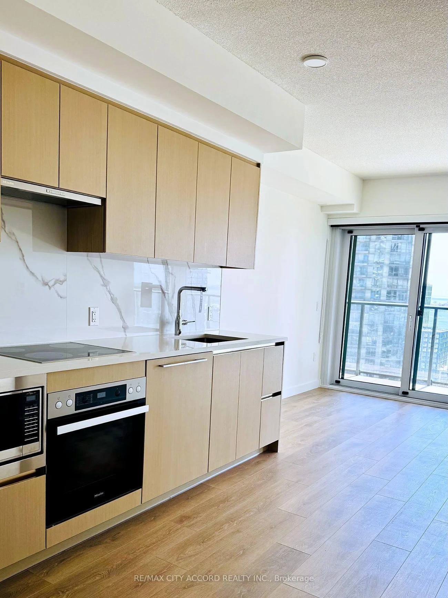
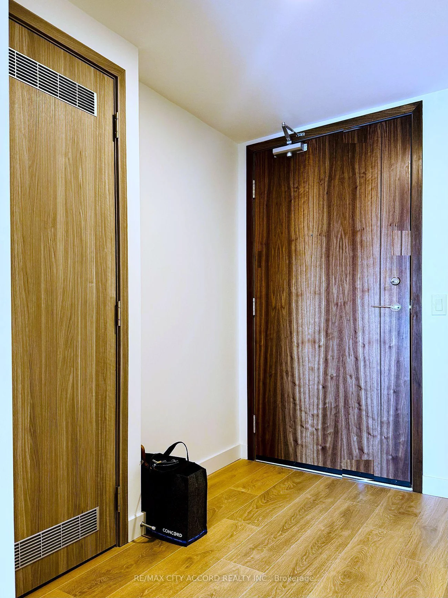
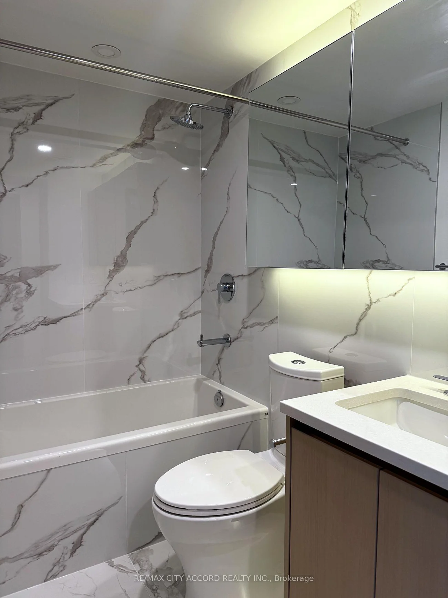
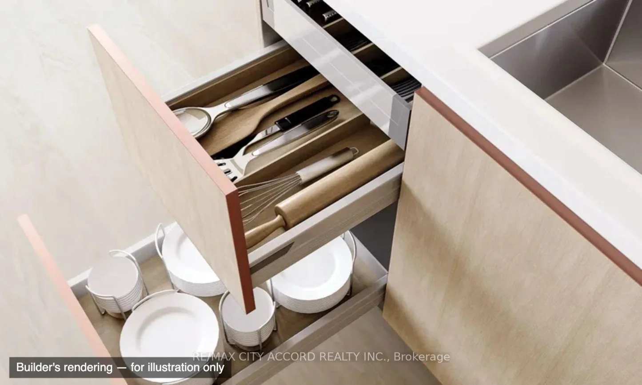
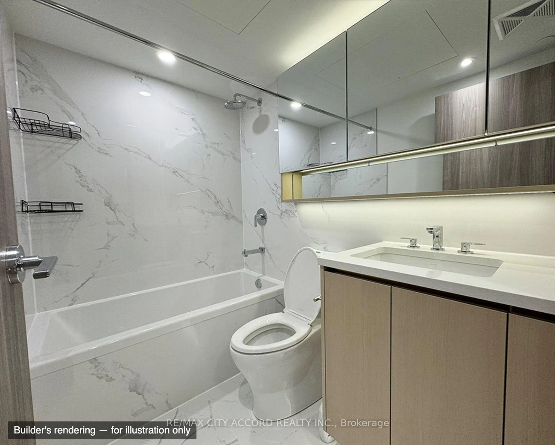
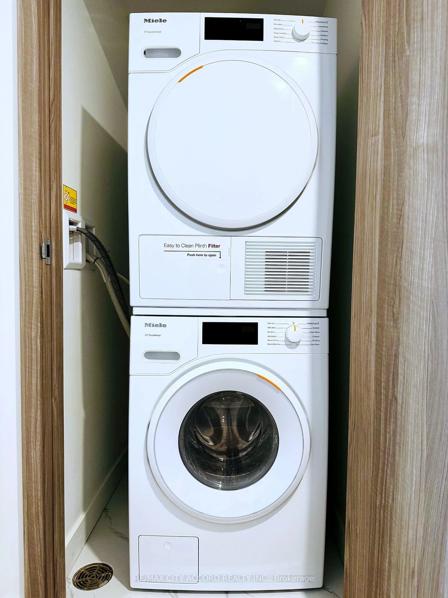
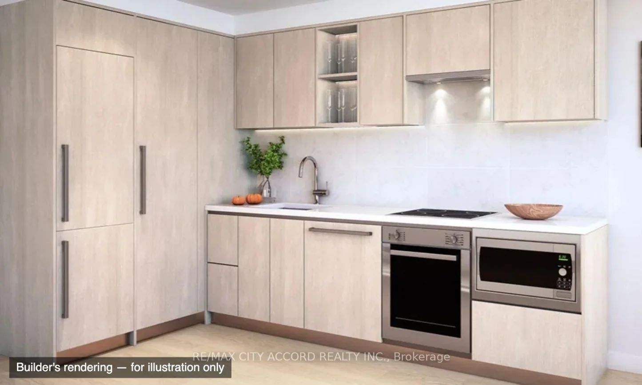
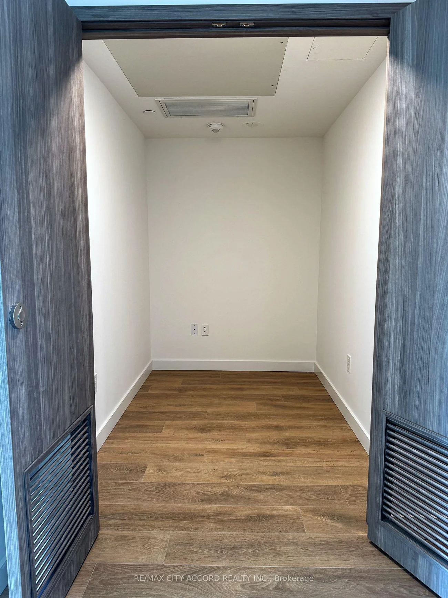
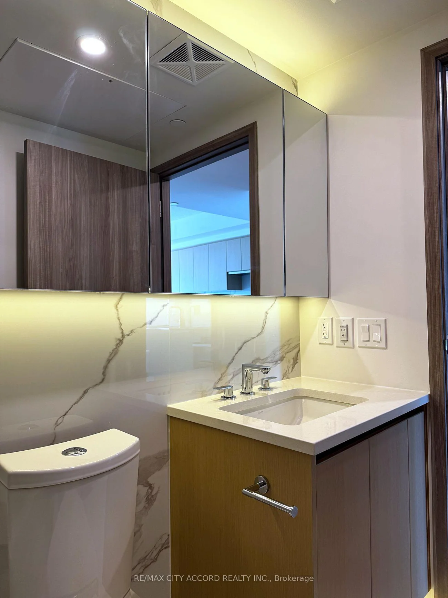
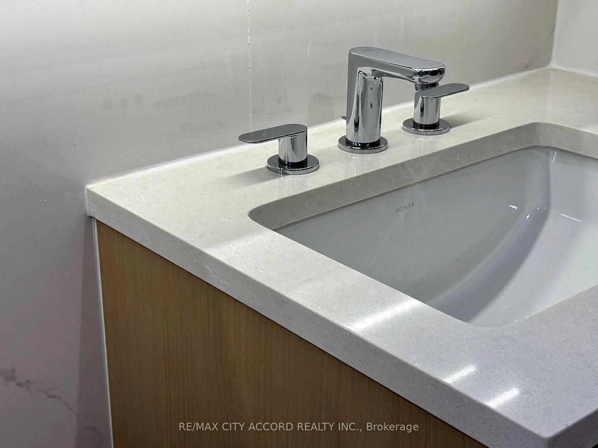
South-facing 1 Bedroom + Den, 578 sq ft interior plus a 120 sq ft wraparound balcony, 698 sq ft total (per builder's floor plan). Open living and dining area with floor-to-ceiling windows and direct walkout to the balcony. Heated Balcony For All Year Use. Galley kitchen with full-size appliances. Primary bedroom with double closet and balcony access. Separate den with enough room for a proper desk-works as a home office or nursery. Four-piece bath and ensuite laundry. Bright south exposure with unobstructed light throughout the day. Steps to the waterfront, Rogers Centre, Union Station, the PATH and the Financial District; TTC at the door, Gardiner minutes away. Ideal for end users or investors. One Locker Included
Laundry Features: Ensuite
Interior Features: Built-In Oven, Carpet Free
Cross Street: Spadina/Bremner
Building Name: Concord Canada House
Key Facts
- Days on: 0 days
- Mls Status: New
- Bedrooms Total: 2
- Bedrooms Below Grade: 1
- Bedrooms Above Grade: 1
- Bathrooms Total Integer: 1
- Locker: Owned
- Locker Level: P5
- Locker Unit: 175
- Kitchens Total: 1
- Parking Features: None
- Garage Type: Underground
- Heat Source: Gas
- Heat Type: Forced Air
- Cooling: Central Air
- Living Area Range: 500-599 Square Feet
Location 1, Concord Cityplace, Waterfront Communities C1, Toronto
Search by Neighbourhoods