1603, Eglinton, Oakwood Village, Toronto, Residential Condo & Other
- 3 beds |
- 2 baths |
- 900-999 SQFT



Description
Residential Condo & Other Condo Apartment For Lease.
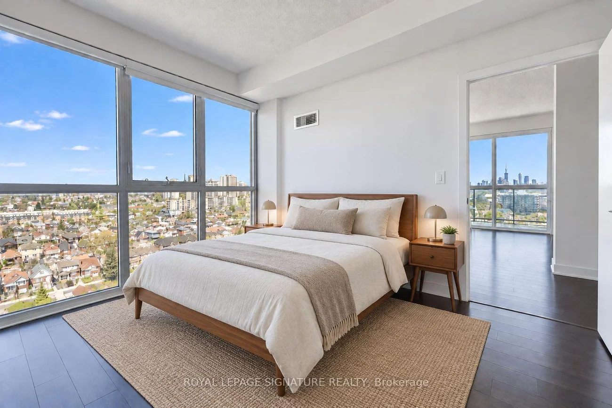
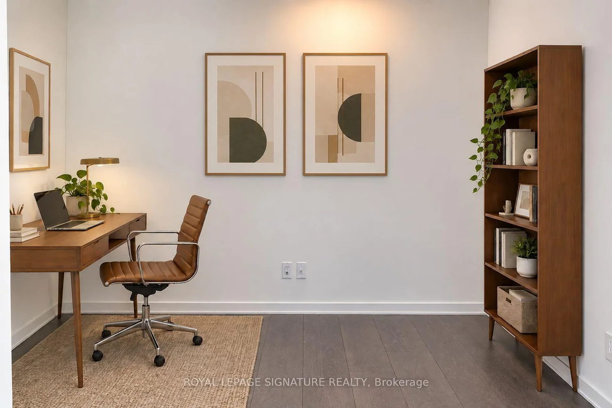
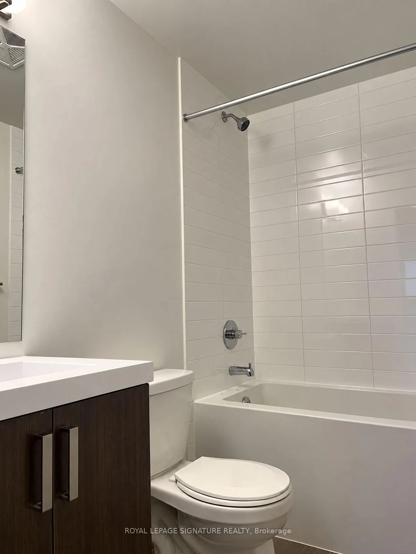
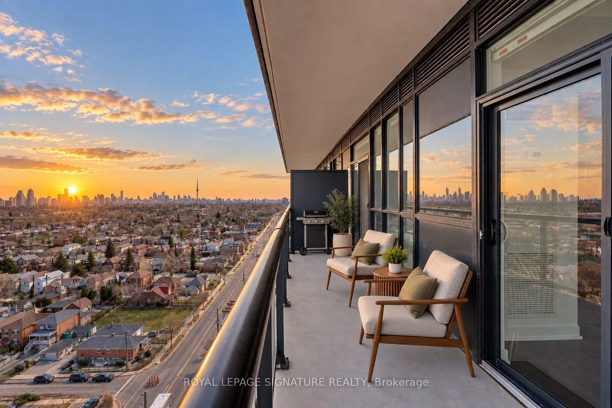
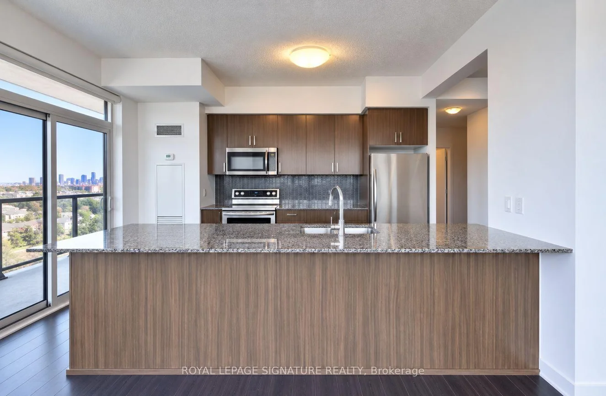
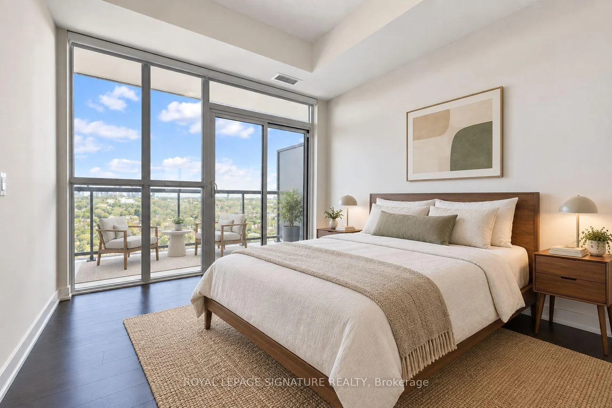
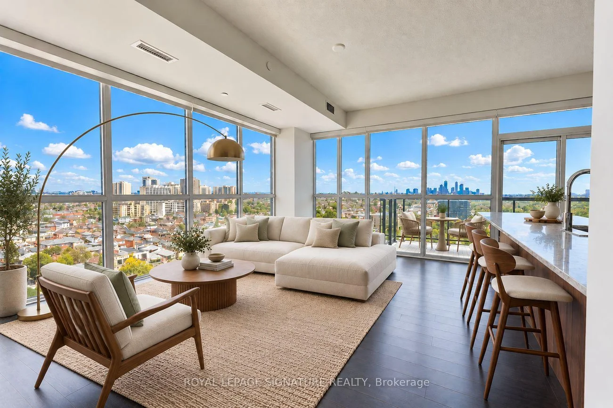
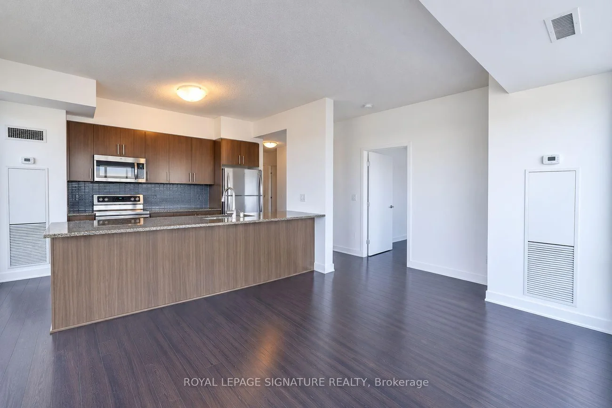
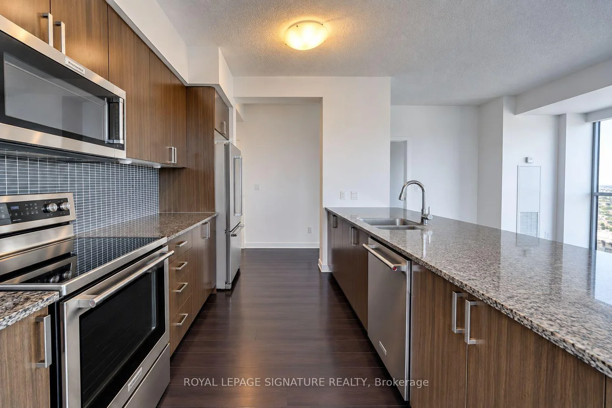
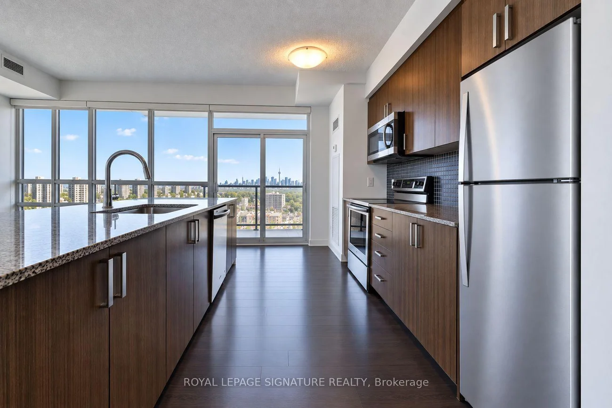
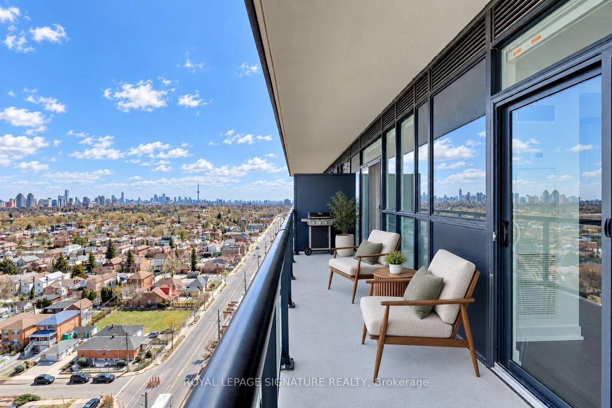
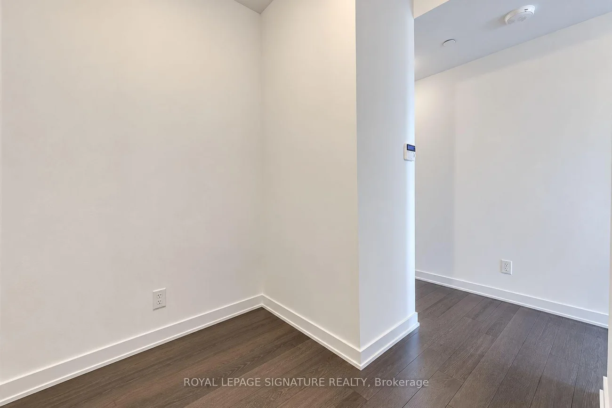
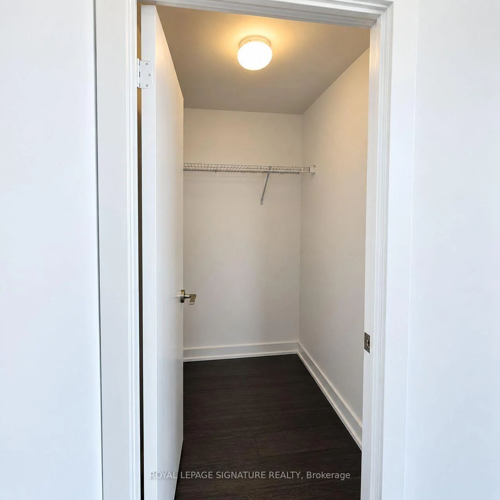
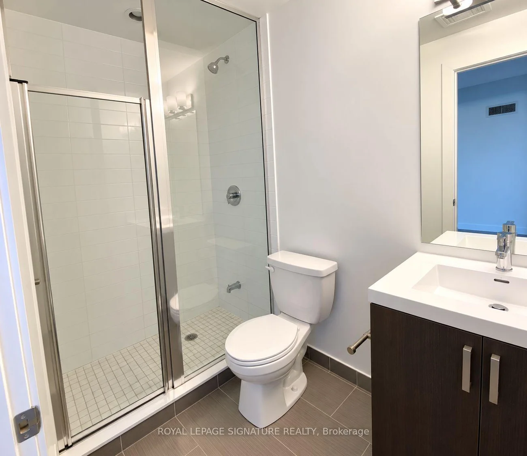
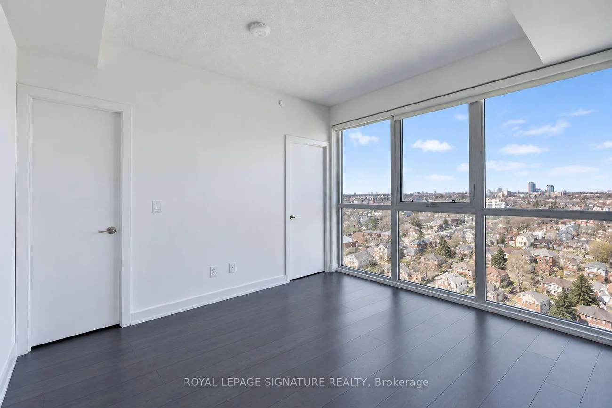
Stunning 2 Bed + Den, 2-Bath Corner Suite with Split Floor Plan by Award-Winning Empire Communities including Parking and a Storage Locker! Enjoy panoramic, unobstructed views of the CN Tower and Toronto skyline from this bright corner unit featuring 9 ft ceilings, nearly 1,000 sqft of interior living space, and a generous east-facing sunrise balcony. Floor-to-ceiling windows span the entire east and north wings of the suite, flooding the unit with natural light. The living/dining area is framed by east and north-facing floor-to-ceiling windows and offers a spacious, open layout - with walk-outs to the balcony from both the living/dining room and the guest bedroom.The chef-inspired kitchen features a breakfast bar with storage, full-sized stainless steel appliances, tile backsplash, and granite countertops.The primary suite boasts skyline views through floor-to-ceiling windows, a walk-in closet, and a 3-piece spa-inspired ensuite. On the opposite side of the suite, the guest bedroom offers a double-door closet, floor-to-ceiling windows, and its own walk-out to the balcony - ideal for privacy with the split-bedroom design. The 4-piece guest bath is equally spa-inspired, complete with a 2-in-1 bathtub/shower. The separate den, with its double-door closet, is a versatile space perfect for a home office, gym, yoga studio, or reading nook. Ensuite laundry included!
Property Features: Park, Public Transit
Laundry Features: Ensuite, In-Suite Laundry
Interior Features: Carpet Free, Primary Bedroom - Main Floor, Storage, Storage Area Lockers
Cross Street: Eglinton Ave W/Oakwood Ave
Building Name: Empire Midtown
Key Facts
- Days on: 0 days
- Mls Status: New
- Board Property Type: Condo
- Bedrooms Total: 3
- Bedrooms Below Grade: 1
- Bedrooms Above Grade: 2
- Bathrooms Total Integer: 2
- Locker: Owned
- Kitchens Total: 1
- Parking Total: 1
- Parking Spaces: 1
- Parking Features: Underground
- Garage Type: Underground
- Heat Source: Gas
- Heat Type: Forced Air
- Cooling: Central Air
- Living Area Range: 900-999 Square Feet
Location 1603, Eglinton, Oakwood Village, Toronto
Search by Neighbourhoods