1030, King, Niagara, Toronto, Residential Condo & Other
- 2 beds |
- 1 baths |
- 600-699 SQFT

Description
Residential Condo & Other Condo Apartment For Lease.
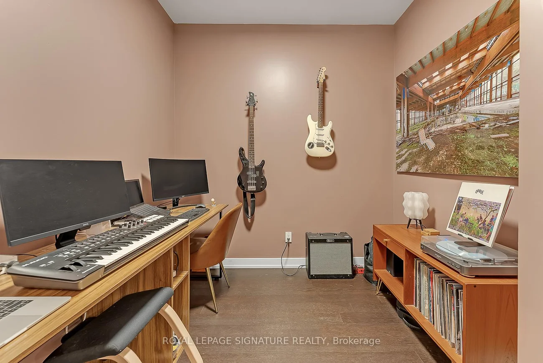
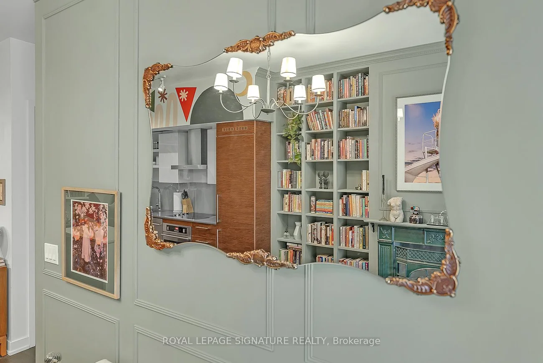
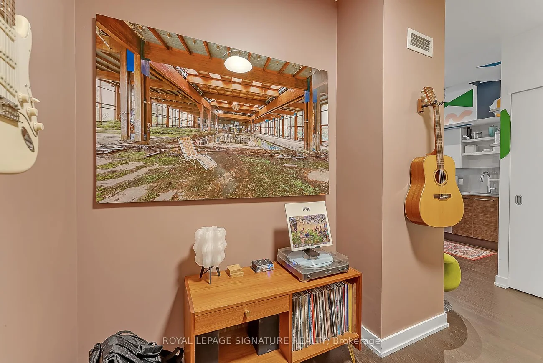
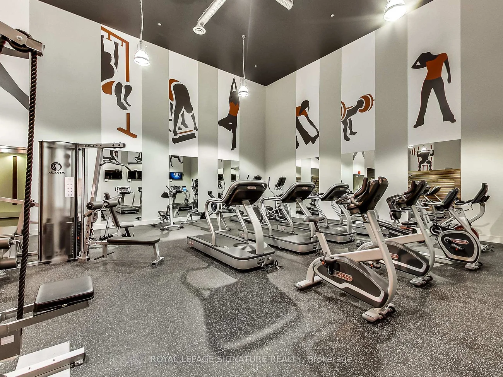
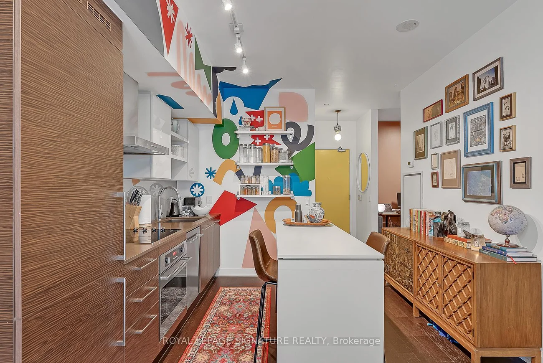
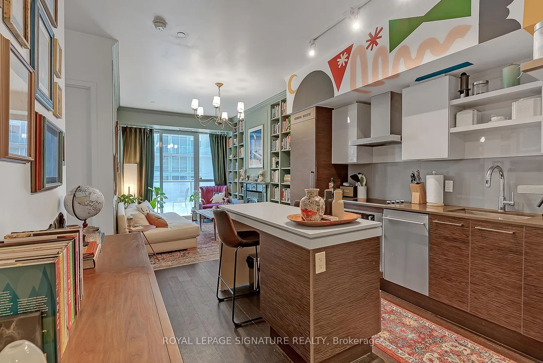
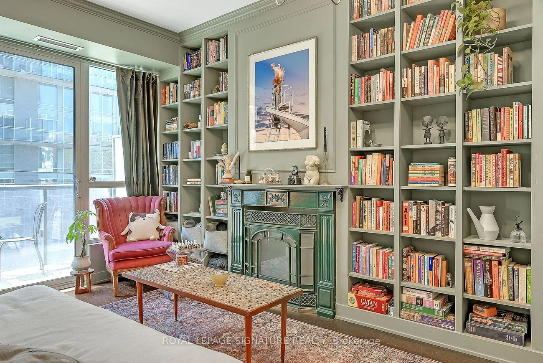
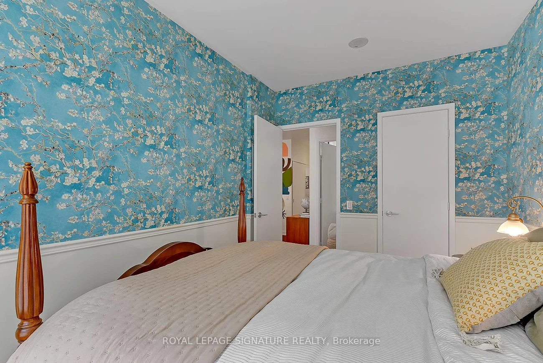
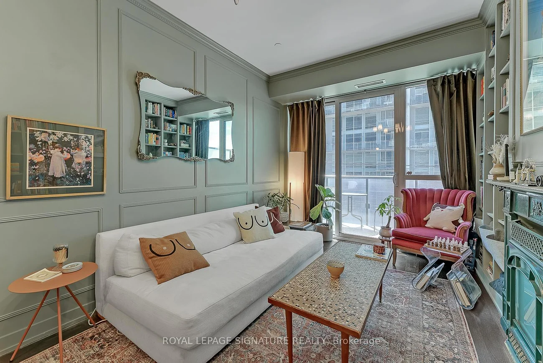
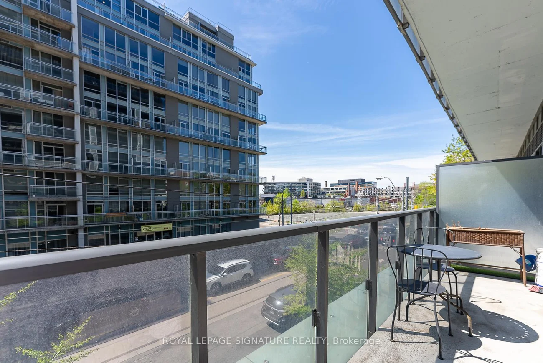
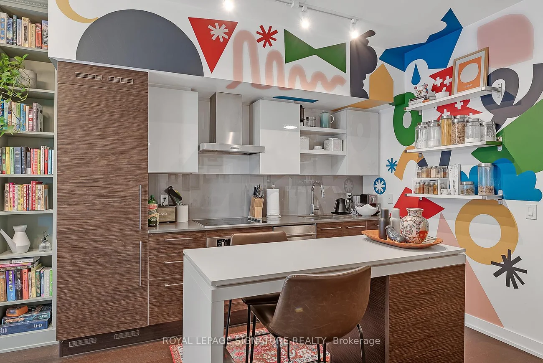
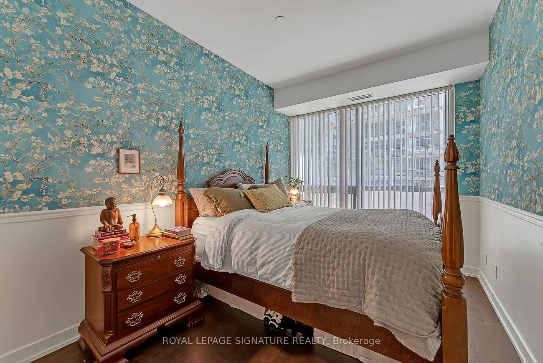
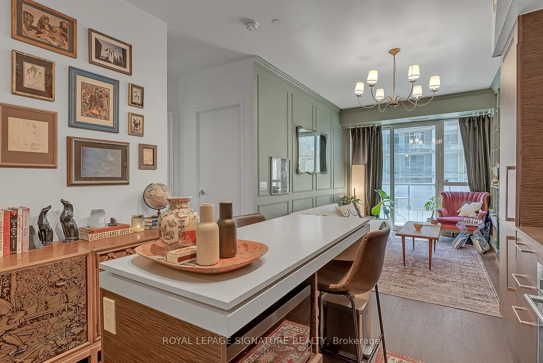
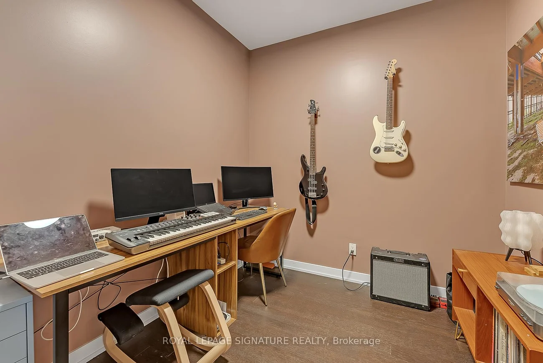
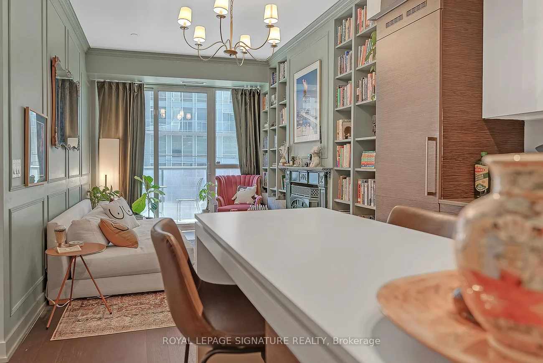
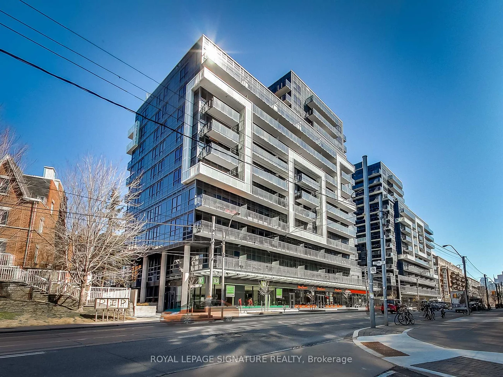
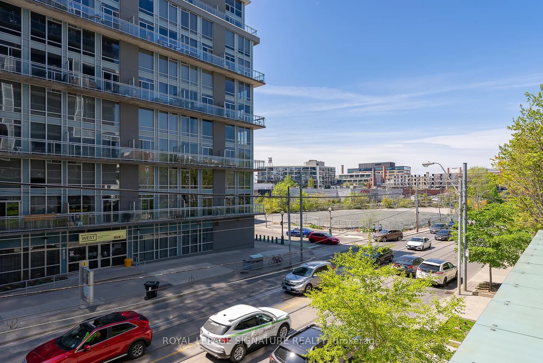
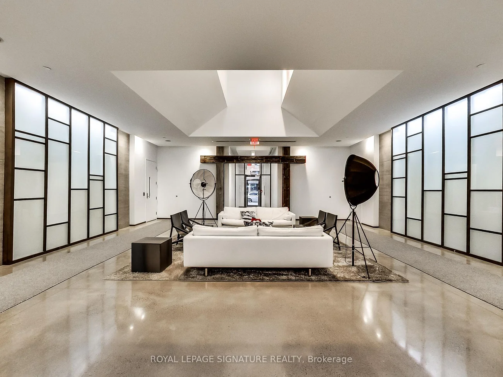
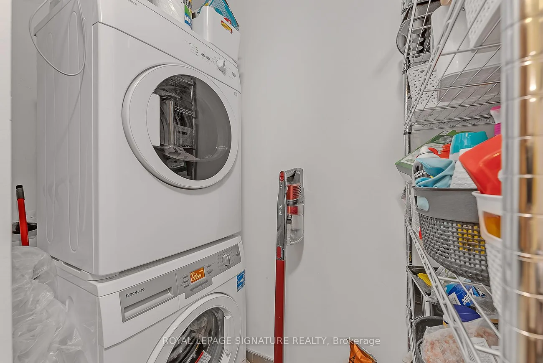
Welcome to this one-of-a-kind 1+den loft with parking at DNA3. This spectacular suite is absolutely vibrant & loaded with eclectic upgrades. The gourmet kitchen features a custom mural, breakfast bar, quartz counters, glossy backsplash, built-in stainless steel appliances & modern high-end finishes. The living room looks like something out of a Victorian home magazine with a decorative custom fireplace, wall-to-wall custom bookshelf, a custom panelled feature wall, floor-to-ceiling windows & walk-out to the balcony. The primary suite is wrapped in floral wallpaper & wainscoting with a walk-in closet & 4-piece spa-inspired bathroom. The generously-sized den can be used as an office with two work stations or an oversized gym - cleverly split from the primary suite to maximize privacy. The private & lengthy balcony is south-facing & overlooks King St W with room for a sectional, bistro set & BBQ. Enjoy a separate ensuite laundry room with storage. Also avail partially/fully furnished/all inclusive.
Property Features: Public Transit, Park
Laundry Features: Ensuite, In-Suite Laundry
Interior Features: Countertop Range, Carpet Free, Built-In Oven, Primary Bedroom - Main Floor
Cross Street: King St W/Shaw St
Building Name: DNA 3
Key Facts
- Days on: 0 days
- Mls Status: New
- Bedrooms Total: 2
- Bedrooms Below Grade: 1
- Bedrooms Above Grade: 1
- Bathrooms Total Integer: 1
- Locker: None
- Kitchens Total: 1
- Parking Total: 1
- Parking Spaces: 1
- Parking Features: Underground
- Garage Type: Underground
- Heat Source: Gas
- Heat Type: Forced Air
- Cooling: Central Air
- Living Area Range: 600-699 Square Feet
Location 1030, King, Niagara, Toronto
Search by Neighbourhoods