55, Skymark, Hillcrest Village, Toronto, Residential Condo & Other
- 3 beds |
- 2 baths |
- 1000-1199 SQFT

Description
Residential Condo & Other Condo Apartment For Lease.
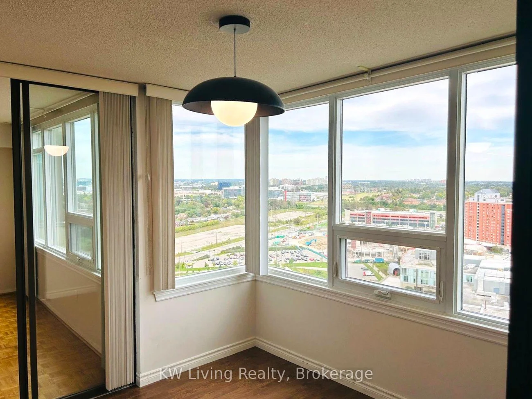
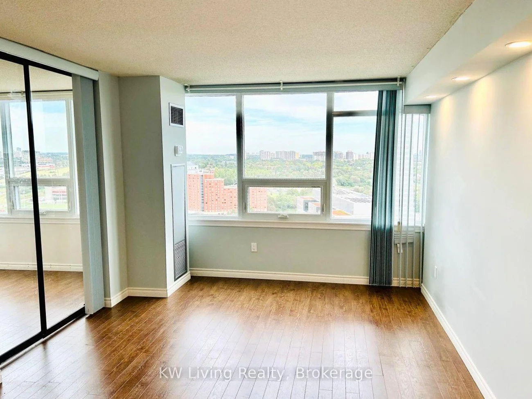
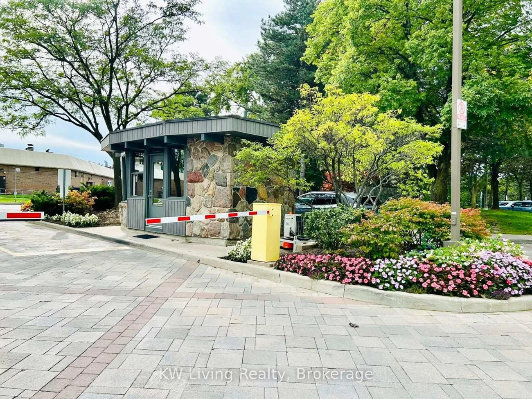
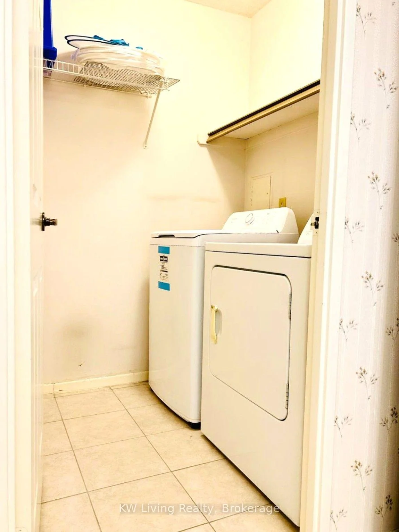
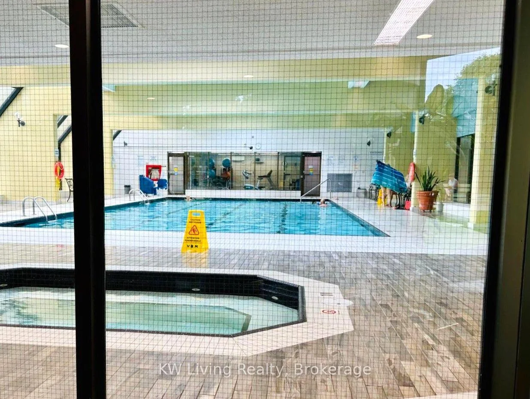
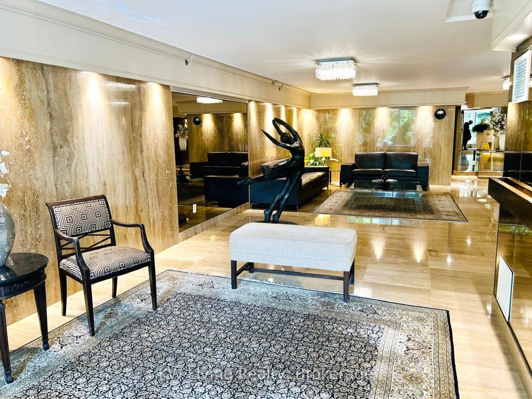
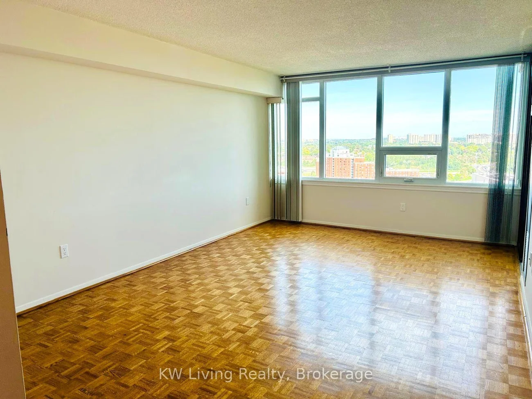
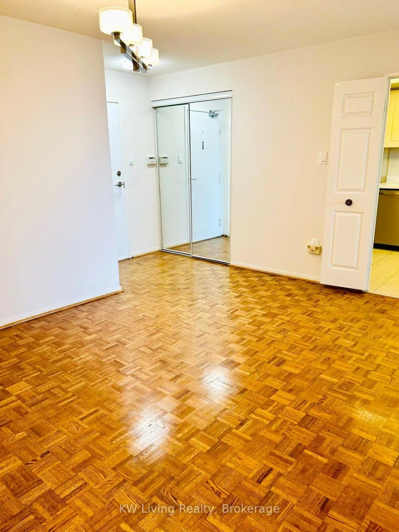
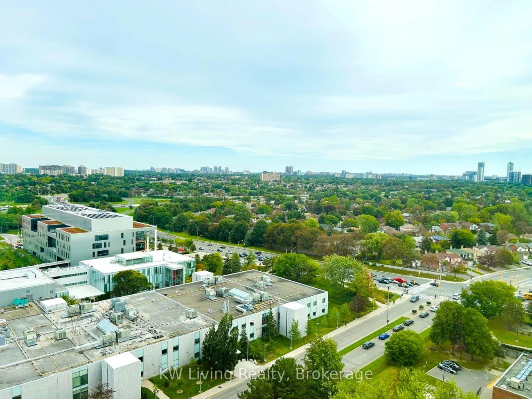
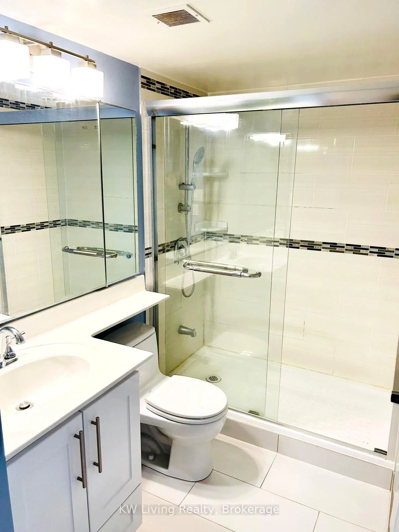
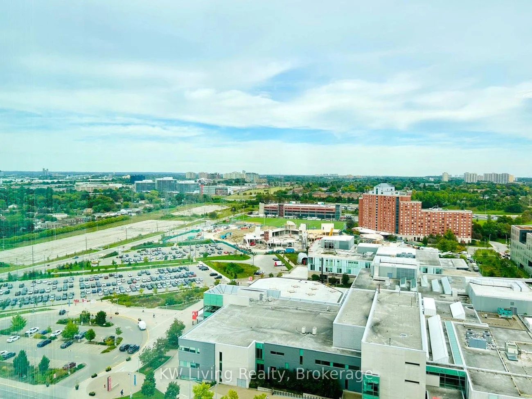
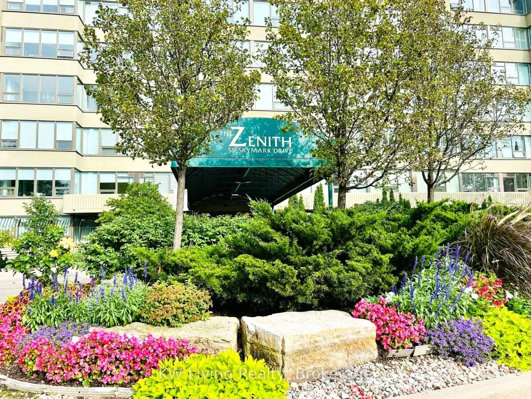
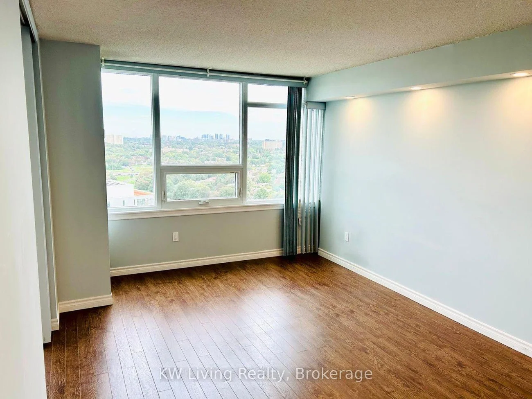
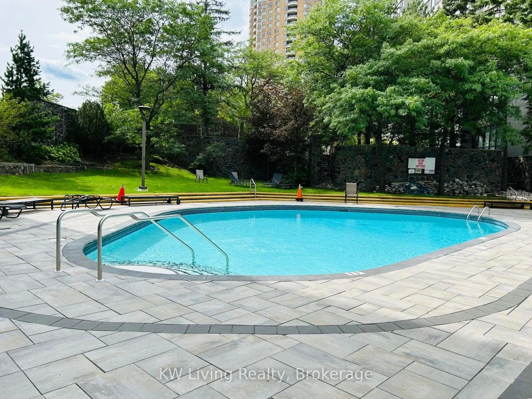
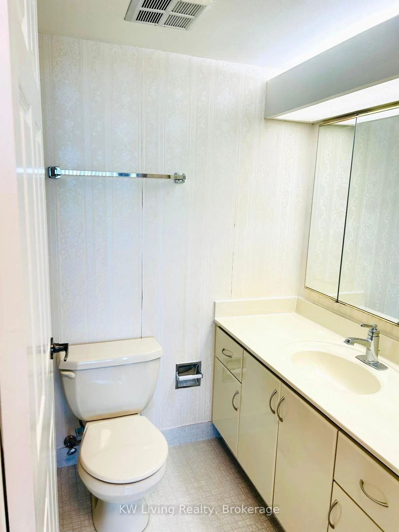
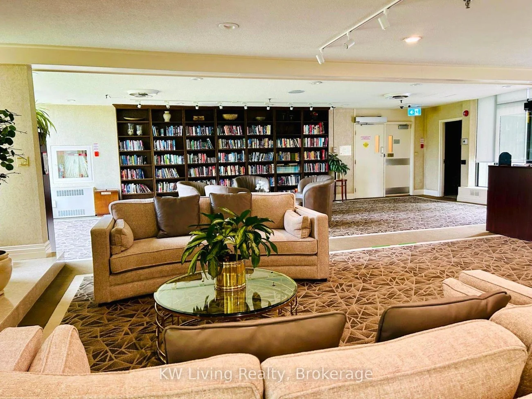
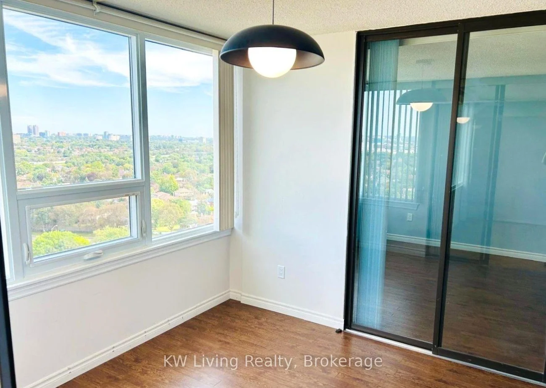
Welcome To The Zenith At 55 Skymark! This Bright And Spacious 2 Bedroom + Solarium Suite Offers Approx. 1,176 Sq. Ft. Of Well-Designed Living Space With 2 Full Bathrooms, A Generous Living And Dining Area, Eat-In Kitchen, Ensuite Laundry And One Underground Parking Space With EV Charger. Enjoy An Excellent Range Of Building Amenities Including Indoor & Outdoor Pools, Gym, Sauna, Billiards, Tennis & Squash Courts, Party Room, 24 Hours Gate House Security, Library And Ample Visitor Parking Spaces. Conveniently Located Near TTC, Hwy 404/401, Fairview Mall, North York General Hospital, 2 Minutes' Walk To Banks, Supermarket, Pharmacy Store, Restaurants. 2 Bus Routes Directly Connected To Subway Stations. Very Short Walking Distance To Seneca College. Rent Includes Heat, Hydro, Water, Central Air Conditioning, Cable, High Speed Internet And Use Of All Recreation Facilities In The Building. **Please Note: The Building Enforces A Strict No-Pet Policy.**
Property Features: Electric Car Charger, Hospital, Park, Public Transit, Rec./Commun.Centre, School
Laundry Features: Ensuite
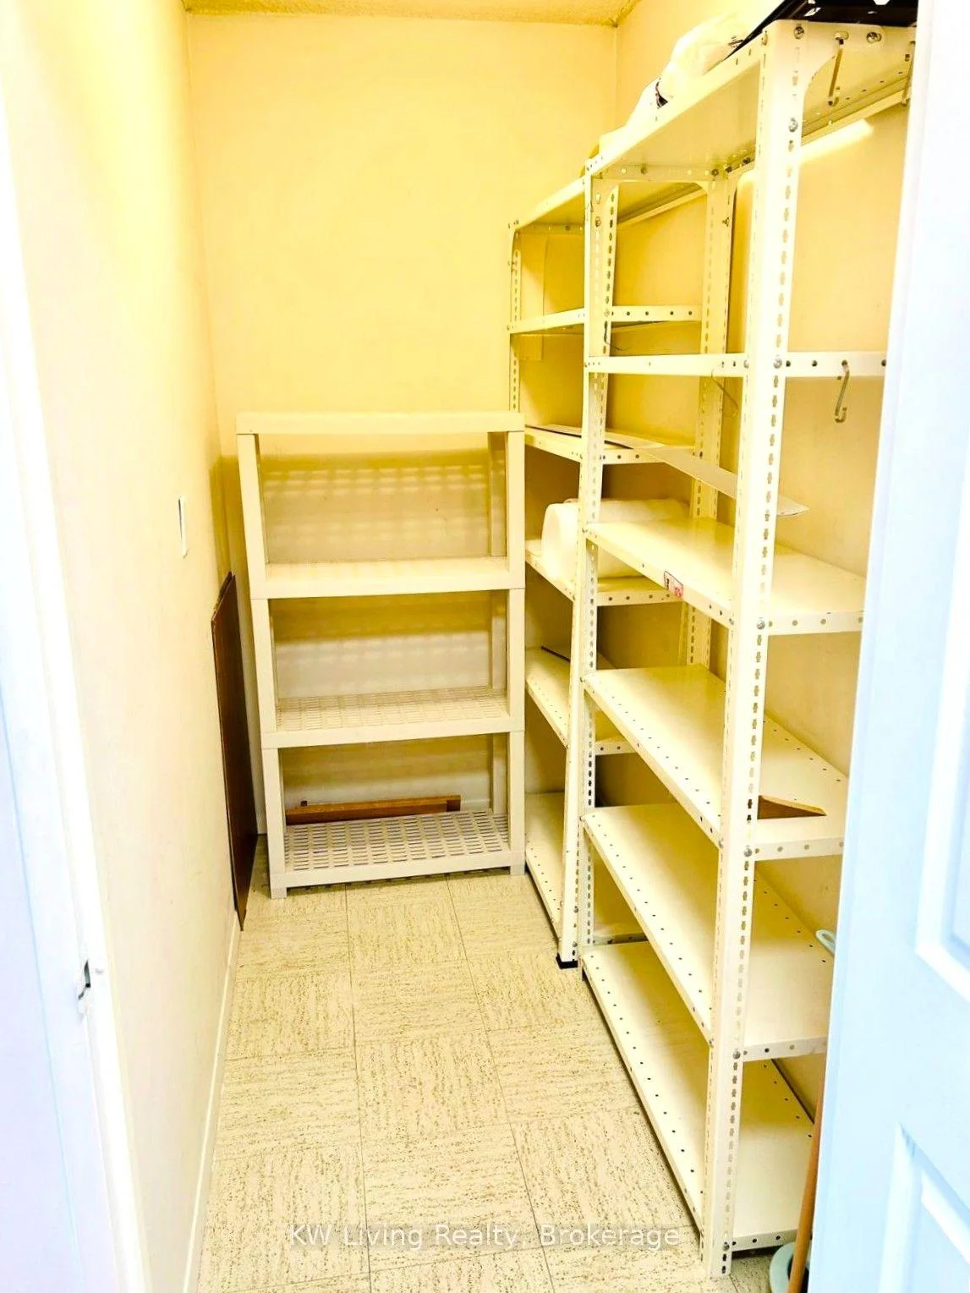
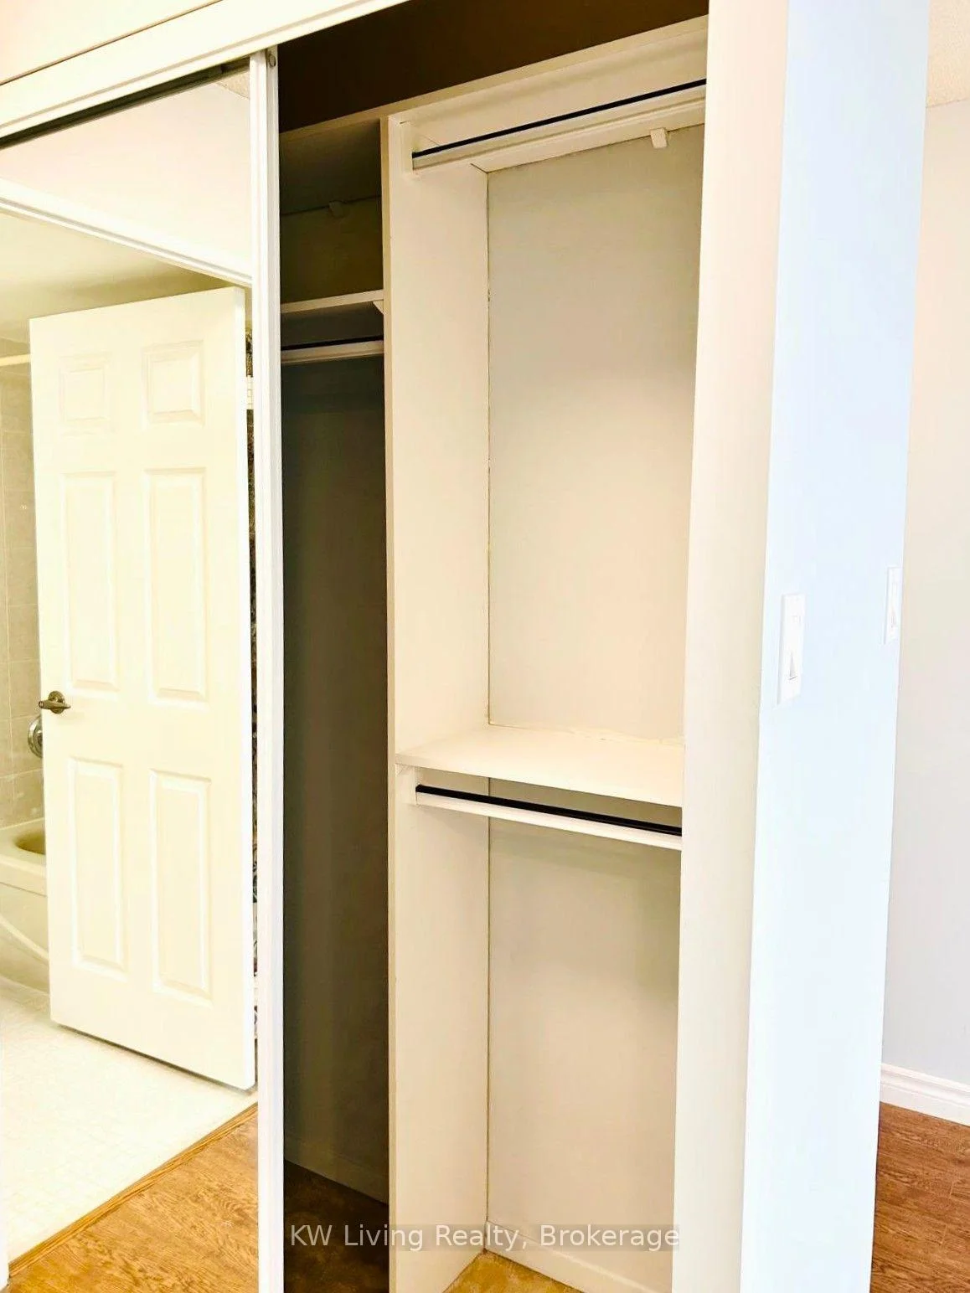
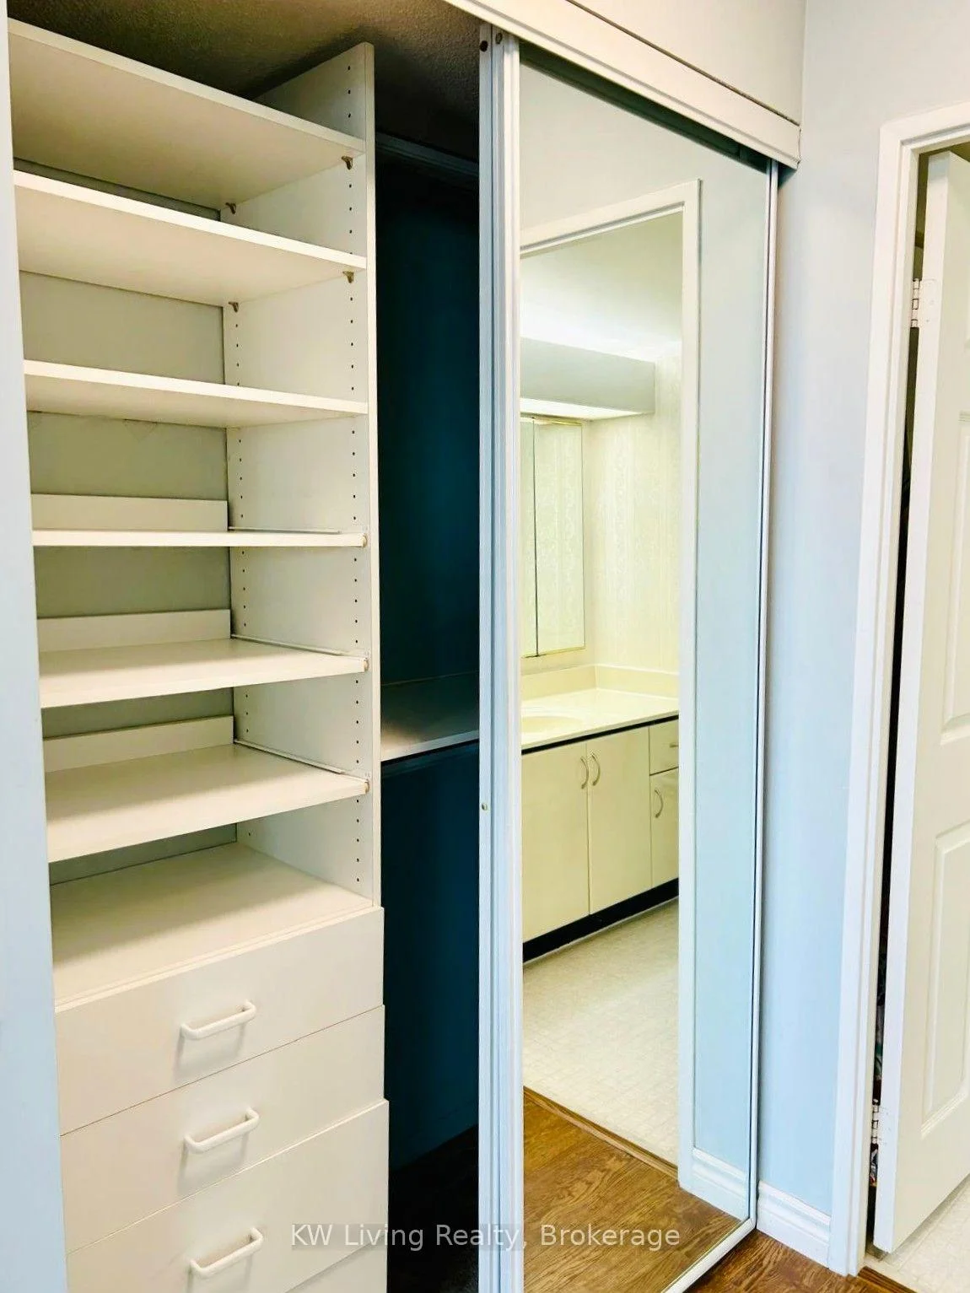
Interior Features: Carpet Free, Storage Area Lockers
Cross Street: Don Mills Rd / Finch Ave E
Building Name: The Zenith
Key Facts
- Days on: 0 days
- Mls Status: New
- Bedrooms Total: 3
- Bedrooms Below Grade: 1
- Bedrooms Above Grade: 2
- Bathrooms Total Integer: 2
- Locker: Ensuite
- Kitchens Total: 1
- Parking Total: 1
- Parking Features: Underground
- Garage Type: Underground
- Heat Source: Gas
- Heat Type: Forced Air
- Cooling: Central Air
- Living Area Range: 1000-1199 Square Feet
Location 55, Skymark, Hillcrest Village, Toronto
Search by Neighbourhoods