10, Navy Wharf, Waterfront Communities C1, Toronto, Residential Condo & Other
- 2 beds |
- 1 baths |
- 700-799 SQFT


Description
Residential Condo & Other Common Element Condo For Lease.
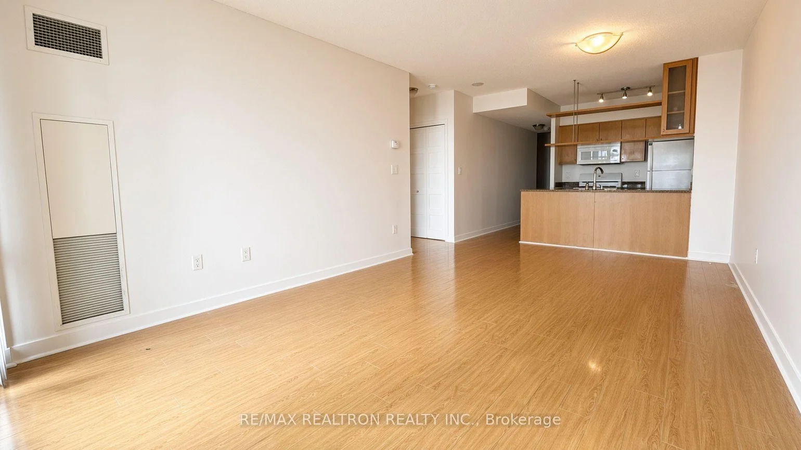
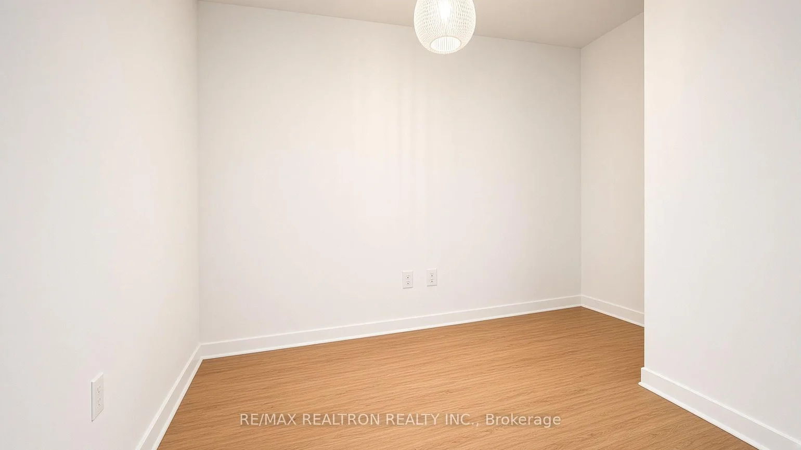
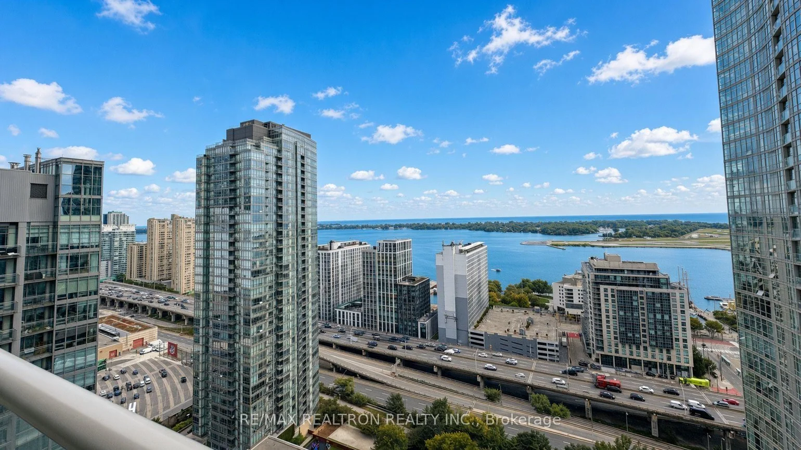
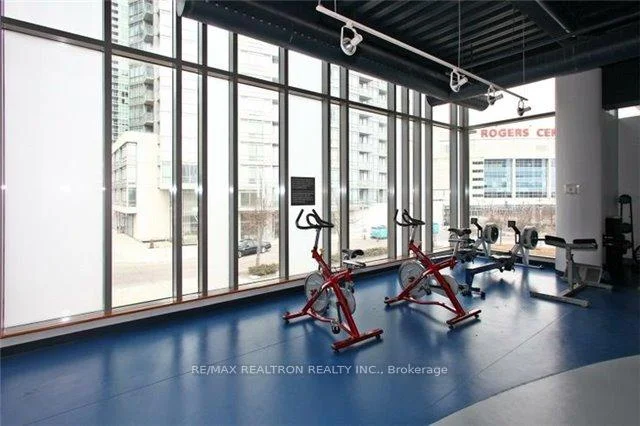
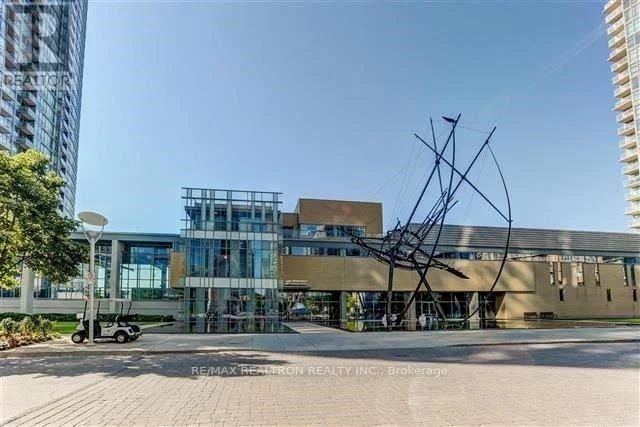
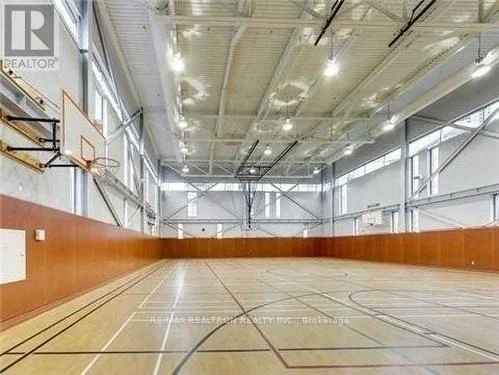
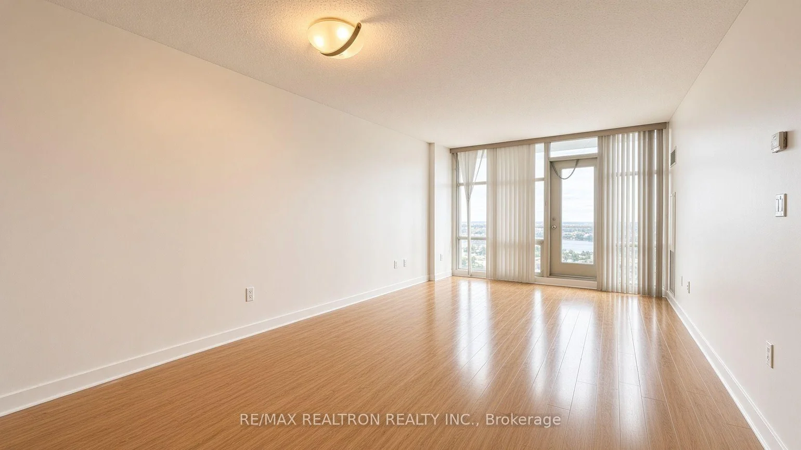
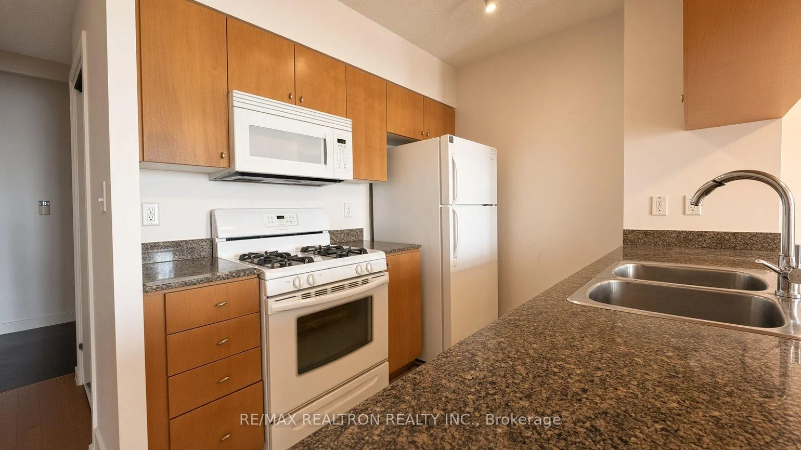
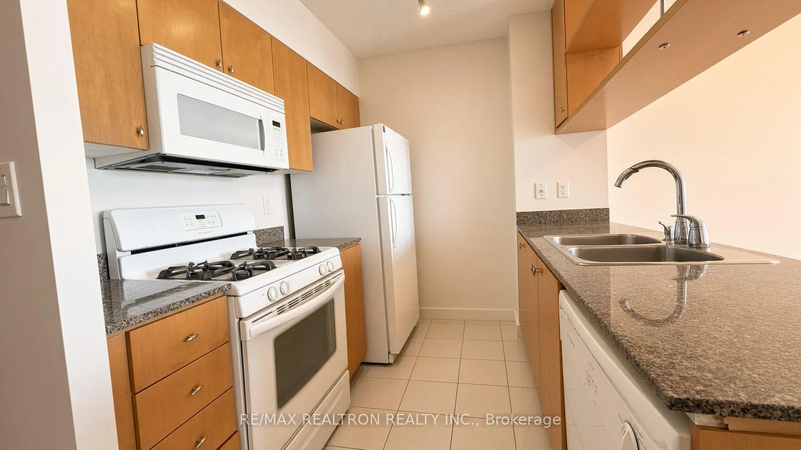
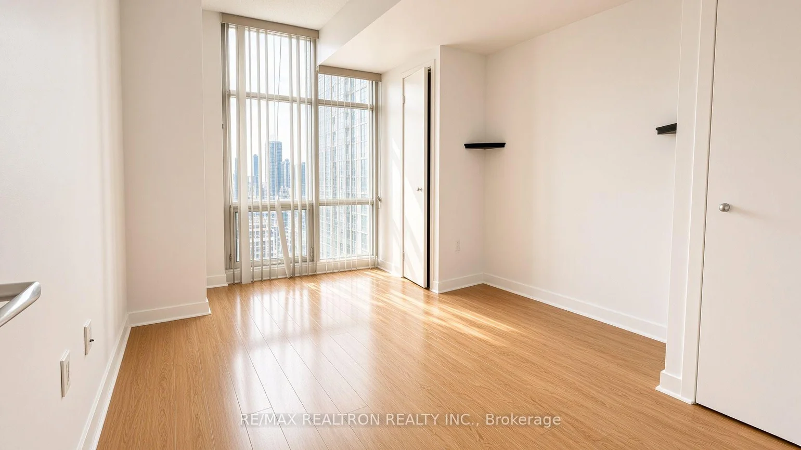
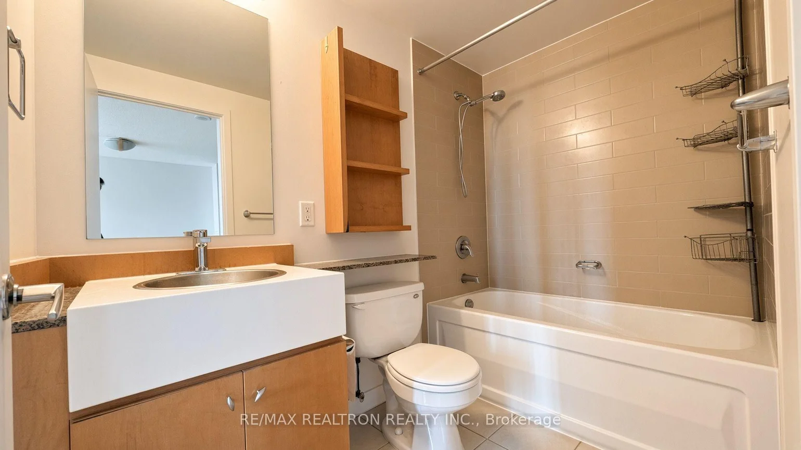
Experience Elevated Living In This Bright And Spacious South-Facing 1 Bedroom + Separate Den Suite, Offering Beautiful Lake And City Views From The 31st Floor! Featuring A Functional Open-Concept Living And Dining Area With Wall-To-Wall, Floor-To-Ceiling Windows That Fill The Home With Natural Light, Plus A Private Balcony Perfect For Taking In The Views. The Kitchen Features Granite Countertops, While The Generously Sized Primary Bedroom Offers His & Hers Closets And Convenient Access To A 4-Piece Semi-EnSite Bathroom. The Separate Den Provides Exceptional Flexibility As A Home Office, Guest Room, Or Additional Living Space. Enjoy Resort-Style Building Amenities Including 24-Hour Concierge, Fully Equipped Fitness Centre, Indoor Swimming Pool, BBQ Areas, Tennis Courts, Bowling Alley, Party Room, And More! A Wonderful Opportunity For Those Seeking Space, Comfort, And An Elevated Condo Lifestyle With Stunning South-Facing Views! All Utilities Included!
Laundry Features: Ensuite, In-Suite Laundry, Laundry Closet
Interior Features: ERV/HRV
Cross Street: Front & Spadina
Key Facts
- Days on: 0 days
- Mls Status: New
- Board Property Type: Condo
- Bedrooms Total: 2
- Bedrooms Below Grade: 1
- Bedrooms Above Grade: 1
- Bathrooms Total Integer: 1
- Locker: None
- Locker Level: 3
- Locker Unit: 35
- Kitchens Total: 1
- Parking Total: 1
- Parking Spaces: 1
- Parking Features: Underground
- Garage Type: Underground
- Heat Source: Gas
- Heat Type: Forced Air
- Cooling: Central Air
- Living Area Range: 700-799 Square Feet
Location 10, Navy Wharf, Waterfront Communities C1, Toronto
Search by Neighbourhoods